

BEDS3
BATHS2
SQUARE FEET1,967
MLS#7059639
STATUSActive
PROPERTY TYPEResidential - Single Family
SUBDIVISIONGLENN PALMS LOTS 1-122 TRACT A
SCHOOLGlendale Union High School District
Property Description
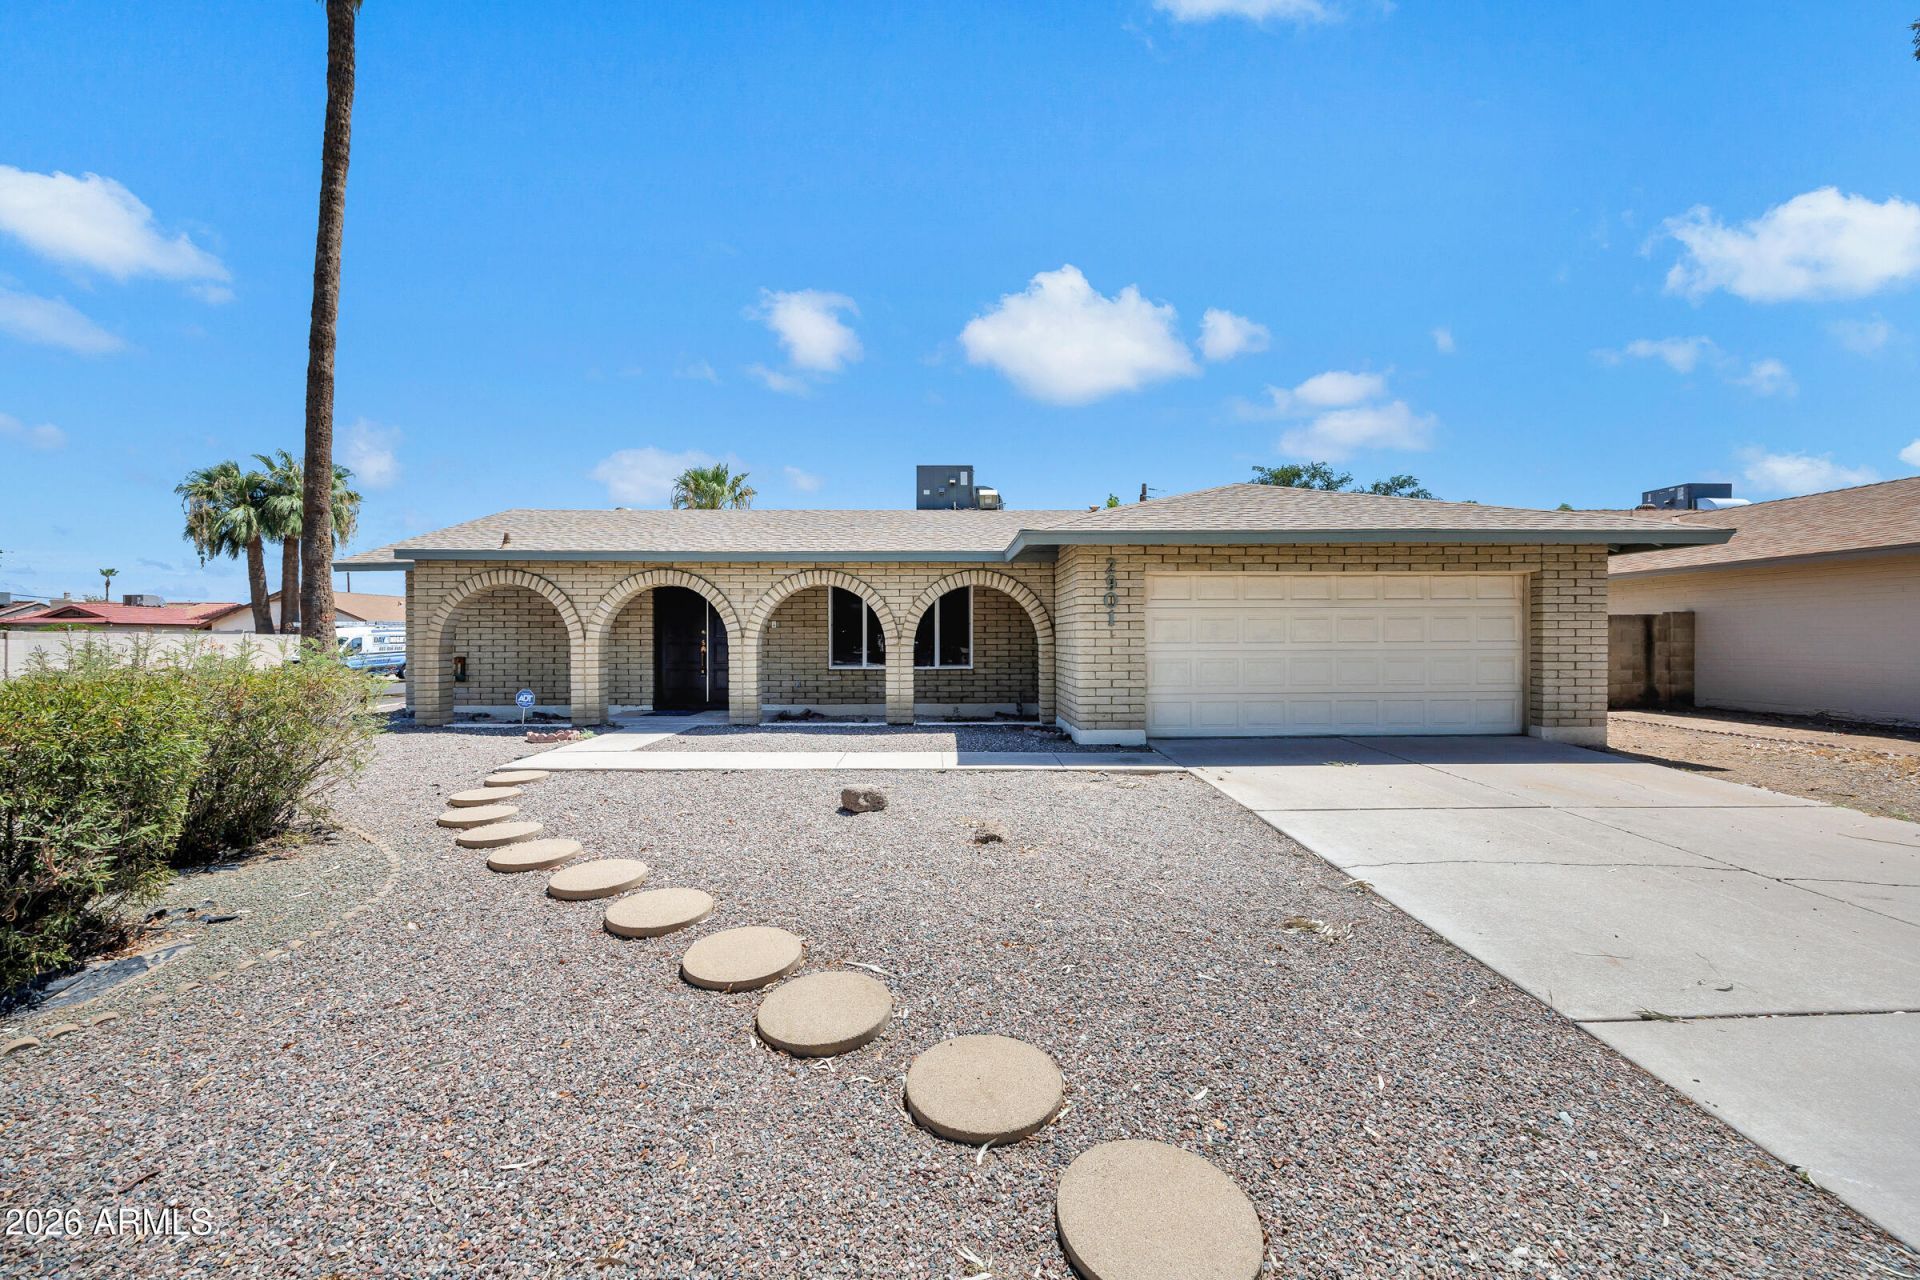
Completely renovated and move-in ready! This beautifully updated North Phoenix block home blends timeless design with modern finishes throughout. Featuring a desirable split floor plan and an expansive bonus/sunroom that provides additional flexible living space, the home offers plenty of room for entertaining, working from home, or relaxing with family.The stunning kitchen has been completely remodeled with white shaker cabinets, countertops, stainless steel appliances, designer backsplash, modern fixtures, and a large breakfast bar that opens seamlessly to the spacious living and dining areas. Luxury wood-look tile flooring flows throughout the home, complemented by fresh interior paint, updated lighting, and contemporary finishes.Both bathrooms have been tastefully renovated.
Property Features
Property Type: Residential - Single Family
Cooling: Central Air
Fenced: Yes
Garage: 2
Heating: Natural Gas
Lot Size: 0.20 Acres
Roof Type: Tile
Stories: 1.0
Taxes: $1,764
Year Built: 1971
Feature Descriptions
Assoc. Fee Includes: No Fees
Days on Site: 4
Exterior: Block, Stucco
Interior: Eat-in Kitchen
Laundry: Washer Hookup, Gas Dryer Hookup
Parking: RV Gated
Property Sub Type: Single Family Residence
Water: Public
Local Schools
High School: Glendale High School
Middle School: Palo Verde Middle School
Elementary School: Washington Elementary School
School District: Glendale Union High School District
Listed By / Shown By
Listed By
Agency Name: Chat.RealEstate
Agency Phone: 602-860-6110
Shown By
Agent Name: The Elton Brothers
Agent Phone: (602) 818-7141
Agency Title: Arizona Best Real Estate

Estimate Your Payment
Estimated Payment
$ 1,191.65 per month $923.61 Principal & Interest $147.00 Property Tax $121.04 Homeowner's InsuranceChange Payment Information

The Elton Brothers
Cell: (602) 818-7141
Email Us

“All information should be verified by the recipient and none is
guaranteed as accurate by ARMLS”
Privacy Policy / DMCA Notice / ADA Accessibility


This site is hosted, designed and copyright
© 1994 - 2026 by
Delta Media Group, Inc. -- Patent Pending --
2901 W Northview Avenue | MLS# 7059639
This single family home located at 2901 W Northview Avenue, Phoenix, AZ 85051 is currently listed for sale with an asking price of $415,000. This property was built in 1971 and has 3 bedrooms with 1967 sq. ft. W Northview Avenue is located in the GLENN PALMS LOTS 1-122 TRACT A subdivision within the Glendale Union High School District school district. Search GLENN PALMS LOTS 1-122 TRACT A real estate on www.eltonbrothers.com today.