

BEDS4
BATHS3
SQUARE FEET3,040
MLS#7060656
STATUSActive
PROPERTY TYPEResidential - Single Family
SUBDIVISIONHIGLEY ESTATES
SCHOOLGilbert Unified District
Property Description
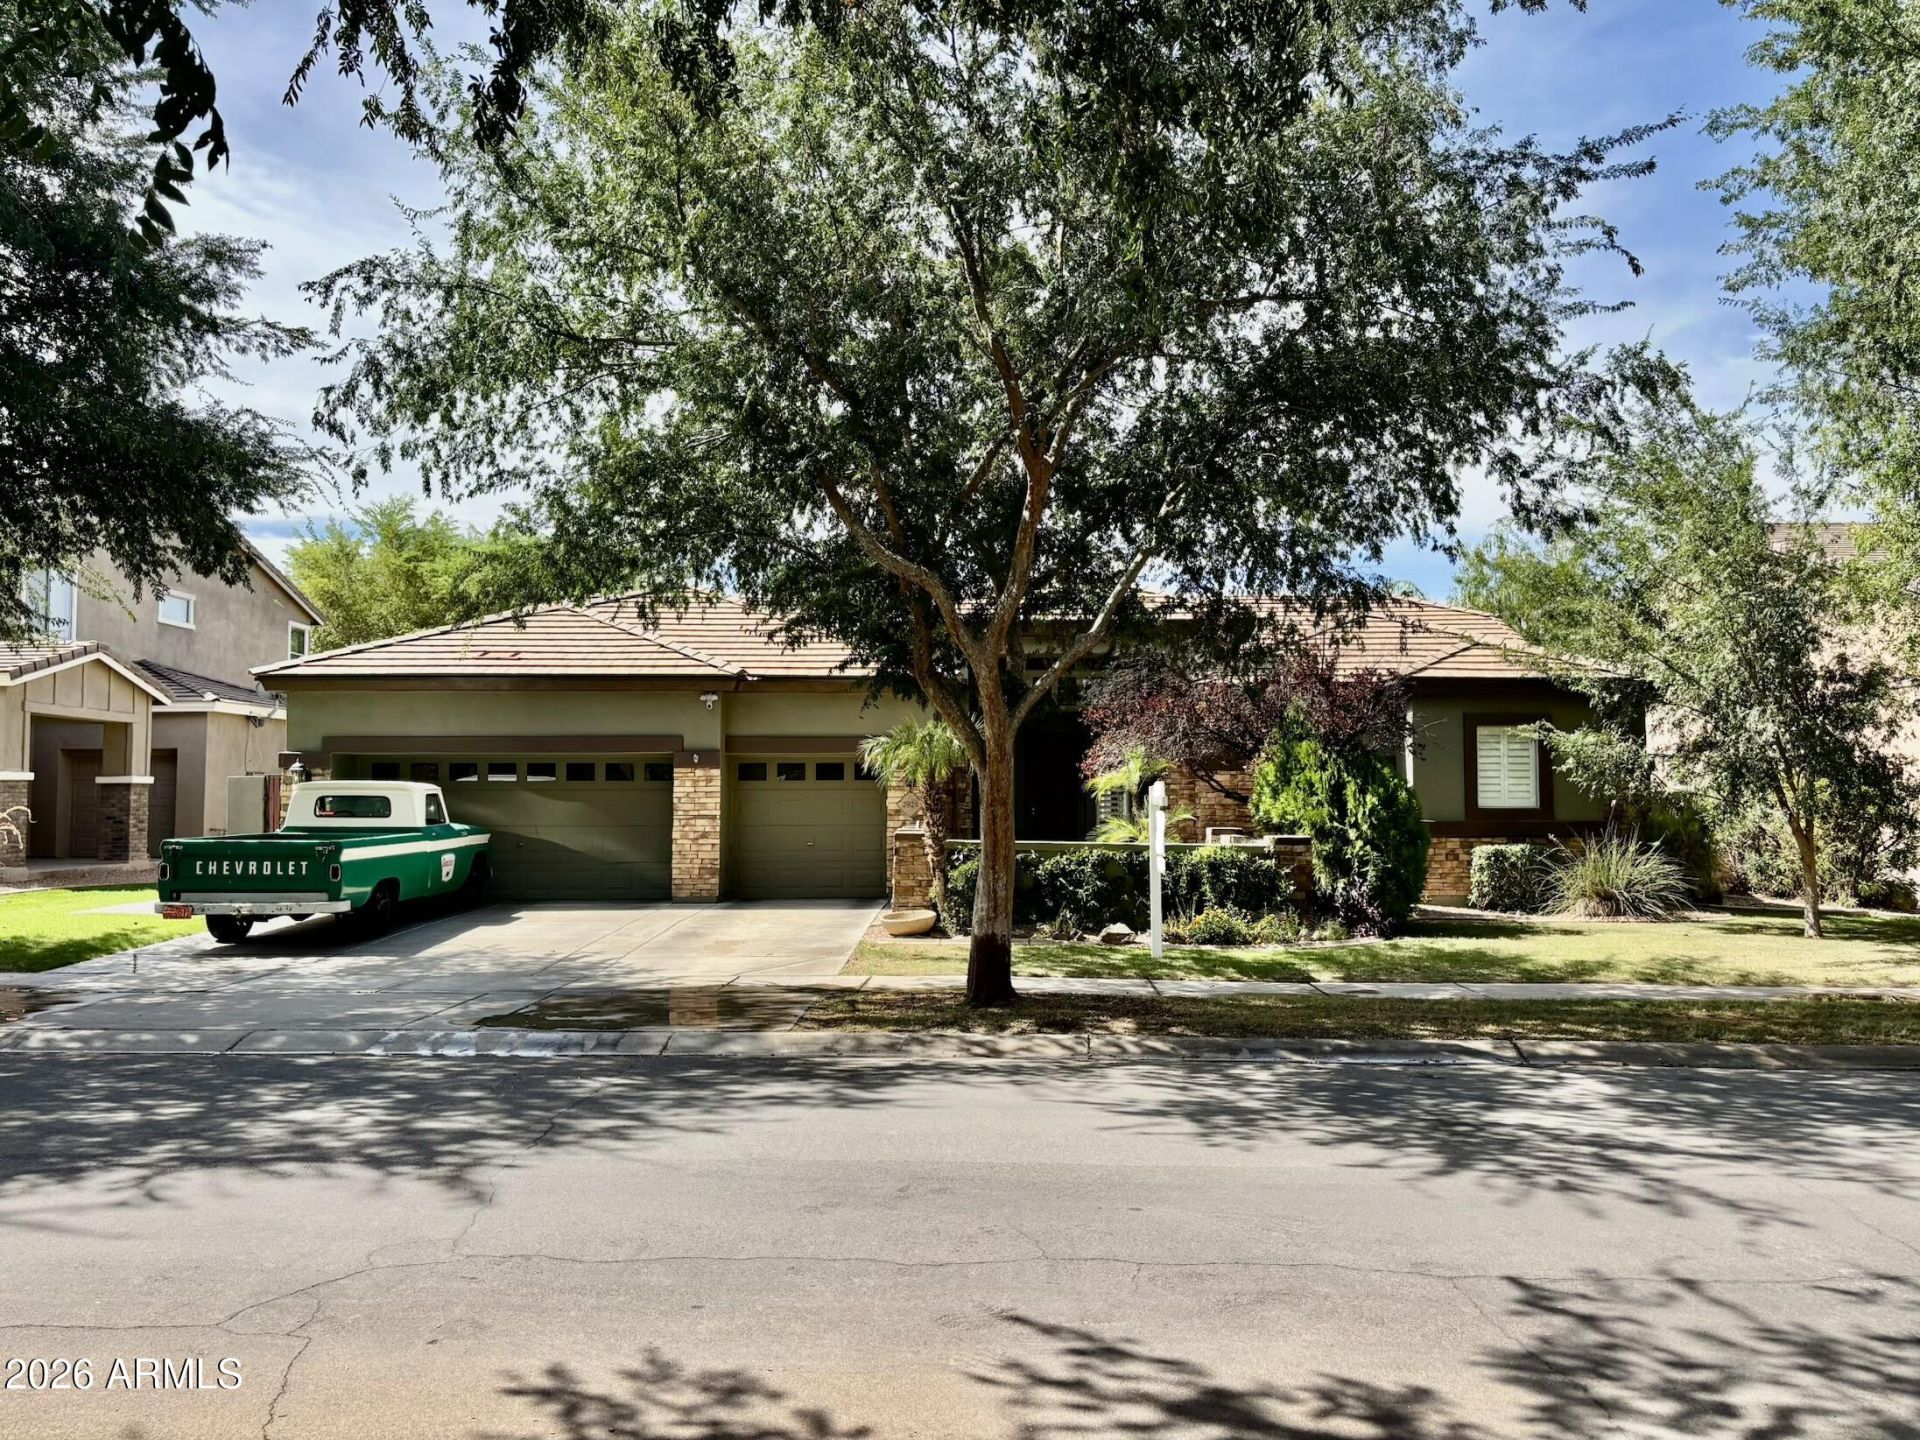
Welcome to HIGLEY ESTATES at MORRISON RANCH! The BEST NEIGHBORHOOD IN THE EAST VALLEY!! Super High Ceilings, Resort Style Back Yard with Beautiful POOL, 3 car garage with built in cabinets, work bench and tons of storage. Recently updated guest bathroom and beautiful walk in shower in the master. Split floor plan 4 bedrooms plus a formal dining room with a Coffered Ceiling that would make a great home office or den, and 3 full bathrooms! Granite Countops, Stainless Steel Appliances, Gas Cooktop, and Double Ovens! Water Softener, Plantation Shutters, Crown Molding, Jack & Jill Bathroom, Tile Flooring throughout, NO CARPET, and a built in office area in the master.
Property Features
Property Type: Residential - Single Family
Cooling: Heat Pump
Fenced: Yes
Garage: 3
Heating: Heat Pump
Lot Size: 0.23 Acres
Roof Type: Tile
Stories: 1.0
Taxes: $3,490
Year Built: 2005
Feature Descriptions
Assoc. Fee Includes: Maintenance Grounds
Community Features: Playground, Biking/Walking Path
Days on Site: 1
Exterior: Wood Frame, Painted, Stucco
Fee HOA: 438/Quarterly
Flooring: Tile
HOA Y/N: Yes
Interior: Full Bth Master Bdrm, Separate Shwr & Tub, Double Vanity, Eat-in Kitchen, Breakfast Bar, Pantry, Kitchen Island, Walk-in Pantry, Granite Counters, High Speed Internet, Master Downstairs, 9+ Flat Ceilings
Laundry: Inside
Parking: Garage Door Opener, Direct Access
Pool: Outdoor
Property Sub Type: Single Family Residence
Swimming Pool: Yes
Water: Public
Local Schools
High School: Highland High School
Middle School: Greenfield Junior High School
Elementary School: Greenfield Elementary School
School District: Gilbert Unified District
Listed By / Shown By
Listed By
Agency Name: Blue Sky Living, LLC
Agency Phone: 480-699-7577
Shown By
Agent Name: The Elton Brothers
Agent Phone: (602) 818-7141
Agency Title: Arizona Best Real Estate

Estimate Your Payment
Estimated Payment
$ 2,553.83 per month $2,000.78 Principal & Interest $290.83 Property Tax $262.21 Homeowner's InsuranceChange Payment Information

The Elton Brothers
Cell: (602) 818-7141
Email Us

“All information should be verified by the recipient and none is
guaranteed as accurate by ARMLS”
Privacy Policy / DMCA Notice / ADA Accessibility


This site is hosted, designed and copyright
© 1994 - 2026 by
Delta Media Group, Inc. -- Patent Pending --
2925 E Marlene Drive | MLS# 7060656
This single family home located at 2925 E Marlene Drive, Gilbert, AZ 85296 is currently listed for sale with an asking price of $899,000. This property was built in 2005 and has 4 bedrooms with 3040 sq. ft. E Marlene Drive is located in the HIGLEY ESTATES subdivision within the Gilbert Unified District school district. Search HIGLEY ESTATES real estate on www.eltonbrothers.com today.