

BEDS6
BATHS3
SQUARE FEET2,822
MLS#7080771
STATUSActive
PROPERTY TYPEResidential - Single Family
SUBDIVISIONVISTANCIA VILLAGE A PARCEL A15
SCHOOLPeoria Unified School District
Property Description
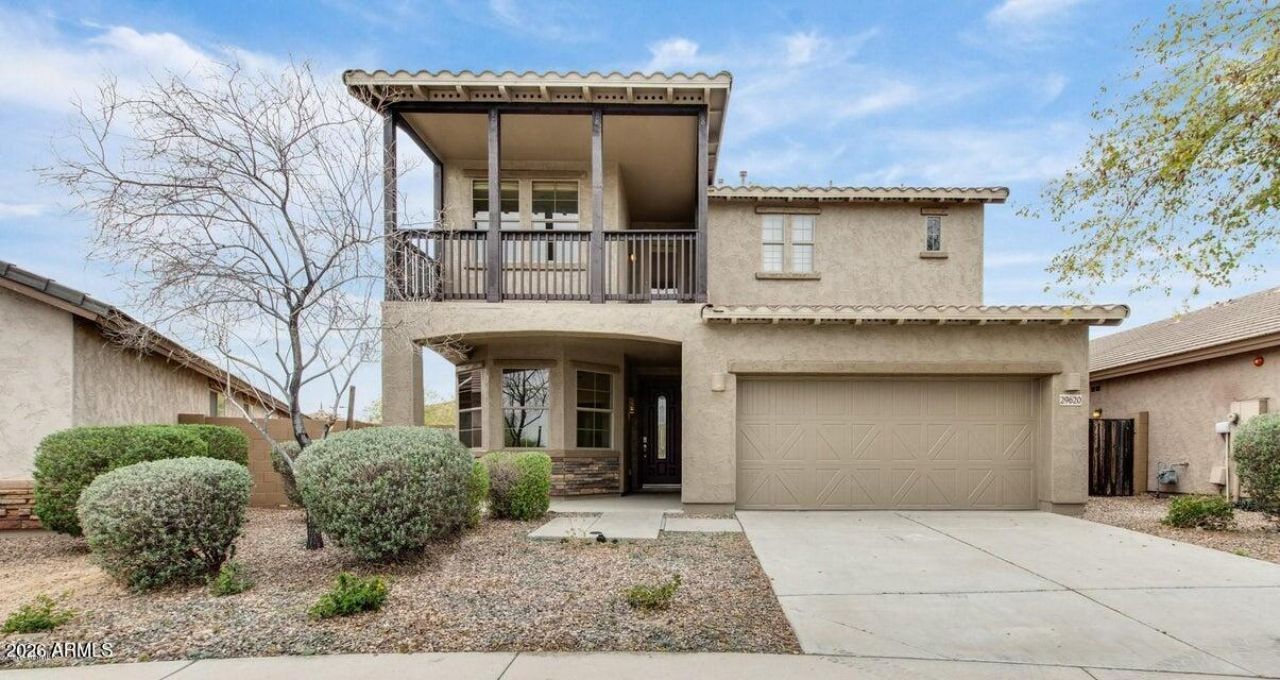
Beautiful six bedroom home with three full baths located in the very popular master planned community of Vistancia. This open floor plan provides two family rooms on the lower level, with one of the six bedrooms being downstairs with a full bathroom. This downstairs bedroom is also great for an office/den or guest room. Upstairs you will find five more bedrooms and two more full bathrooms. The primary bedroom also has a sitting area and its private deck! The kitchen overlooks one of the family rooms which leads to your large backyard with synthetic grass.
Property Features
Property Type: Residential - Single Family
Cooling: Ceiling Fan(s), Central Air
Fenced: Yes
Garage: 2
Heating: Natural Gas
Home Style: Contemporary
Lot Size: 0.14 Acres
Roof Type: Tile
Stories: 2.0
Taxes: $2,153
Year Built: 2007
Feature Descriptions
Assoc. Fee Includes: Maintenance Grounds
Community Features: Playground, Biking/Walking Path, Clubhouse
Days on Site: 5
Exterior: Wood Frame, Painted, Stucco
Fee HOA: 372.45/Quarterly
Flooring: Carpet, Tile
HOA Y/N: Yes
Interior: Full Bth Master Bdrm, Separate Shwr & Tub, Double Vanity, Eat-in Kitchen, Breakfast Bar, Pantry, Granite Counters, High Speed Internet, Master Downstairs, 9+ Flat Ceilings
Parking: Garage Door Opener
Property Sub Type: Single Family Residence
Sewer: Public Sewer
Water: Public
Local Schools
High School: Liberty High School
Middle School: Vistancia Elementary School
Elementary School: Vistancia Elementary School
School District: Peoria Unified School District
Listed By / Shown By
Listed By
Agency Name: Red Manor Realty
Agency Phone: 602-451-8446
Shown By
Agent Name: The Elton Brothers
Agent Phone: (602) 818-7141
Agency Title: Arizona Best Real Estate

Estimate Your Payment
Estimated Payment
$ 1,488.38 per month $1,157.29 Principal & Interest $179.42 Property Tax $151.67 Homeowner's InsuranceChange Payment Information

The Elton Brothers
Cell: (602) 818-7141
Email Us

“All information should be verified by the recipient and none is
guaranteed as accurate by ARMLS”
Privacy Policy / DMCA Notice / ADA Accessibility


This site is hosted, designed and copyright
© 1994 - 2026 by
Delta Media Group, Inc. -- Patent Pending --
29620 N 120th Lane | MLS# 7080771
This single family home located at 29620 N 120th Lane, Peoria, AZ 85383 is currently listed for sale with an asking price of $520,000. This property was built in 2007 and has 6 bedrooms with 2822 sq. ft. N 120th Lane is located in the VISTANCIA VILLAGE A PARCEL A15 subdivision within the Peoria Unified School District school district. Search VISTANCIA VILLAGE A PARCEL A15 real estate on www.eltonbrothers.com today.