

BEDS3
BATHS3
SQUARE FEET2,582
MLS#7066575
STATUSPending
PROPERTY TYPEResidential - Single Family
SUBDIVISIONSTONELEDGE AT NORTH CANYON
SCHOOLDeer Valley Unified District
Property Description
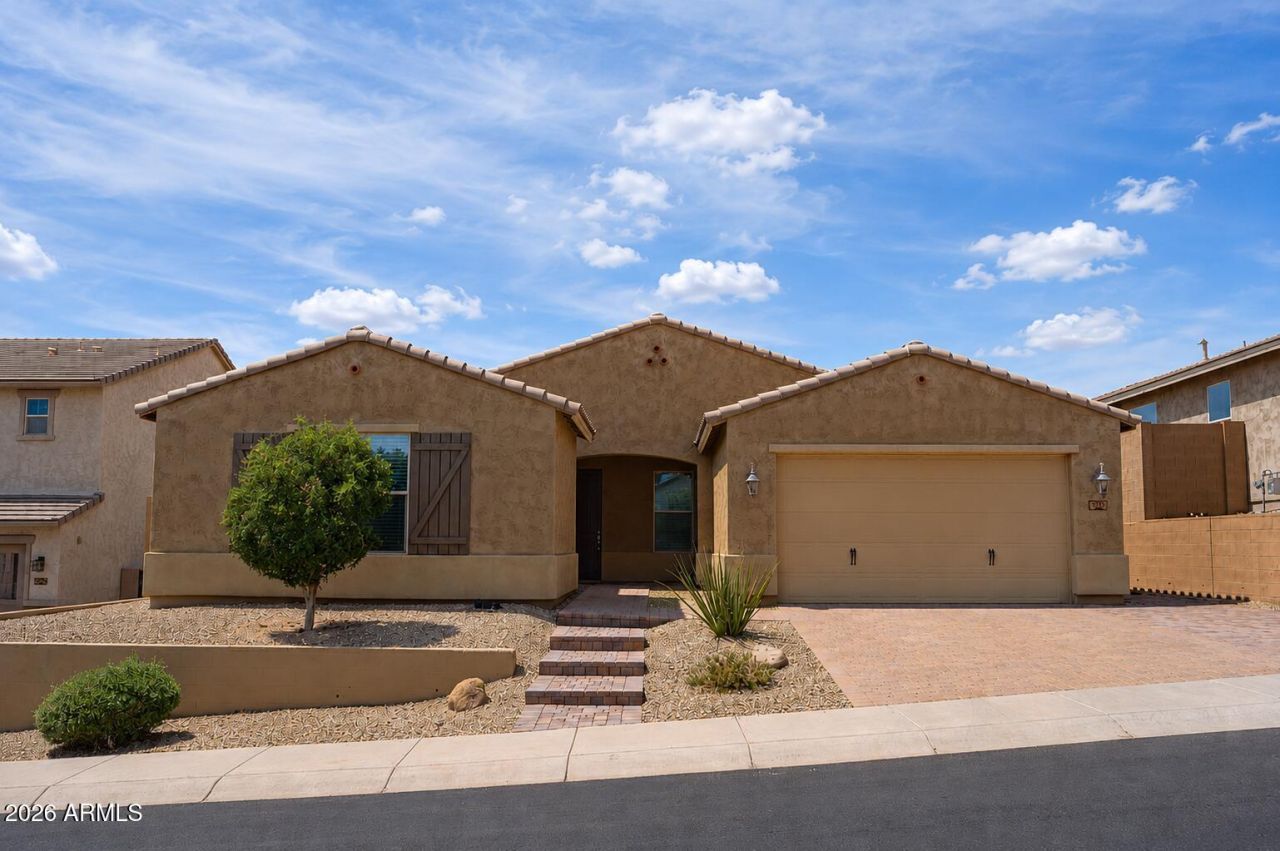
Energy efficient - Meritage, single level home in the gated Stoneledge at North Canyon. Built in 2019 and barely lived in! Features 3 bedrooms plus den and pocket office, 3 car tandem garage, walk in closets in every bedroom, and abundant storage. The upgraded kitchen offers KitchenAid appliances, double ovens, quartz countertops, and walk in pantry. Additional features include 20 inch tile and smart home automation from your phone. The backyard is a private retreat with heated pool and spa, gas heater, spa waterfall, fountain, in floor pop up cleaning system, and Aqualink automation. An aluminum pergola with electrical outlet completes the outdoor space. Added paver steps in front with extended driveway, path to back yard! .Exceptionally well cared for - quiet gated jewel in North Phoeni
Property Features
Property Type: Residential - Single Family
Cooling: Ceiling Fan(s), Central Air, Programmable Thmstat
Fenced: Yes
Garage: 3
Heating: Heat Pump
Lot Size: 0.18 Acres
Roof Type: Tile
Stories: 1.0
Taxes: $2,799
Year Built: 2019
Feature Descriptions
Assoc. Fee Includes: Maintenance Grounds, Street Maint
Community Features: Playground
Days on Site: 37
Exterior: Wood Frame, Painted, Stucco
Fee HOA: 105/Monthly
Flooring: Carpet, Tile
HOA Y/N: Yes
Interior: Full Bth Master Bdrm, Separate Shwr & Tub, Eat-in Kitchen, Kitchen Island, Walk-in Pantry, Quartz Countertops, High Speed Internet, 9+ Flat Ceilings, No Interior Steps
Laundry: Inside
Pool: Heated, Play Pool, Variable Speed Pump
Property Sub Type: Single Family Residence
Sewer: Public Sewer
Spa: Yes
Spa: Private, Heated
Swimming Pool: Yes
Water: Public
Local Schools
High School: Barry Goldwater High School
Middle School: Sonoran Foothills School
Elementary School: Sonoran Foothills School
School District: Deer Valley Unified District
Listed By / Shown By
Listed By
Agency Name: Realty ONE Group
Agency Phone: 480-285-0000
Shown By
Agent Name: The Elton Brothers
Agent Phone: (602) 818-7141
Agency Title: Arizona Best Real Estate

Estimate Your Payment
Estimated Payment
$ 2,118.66 per month $1,666.95 Principal & Interest $233.25 Property Tax $218.46 Homeowner's InsuranceChange Payment Information

The Elton Brothers
Cell: (602) 818-7141
Email Us

“All information should be verified by the recipient and none is
guaranteed as accurate by ARMLS”
Privacy Policy / DMCA Notice / ADA Accessibility


This site is hosted, designed and copyright
© 1994 - 2026 by
Delta Media Group, Inc. -- Patent Pending --
3016 W Tumbleweed Drive | MLS# 7066575
This single family home located at 3016 W Tumbleweed Drive, Phoenix, AZ 85085 is currently listed for sale with an asking price of $749,000. This property was built in 2019 and has 3 bedrooms with 2582 sq. ft. W Tumbleweed Drive is located in the STONELEDGE AT NORTH CANYON subdivision within the Deer Valley Unified District school district. Search STONELEDGE AT NORTH CANYON real estate on www.eltonbrothers.com today.