

BEDS3
BATHS2
SQUARE FEET1,456
MLS#7060109
STATUSActive
PROPERTY TYPEResidential - Single Family
SUBDIVISIONMARYVALE TERRACE 7 LTS 3802-3914 3922-3933
SCHOOLPhoenix Union High School District
Property Description
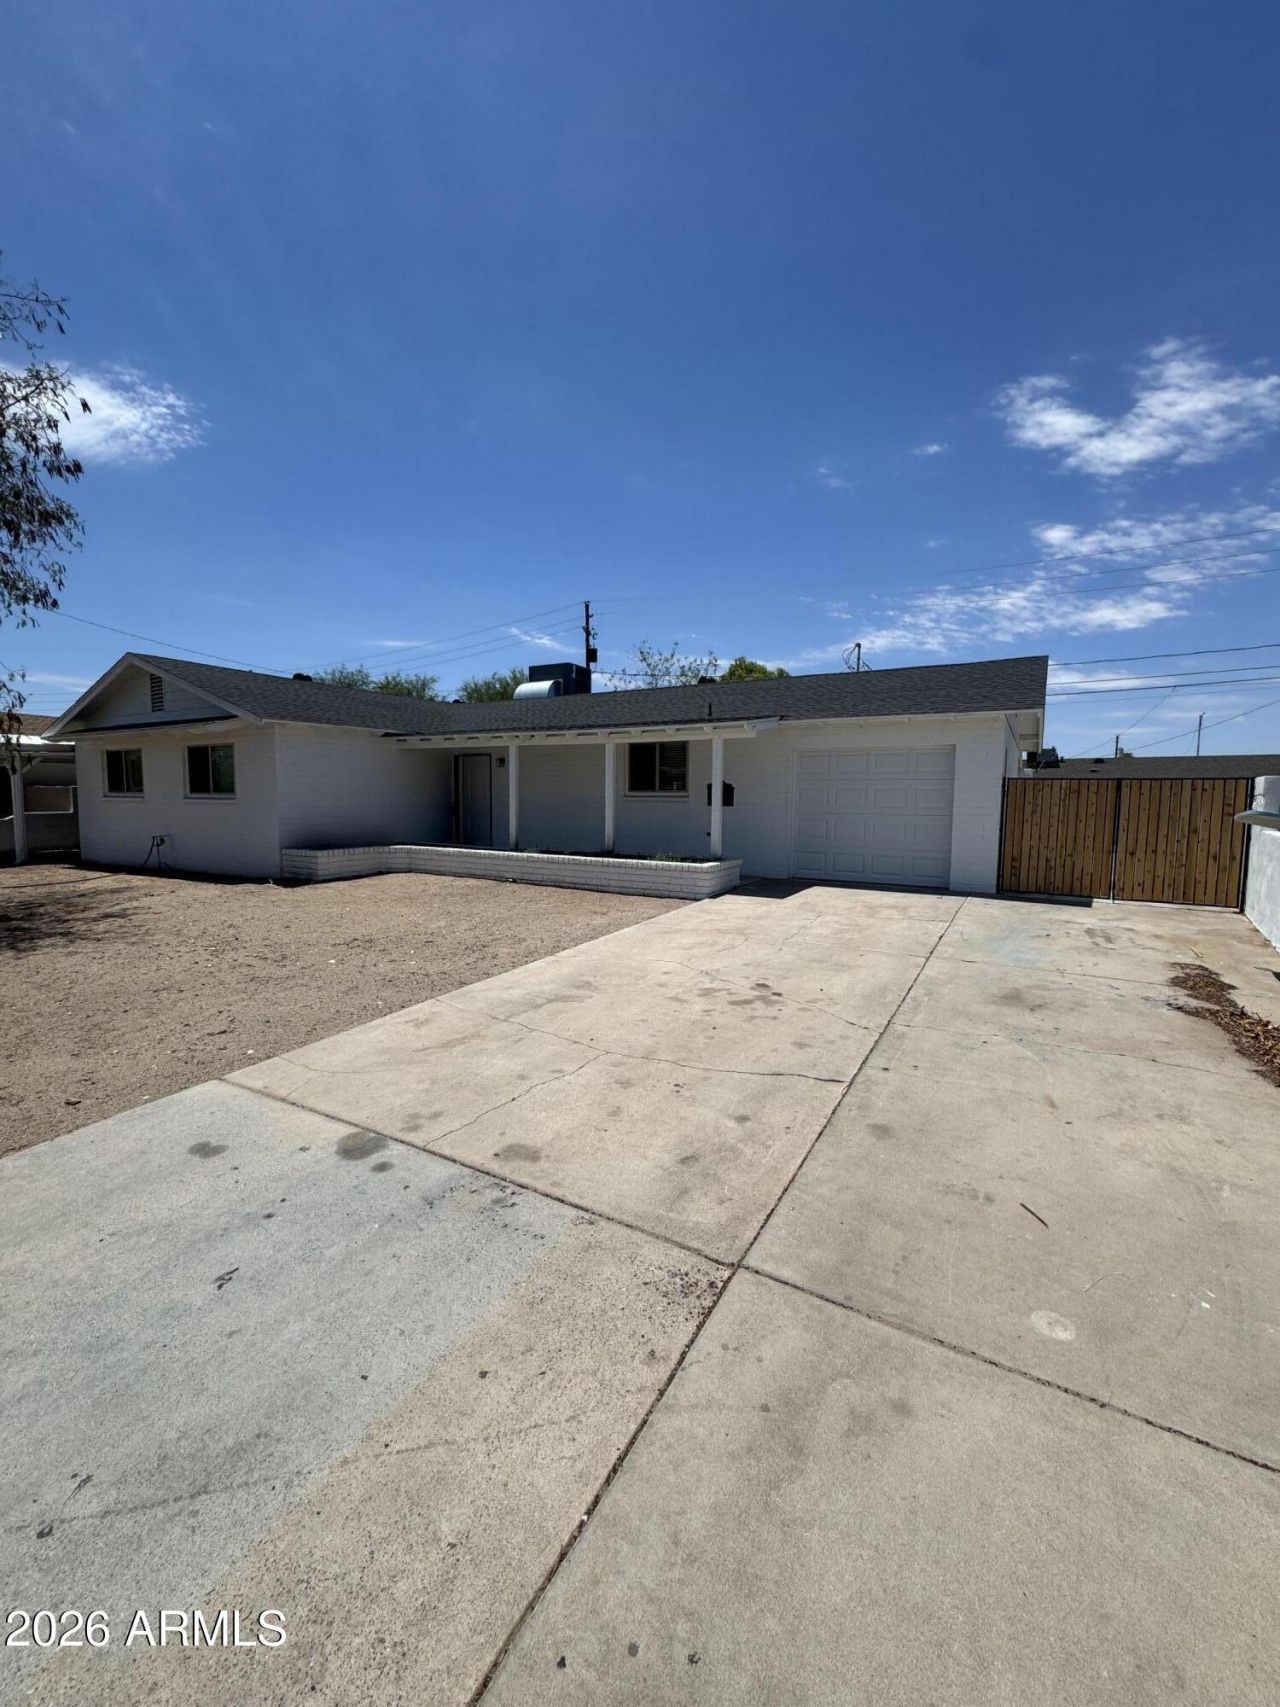
Move-in ready, this charming 3-bedroom, 2-bath home combines comfort, style, and outstanding value. The interior features nice flooring, two-panel doors, and energy-efficient dual-pane windows throughout. Enjoy recessed lighting and ceiling fans in every room, a cozy fireplace in the living room, and an inviting kitchen with beautiful white cabinetry. The oversized backyard offers endless possibilities for entertaining, gardening, pets, or future additions. Relax under the large covered patio and appreciate the convenience of double gates for backyard access, along with an outdoor storage shed for extra storage. Constructed with durable block construction and ideally located near schools, shopping, dining, and major commuter routes, this home is truly move-in ready
Property Features
Property Type: Residential - Single Family
Cooling: Heat Pump
Fenced: Yes
Fireplaces: 1
Garage: 1
Heating: Electric
Lot Size: 0.18 Acres
Roof Type: Composition
Stories: 1.0
Taxes: $730
Year Built: 1958
Feature Descriptions
Assoc. Fee Includes: No Fees
Days on Site: 5
Exterior: Block, Painted
Exterior: Storage
Fireplace: Family Room
Flooring: Tile
Interior: 3/4 Bath Master Bdrm, Eat-in Kitchen
Laundry: Washer Hookup, In Garage
Parking: Garage Door Opener, Attached Garage
Property Sub Type: Single Family Residence
Water: Public
Local Schools
High School: Alhambra High School
Middle School: Pueblo Del Sol Middle School
Elementary School: Isaac Online Prep Academy
School District: Phoenix Union High School District
Listed By / Shown By
Listed By
Agency Name: A.Z. & Associates
Agency Phone: 602-456-7600
Shown By
Agent Name: The Elton Brothers
Agent Phone: (602) 818-7141
Agency Title: Arizona Best Real Estate

Estimate Your Payment
Estimated Payment
$ 967.01 per month $801.18 Principal & Interest $60.83 Property Tax $105.00 Homeowner's InsuranceChange Payment Information

The Elton Brothers
Cell: (602) 818-7141
Email Us

“All information should be verified by the recipient and none is
guaranteed as accurate by ARMLS”
Privacy Policy / DMCA Notice / ADA Accessibility


This site is hosted, designed and copyright
© 1994 - 2026 by
Delta Media Group, Inc. -- Patent Pending --
3026 N 40th Drive | MLS# 7060109
This single family home located at 3026 N 40th Drive, Phoenix, AZ 85019 is currently listed for sale with an asking price of $359,990. This property was built in 1958 and has 3 bedrooms with 1456 sq. ft. N 40th Drive is located in the MARYVALE TERRACE 7 LTS 3802-3914 3922-3933 subdivision within the Phoenix Union High School District school district. Search MARYVALE TERRACE 7 LTS 3802-3914 3922-3933 real estate on www.eltonbrothers.com today.