

BEDS3
BATHS3
SQUARE FEET1,638
MLS#7082131
STATUSActive
PROPERTY TYPEResidential - Single Family
SUBDIVISIONISLANDS PATIO HOMES B AMD LOT 95-192 TR C-E
SCHOOLGilbert Unified District
Property Description
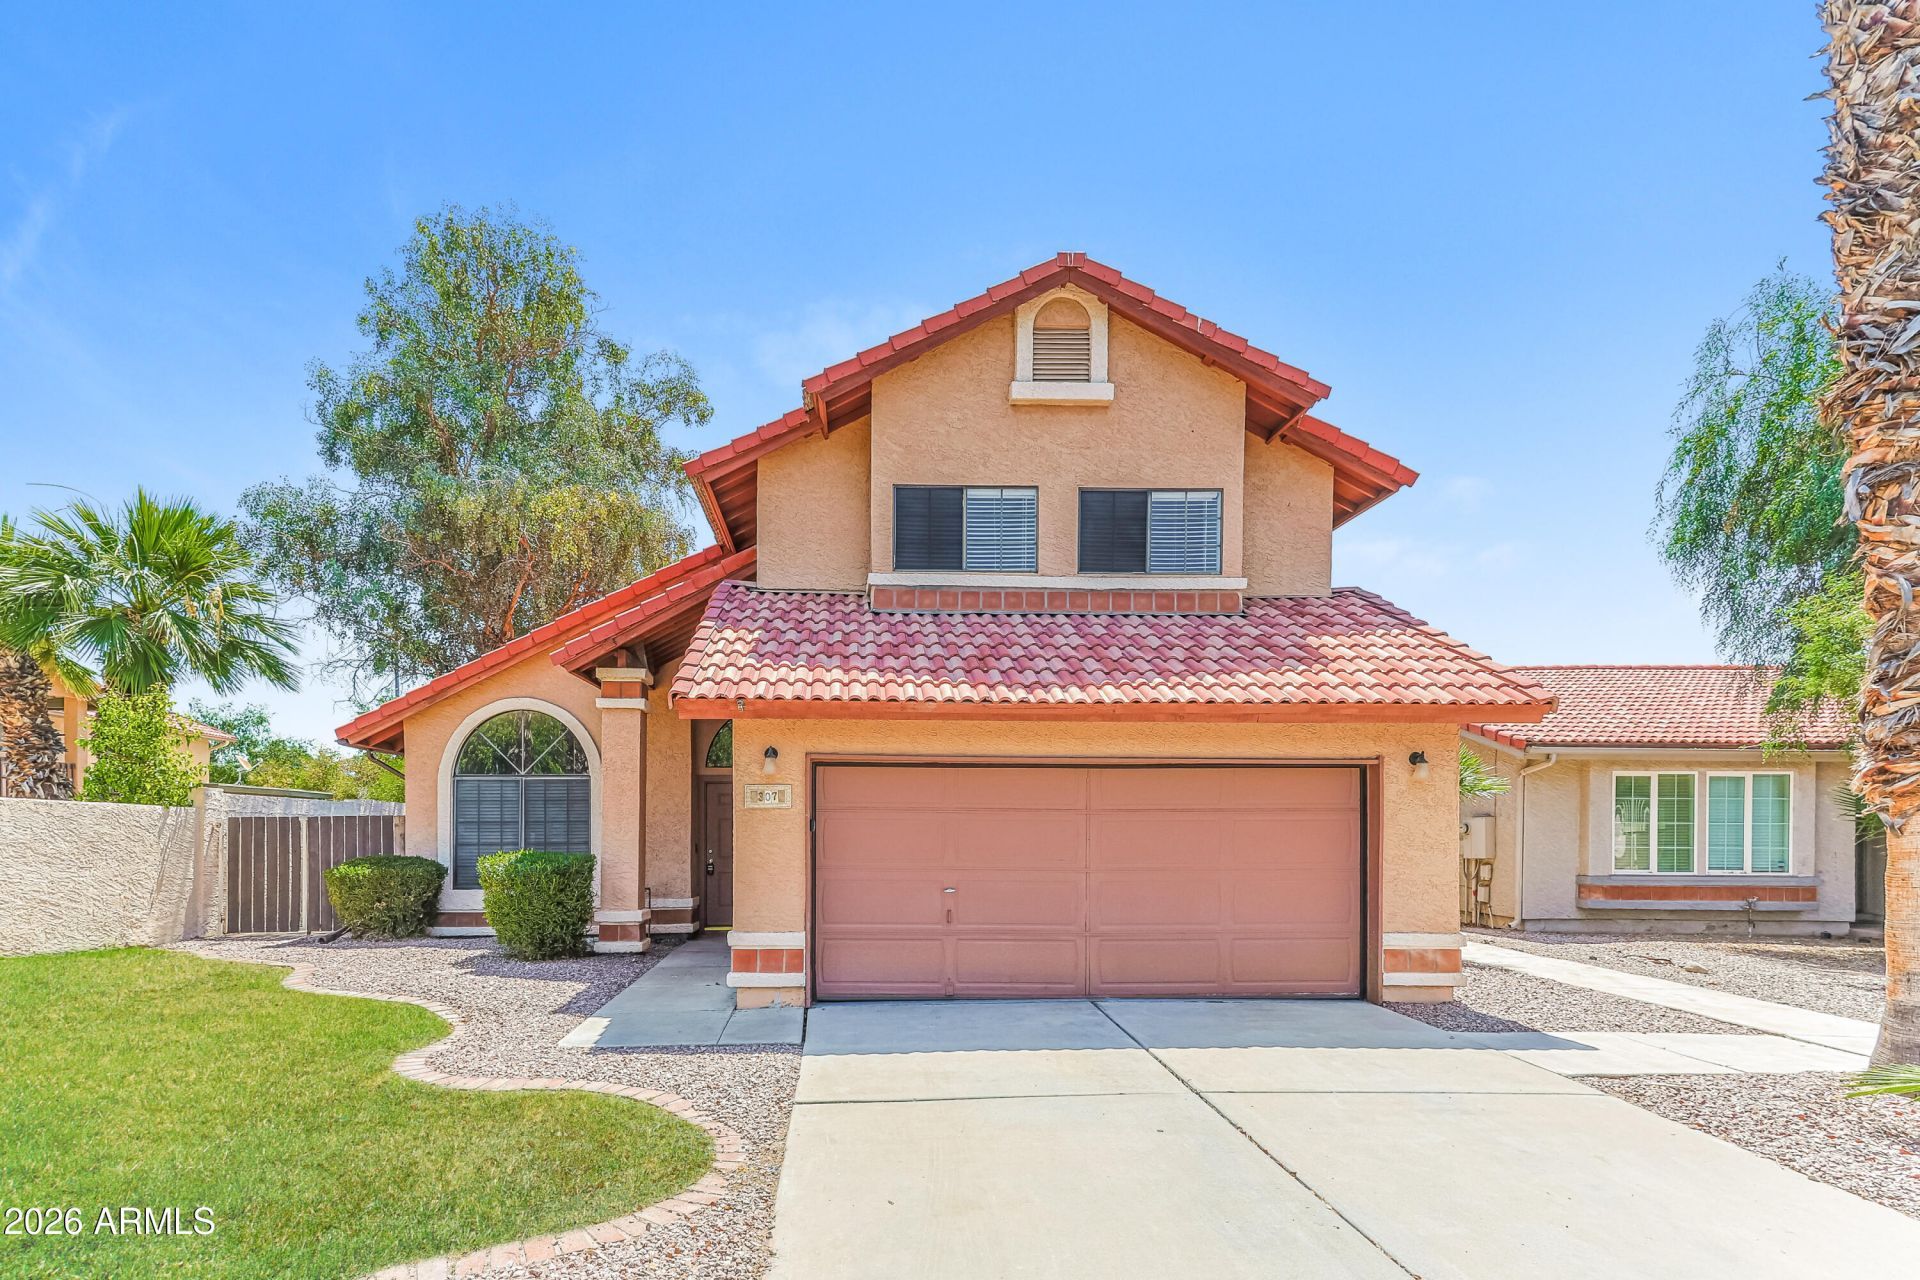
Excellent Gilbert location! Featuring a 2 car garage, 3 beds, 2.5 baths. Welcoming interior boasts vaulted ceilings, fresh paint, paired w/delightful wood plank flooring. New carpet 2019, Formal living/dining, a decorative fireplace family room & several French doors to backyard access. The kitchen is a delight complete w/essential appliances, stylish tile backsplash, & tons of white cabinets/counter counter space. The main bedroom is upstairs and boasts soft carpet floor, ensuite with dual sinks, tub, & shower combo. Enjoy your lush private backyard featuring a covered patio, diving pool perfect for a warm springtime. Located in The Islands Lake community Canoeing, paddle boarding, fishing.
Property Features
Property Type: Residential - Single Family
Cooling: Ceiling Fan(s), Central Air
Fenced: Yes
Fireplaces: 1
Garage: 2 car attached
Heating: Electric
Home Style: Contemporary
Lot Size: 0.14 Acres
Roof Type: Tile
Stories: 2.0
Taxes: $1,813
Year Built: 1987
Feature Descriptions
Assoc. Fee Includes: Maintenance Grounds
Community Features: Lake, Playground, Biking/Walking Path, Clubhouse
Exterior: Wood Frame, Painted, Stucco
Fee HOA: 373/Quarterly
Fireplace: Family Room
Flooring: Laminate, Stone
HOA Y/N: Yes
Interior: Full Bth Master Bdrm, Double Vanity, Tub with Jets, Eat-in Kitchen, Breakfast Bar, High Speed Internet, Upstairs, Vaulted Ceiling(s)
Laundry: Washer Hookup, Inside
Parking: Garage Door Opener, Attchd Gar Cabinets, Direct Access
Pool: Diving Pool
Property Sub Type: Single Family Residence
Sewer: Public Sewer
Swimming Pool: Yes
Water: Public
Local Schools
High School: Mesquite High School
Middle School: Gilbert Classical Academy 7-12
Elementary School: Neely Traditional Academy
School District: Gilbert Unified District
Listed By / Shown By
Listed By
Agency Name: EveryPlace
Shown By
Agent Name: The Elton Brothers
Agent Phone: (602) 818-7141
Agency Title: Arizona Best Real Estate

Estimate Your Payment
Estimated Payment
$ 1,346.77 per month $1,057.14 Principal & Interest $151.08 Property Tax $138.54 Homeowner's InsuranceChange Payment Information

The Elton Brothers
Cell: (602) 818-7141
Email Us

“All information should be verified by the recipient and none is
guaranteed as accurate by ARMLS”
Privacy Policy / DMCA Notice / ADA Accessibility


This site is hosted, designed and copyright
© 1994 - 2026 by
Delta Media Group, Inc. -- Patent Pending --
307 S Ocean Drive | MLS# 7082131
This single family home located at 307 S Ocean Drive, Gilbert, AZ 85233 is currently listed for sale with an asking price of $475,000. This property was built in 1987 and has 3 bedrooms with 1638 sq. ft. S Ocean Drive is located in the ISLANDS PATIO HOMES B AMD LOT 95-192 TR C-E subdivision within the Gilbert Unified District school district. Search ISLANDS PATIO HOMES B AMD LOT 95-192 TR C-E real estate on www.eltonbrothers.com today.