

BEDS3
BATHS2
SQUARE FEET1,310
MLS#7080011
STATUSActive
PROPERTY TYPEResidential - Single Family
SUBDIVISIONPARK MEADOWS UNIT 1
SCHOOLPhoenix Union High School District
Property Description
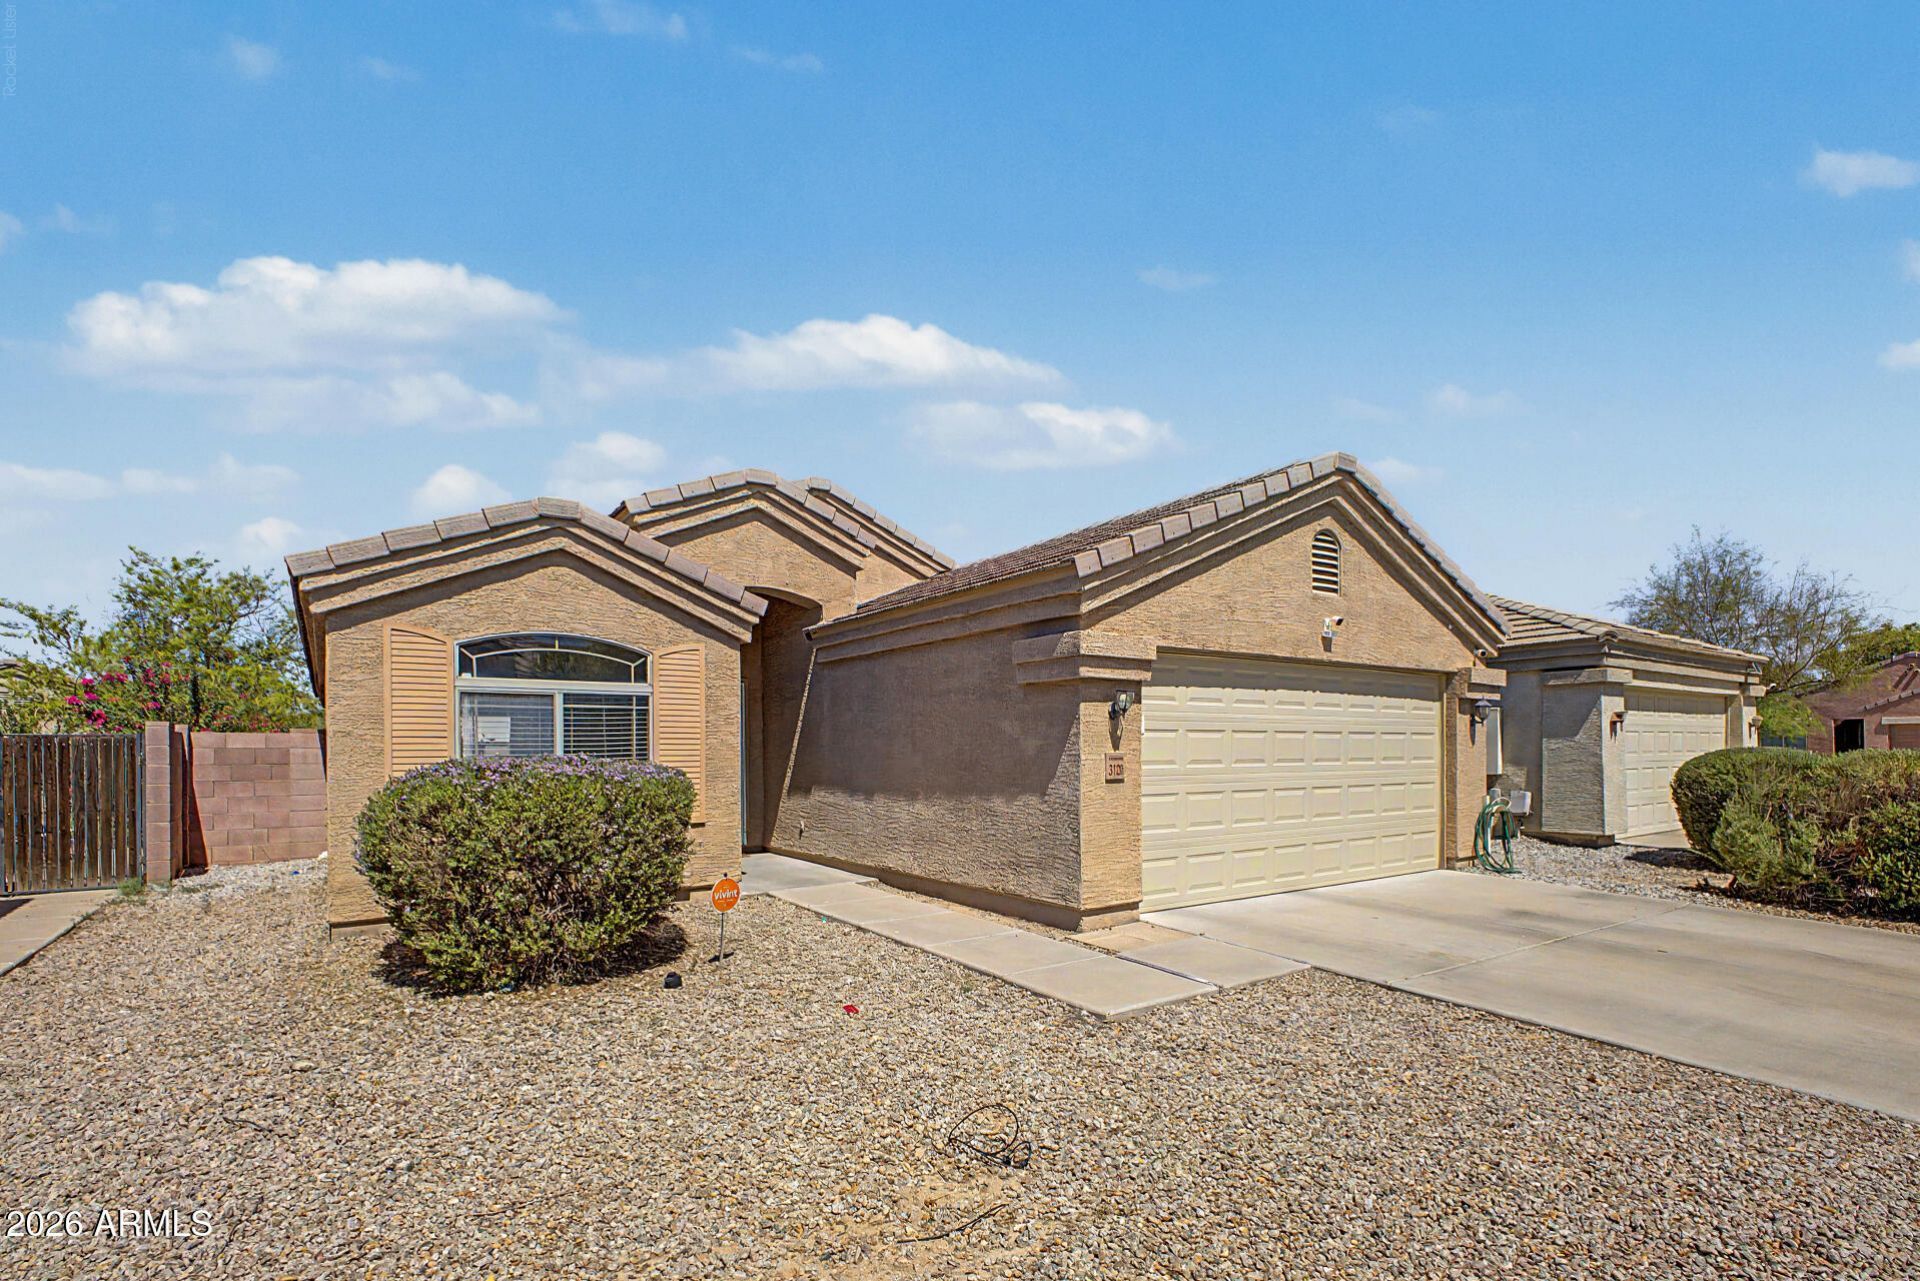
MOTIVATED SELLER--BRING ALL OFFERS! Move-in-ready, single-story 3-bed, 2-bath home with energy-efficient upgrades, including fully owned solar panels (2018) and a new HVAC system (2025). New tile flooring runs throughout the living areas and all three bedrooms (2025)--no carpet! The eat-in kitchen features painted cabinetry (2025) and a pantry. Additional upgrades include a newer water heater (2022), owned whole-home water softener and filtration system (2018), and updated security system with fire/CO monitoring (2024). Enjoy a covered patio, low-maintenance yard with block fencing, and attached 2-car garage. Located in Park Meadows near parks and trails. Easy to show - tour today!
Property Features
Property Type: Residential - Single Family
Cooling: Ceiling Fan(s), Central Air
Fenced: Yes
Garage: 2
Heating: Electric
Home Style: Other
Lot Size: 0.11 Acres
Roof Type: Tile
Stories: 1.0
Taxes: $1,388
Year Built: 2005
Feature Descriptions
Assoc. Fee Includes: No Fees
Community Features: Playground, Biking/Walking Path
Days on Site: 5
Exterior: Wood Frame, Stucco
Fee HOA: 81.6/Monthly
Flooring: Carpet, Tile
HOA Y/N: Yes
Interior: Full Bth Master Bdrm, Eat-in Kitchen, Pantry, No Interior Steps
Laundry: Inside
Property Sub Type: Single Family Residence
Sewer: Public Sewer
Water: Public
Local Schools
High School: Cesar Chavez High School
Middle School: Ed & Verma Pastor Elementary School
Elementary School: Ed & Verma Pastor Elementary School
School District: Phoenix Union High School District
Listed By / Shown By
Listed By
Agency Name: Barrett Real Estate
Agency Phone: 480-864-2100
Shown By
Agent Name: The Elton Brothers
Agent Phone: (602) 818-7141
Agency Title: Arizona Best Real Estate

Estimate Your Payment
Estimated Payment
$ 1,047.04 per month $823.46 Principal & Interest $115.67 Property Tax $107.92 Homeowner's InsuranceChange Payment Information

The Elton Brothers
Cell: (602) 818-7141
Email Us

“All information should be verified by the recipient and none is
guaranteed as accurate by ARMLS”
Privacy Policy / DMCA Notice / ADA Accessibility


This site is hosted, designed and copyright
© 1994 - 2026 by
Delta Media Group, Inc. -- Patent Pending --
3120 W Pecan Road | MLS# 7080011
This single family home located at 3120 W Pecan Road, Phoenix, AZ 85041 is currently listed for sale with an asking price of $370,000. This property was built in 2005 and has 3 bedrooms with 1310 sq. ft. W Pecan Road is located in the PARK MEADOWS UNIT 1 subdivision within the Phoenix Union High School District school district. Search PARK MEADOWS UNIT 1 real estate on www.eltonbrothers.com today.