

BEDS3
BATHS2
SQUARE FEET966
MLS#7063573
STATUSActive
PROPERTY TYPEResidential - Single Family
SUBDIVISIONBLUE HILLS
SCHOOLParadise Valley Unified District
Property Description
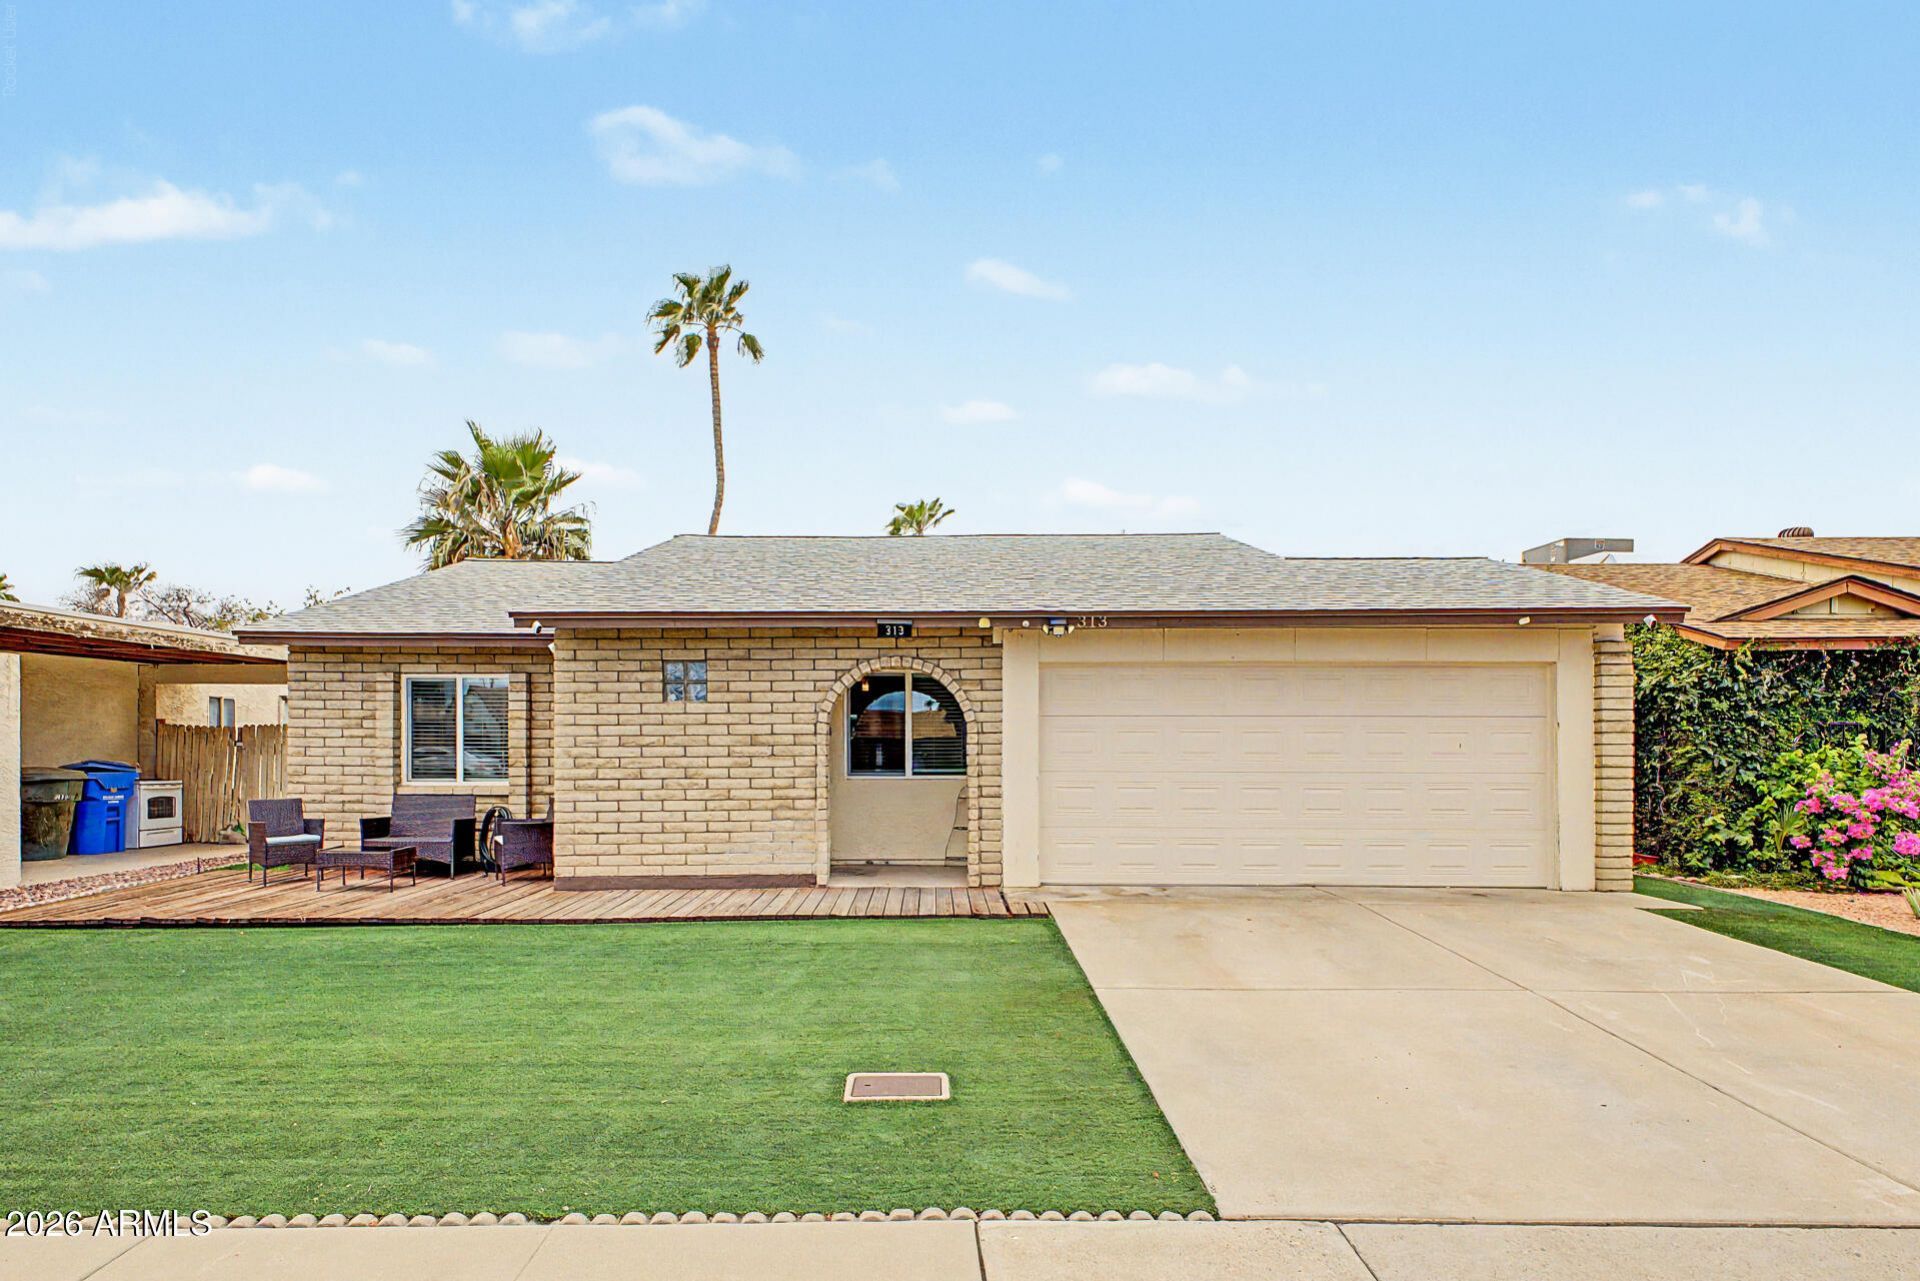
Roof & AC done in 2023 with warranties! Sealed ductwork and upgraded insulation. Discover the charm of this adorable single-level home in Phoenix! Displaying a 2-car garage and a front yard w/artificial turf & wooden deck. The inviting interior showcases vaulted ceilings, tons of natural light, designer palette, and wood-look tile floors t/out. The eat-in kitchen boasts white appliances, glass tile backsplash, white cabinetry w/crown molding, dual-purpose laundry & pantry, and sliding doors to the back. Its 2-tier peninsula overlooks the welcoming living space, creating a great room effect! The main bedroom has a full bathroom for added comfort. Secondary bedrooms with Murphy beds. Check out the cozy backyard today.
Property Features
Property Type: Residential - Single Family
Cooling: Central Air
Fenced: Yes
Garage: 2
Heating: Heat Pump
Home Style: Ranch
Lot Size: 0.08 Acres
Roof Type: Composition
Stories: 1.0
Taxes: $841
Year Built: 1983
Feature Descriptions
Assoc. Fee Includes: No Fees
Days on Site: 43
Exterior: Wood Frame, Painted, Stucco, Brick Veneer
Exterior: Other
Flooring: Tile
Interior: Full Bth Master Bdrm, Eat-in Kitchen, Pantry, Laminate Counters, High Speed Internet, Vaulted Ceiling(s), No Interior Steps
Laundry: Washer Hookup, Inside
Parking: Garage Door Opener, Direct Access, Attached Garage
Property Sub Type: Single Family Residence
Sewer: Public Sewer
Water: Public
Local Schools
High School: North Canyon High School
Middle School: Mountain Trail Middle School
Elementary School: Eagle Ridge Elementary School
School District: Paradise Valley Unified District
Listed By / Shown By
Listed By
Agency Name: Real Broker
Agency Phone: 602-755-3415
Shown By
Agent Name: The Elton Brothers
Agent Phone: (602) 818-7141
Agency Title: Arizona Best Real Estate

Estimate Your Payment
Estimated Payment
$ 951.11 per month $778.95 Principal & Interest $70.08 Property Tax $102.08 Homeowner's InsuranceChange Payment Information

The Elton Brothers
Cell: (602) 818-7141
Email Us

“All information should be verified by the recipient and none is
guaranteed as accurate by ARMLS”
Privacy Policy / DMCA Notice / ADA Accessibility


This site is hosted, designed and copyright
© 1994 - 2026 by
Delta Media Group, Inc. -- Patent Pending --
313 E Sequoia Drive | MLS# 7063573
This single family home located at 313 E Sequoia Drive, Phoenix, AZ 85024 is currently listed for sale with an asking price of $350,000. This property was built in 1983 and has 3 bedrooms with 966 sq. ft. E Sequoia Drive is located in the BLUE HILLS subdivision within the Paradise Valley Unified District school district. Search BLUE HILLS real estate on www.eltonbrothers.com today.