

BEDS2
BATHS2
SQUARE FEET1,734
MLS#7076599
STATUSActive
PROPERTY TYPEResidential - Single Family
SUBDIVISIONWINFIELD PLAT 1 PHASE 2
SCHOOLCave Creek Unified District
Property Description
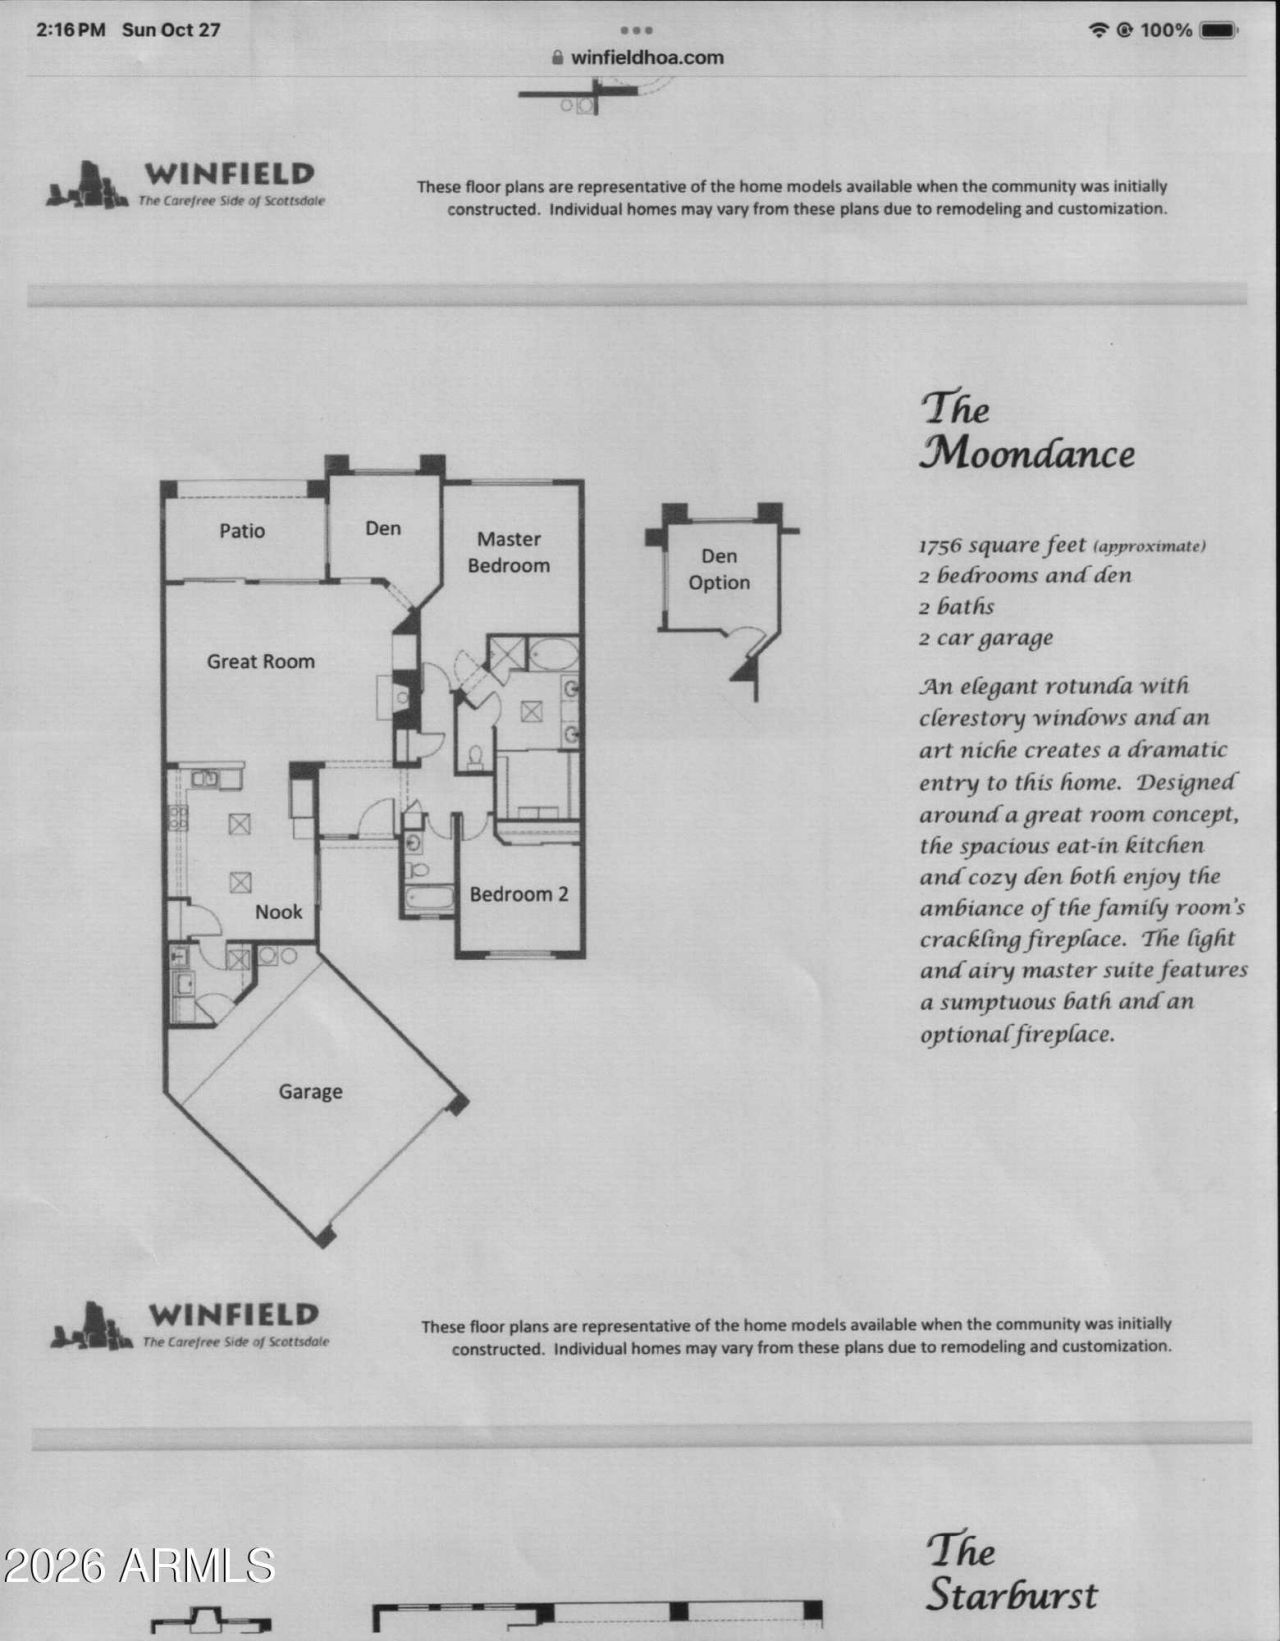
Welcome to Winfield, an exclusive amenity rich community in North Scottsdale. Great views!This beautiful home is located in The Villas at Winfield. Its a must see. This home is ideal for those looking to Downsize It has Minimal Maintenance with just the right amt. of Living Space. Walk into a Living Rm/Dining Rm Great Room with a gas fireplace and a slider leading to your private covered patio. There is a separate Office/Den allowing you to keep the Bedrooms free to relax and rest. Theres an eat-in Kitchen with a 3 stool raised Quartz Bfast Bar. Two sizeable Bedrooms (Master & Guest rooms) + two full Baths. The Master Bath includes a separate Bath & Shower + a large walk in closet. This is a home you will love living in and it is located in a Community that has great amenitie
Property Features
Property Type: Residential - Single Family
Cooling: Central Air, Heat Pump, Gas
Fireplaces: 1
Garage: 2
Heating: Natural Gas, Ceiling, Heat Pump
Home Style: Contemporary
Lot Size: 0.13 Acres
Roof Type: Tile, Concrete
Stories: 1.0
Taxes: $1,982
Year Built: 2000
Feature Descriptions
Assoc. Fee Includes: Roof Repair, Roof Replacement, Insurance, Street Maint
Community Features: Guarded Entry, Community Spa Htd, Tennis Court(s), Biking/Walking Path, Clubhouse
Days on Site: 2
Exterior: Wood Frame, Painted, Stucco
Fee HOA: 951/Quarterly
Fee HOA 2: 702/Quarterly
Fireplace: Gas
HOA Y/N: Yes
Interior: Separate Shwr & Tub, Double Vanity, Eat-in Kitchen, Granite Counters, 9+ Flat Ceilings, No Interior Steps
Property Sub Type: Single Family Residence
Sewer: Sewer - Public
Water: Public
Local Schools
High School: Cactus Shadows High School
Middle School: Sonoran Trails Middle School
Elementary School: Black Mountain Elementary School
School District: Cave Creek Unified District
Listed By / Shown By
Listed By
Agency Name: West USA Realty
Agency Phone: 480-948-5554
Shown By
Agent Name: The Elton Brothers
Agent Phone: (602) 818-7141
Agency Title: Arizona Best Real Estate

Estimate Your Payment
Estimated Payment
$ 1,990.16 per month $1,613.54 Principal & Interest $165.17 Property Tax $211.46 Homeowner's InsuranceChange Payment Information

The Elton Brothers
Cell: (602) 818-7141
Email Us

“All information should be verified by the recipient and none is
guaranteed as accurate by ARMLS”
Privacy Policy / DMCA Notice / ADA Accessibility


This site is hosted, designed and copyright
© 1994 - 2026 by
Delta Media Group, Inc. -- Patent Pending --
33144 N 72nd Way N | MLS# 7076599
This single family home located at 33144 N 72nd Way N, Scottsdale, AZ 85266 is currently listed for sale with an asking price of $725,000. This property was built in 2000 and has 2 bedrooms with 1734 sq. ft. N 72nd Way N is located in the WINFIELD PLAT 1 PHASE 2 subdivision within the Cave Creek Unified District school district. Search WINFIELD PLAT 1 PHASE 2 real estate on www.eltonbrothers.com today.