

BEDS4
BATHS3
SQUARE FEET3,656
MLS#7061833
STATUSActive
PROPERTY TYPEResidential - Single Family
SUBDIVISIONLA BUENA VIDA ESTATES
SCHOOLCave Creek Unified District
Property Description
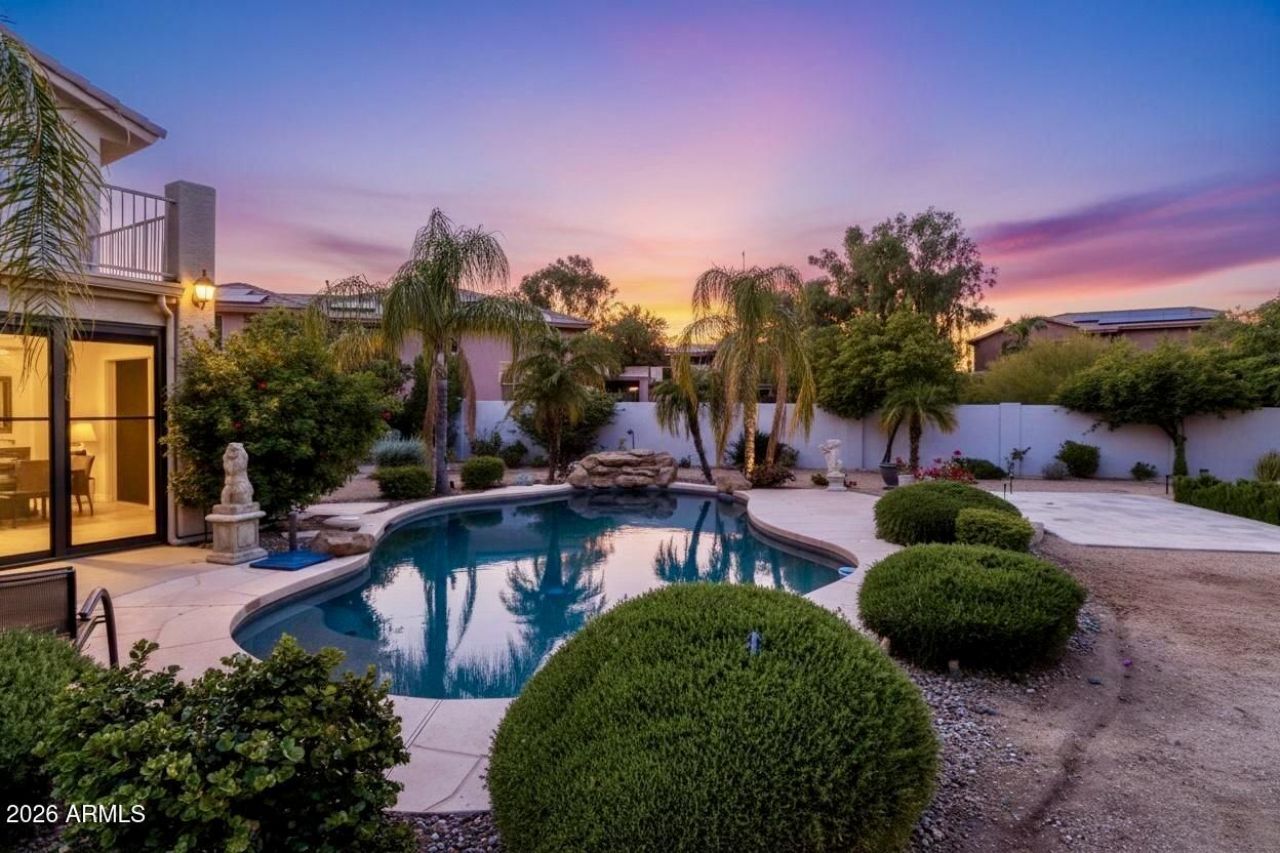
Enter into a spectacular, thoughtfully designed residence set on nearly a third of an acre in the highly sought-after La Buena Vida Estates of Cave Creek. From the moment you arrive, this home is flooded with natural light, creating a bright, warm, and welcoming atmosphere throughout.The heart of the home is a chefs kitchen that effortlessly blends function and design, featuring an impressive 8-burner Viking range with custom Viking hood, top-of-the-line KitchenAid refrigerator and microwave, and a dedicated wine fridge. Designer cabinetry, a custom backsplash, and beautiful oak hardwood floors elevate the space, which opens seamlessly to a large family room perfect for everyday living and entertaining alike.
Property Features
Property Type: Residential - Single Family
Cooling: Central Air
Fenced: Yes
Garage: 3
Heating: Natural Gas, Forced Air
Home Style: Contemporary
Lot Size: 0.37 Acres
Roof Type: Tile
Stories: 2.0
Taxes: $2,845
Year Built: 1999
Feature Descriptions
Assoc. Fee Includes: Maintenance Grounds, Street Maint
Exterior: Screened in Patio(s)
Exterior: Wood Frame, Stucco, Stone
Fee HOA: 104/Quarterly
Flooring: Tile, Wood
HOA Y/N: Yes
Interior: Full Bth Master Bdrm, Double Vanity, Pantry, Granite Counters, High Speed Internet, Upstairs, Vaulted Ceiling(s)
Parking: Garage Door Opener, Attached Garage
Pool: Heated
Property Sub Type: Single Family Residence
Swimming Pool: Yes
Water: Public
Local Schools
High School: Cactus Shadows High School
Middle School: Cactus Shadows High School
Elementary School: Black Mountain Elementary School
School District: Cave Creek Unified District
Listed By / Shown By
Listed By
Agency Name: Real Broker
Agency Phone: 520-237-0224
Shown By
Agent Name: The Elton Brothers
Agent Phone: (602) 818-7141
Agency Title: Arizona Best Real Estate

Estimate Your Payment
Estimated Payment
$ 3,003.52 per month $2,445.90 Principal & Interest $237.08 Property Tax $320.54 Homeowner's InsuranceChange Payment Information

The Elton Brothers
Cell: (602) 818-7141
Email Us

“All information should be verified by the recipient and none is
guaranteed as accurate by ARMLS”
Privacy Policy / DMCA Notice / ADA Accessibility


This site is hosted, designed and copyright
© 1994 - 2026 by
Delta Media Group, Inc. -- Patent Pending --
33209 N 61st Street | MLS# 7061833
This single family home located at 33209 N 61st Street, Scottsdale, AZ 85266 is currently listed for sale with an asking price of $1,099,000. This property was built in 1999 and has 4 bedrooms with 3656 sq. ft. N 61st Street is located in the LA BUENA VIDA ESTATES subdivision within the Cave Creek Unified District school district. Search LA BUENA VIDA ESTATES real estate on www.eltonbrothers.com today.