

BEDS4
BATHS3
SQUARE FEET2,854
MLS#7024987
STATUSPending
PROPERTY TYPEResidential - Single Family
SUBDIVISIONBROOKS RANCH
SCHOOLChandler Unified District #80
Property Description
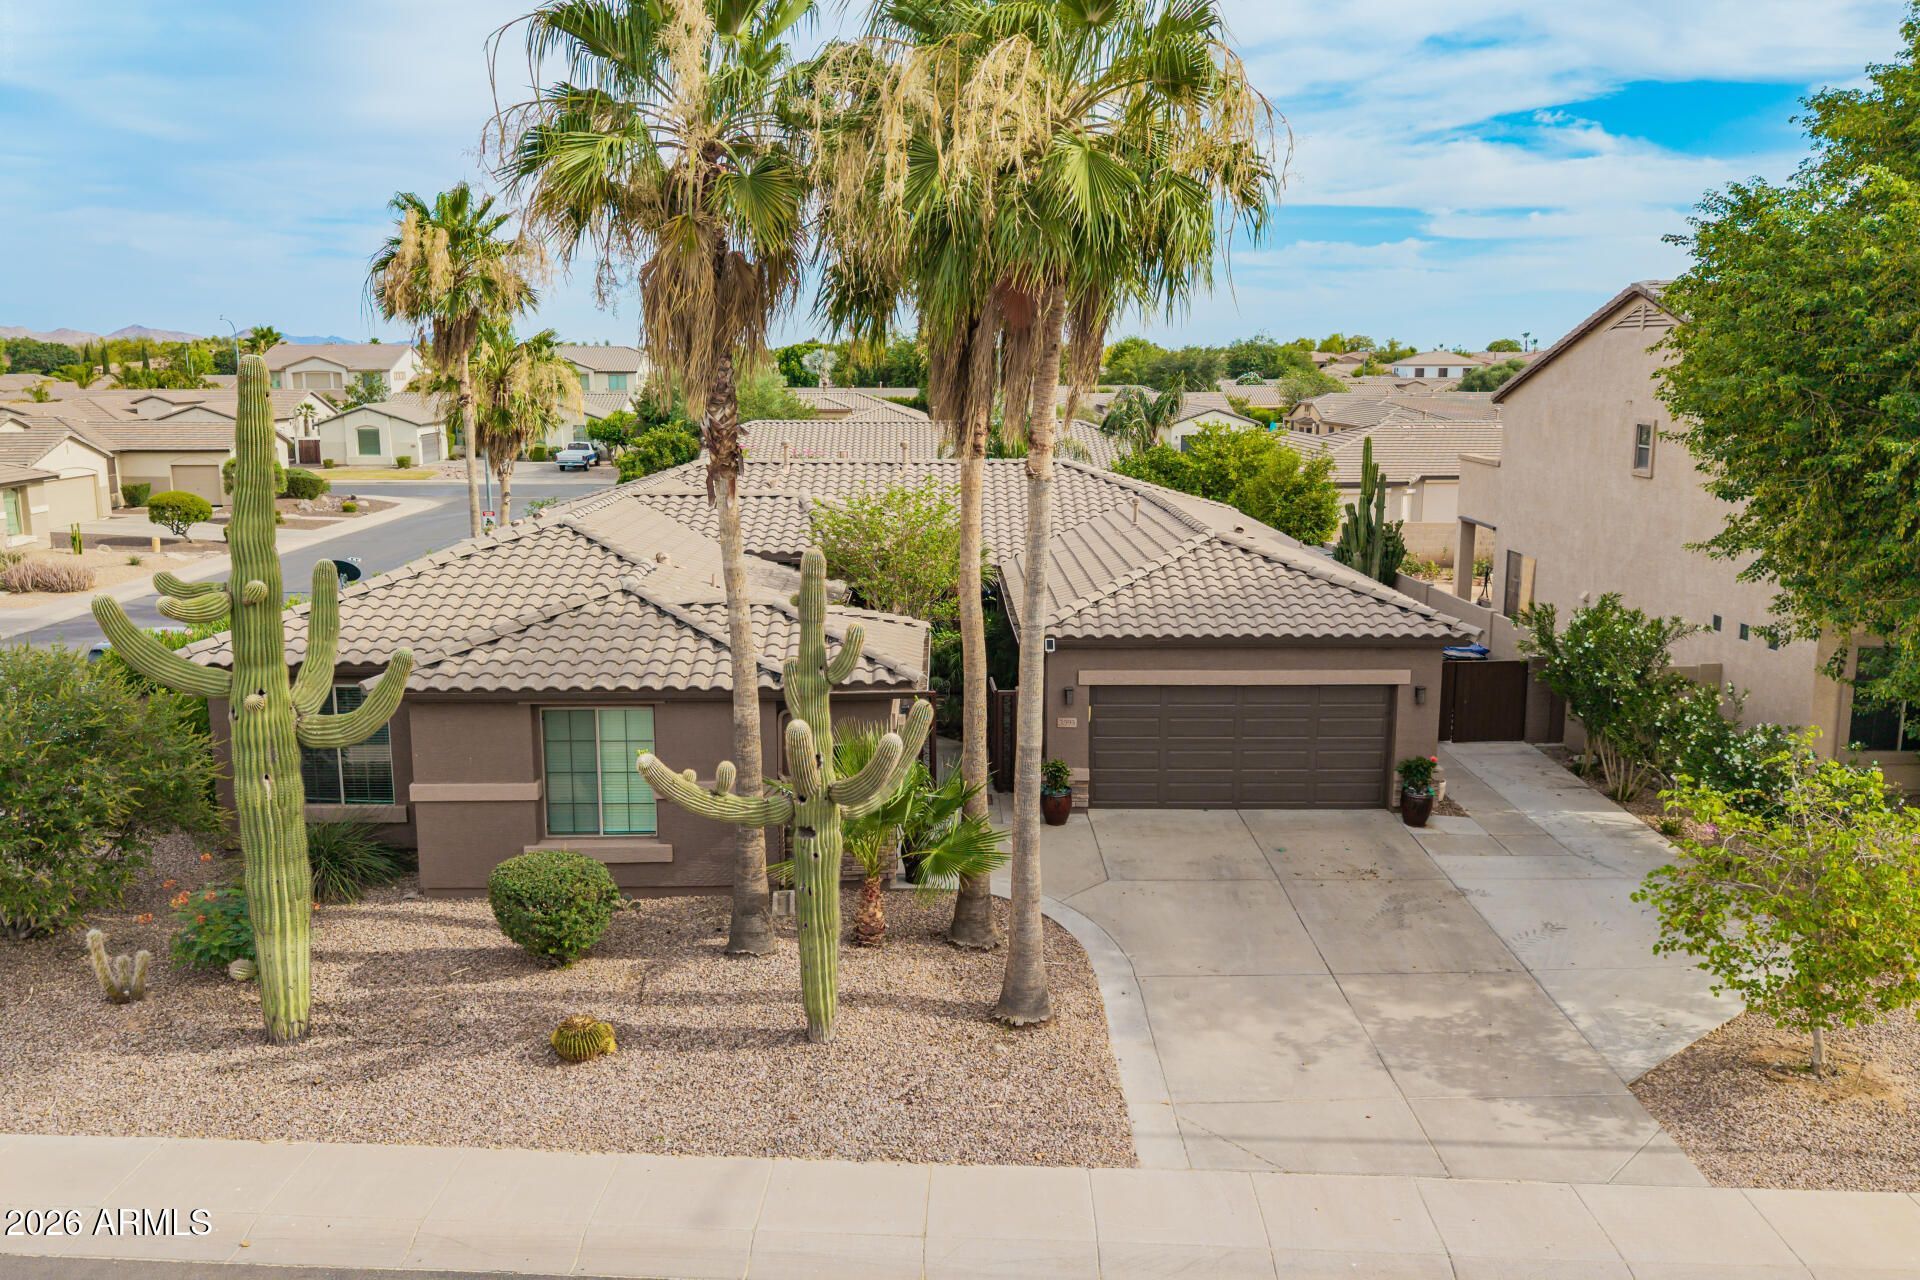
HUGE PRICE REDUCTION! Ideal for MULTI GENERATIONAL living! 4 Bedroom, 3 bath, 3 car garage single level has an entire wing that can be separated at foyer as guest quarters, including 2 ( of 4) bdrms, 1 full bath, living room, kitchenette, laundry, separate exit, 1 car garage. Courtyard entry, gorgeous tile flooring throughout, no carpet here. Custom kitchen features gas cooking, 11 island / breakfast bar, wet bar, rollouts at all lower cabinets, 9 ceilings. Beautiful Waterfall pool w/ spa, hot tub & pool heater. 10,324 sq ft corner lot with RV gate & 4 sheds, fire pit, decking at 1st patio, composite deck on 2nd patio. 9 ceilings / Ten 72 lighted fans.
Property Features
Property Type: Residential - Single Family
Cooling: Ceiling Fan(s), Central Air, Programmable Thmstat
Fenced: Yes
Fireplaces: 1
Garage: 3
Heating: Natural Gas, Ceiling
Lot Size: 0.24 Acres
Roof Type: Tile
Stories: 1.0
Taxes: $3,392
Year Built: 2005
Feature Descriptions
Assoc. Fee Includes: Maintenance Grounds
Community Features: Playground, Biking/Walking Path
Days on Site: 60
Exterior: Private Yard, Built-in Barbecue
Exterior: Wood Frame, Painted, Stucco
Fee HOA: 118/Monthly
Fireplace: Gas, Fire Pit
Flooring: Tile
HOA Y/N: Yes
Interior: Full Bth Master Bdrm, Separate Shwr & Tub, Double Vanity, Breakfast Bar, Pantry, High Speed Internet, 9+ Flat Ceilings, No Interior Steps
Laundry: Inside
Parking: RV Gated, Side Vehicle Entry, Garage Door Opener
Pool: Heated, Outdoor
Property Sub Type: Single Family Residence
Spa: Private, Heated
Spa: Yes
Swimming Pool: Yes
Water: Public
Local Schools
High School: Perry High School
Middle School: Willie & Coy Payne Jr. High
Elementary School: Audrey & Robert Ryan Elementary
School District: Chandler Unified District #80
Listed By / Shown By
Listed By
Agency Name: Realty ONE Group
Agency Phone: 480-321-8100
Shown By
Agent Name: The Elton Brothers
Agent Phone: (602) 818-7141
Agency Title: Arizona Best Real Estate

Estimate Your Payment
Estimated Payment
$ 2,170.34 per month $1,668.95 Principal & Interest $282.67 Property Tax $218.72 Homeowner's InsuranceChange Payment Information

The Elton Brothers
Cell: (602) 818-7141
Email Us

“All information should be verified by the recipient and none is
guaranteed as accurate by ARMLS”
Privacy Policy / DMCA Notice / ADA Accessibility


This site is hosted, designed and copyright
© 1994 - 2026 by
Delta Media Group, Inc. -- Patent Pending --
3393 E Canyon Way | MLS# 7024987
This single family home located at 3393 E Canyon Way, Chandler, AZ 85249 is currently listed for sale with an asking price of $749,900. This property was built in 2005 and has 4 bedrooms with 2854 sq. ft. E Canyon Way is located in the BROOKS RANCH subdivision within the Chandler Unified District #80 school district. Search BROOKS RANCH real estate on www.eltonbrothers.com today.