

BEDS2
BATHS2
SQUARE FEET1,008
MLS#7047016
STATUSActive
PROPERTY TYPEResidential -
SUBDIVISIONRAINTREE PLAZA AMENDED
SCHOOLPhoenix Union High School District
Property Description
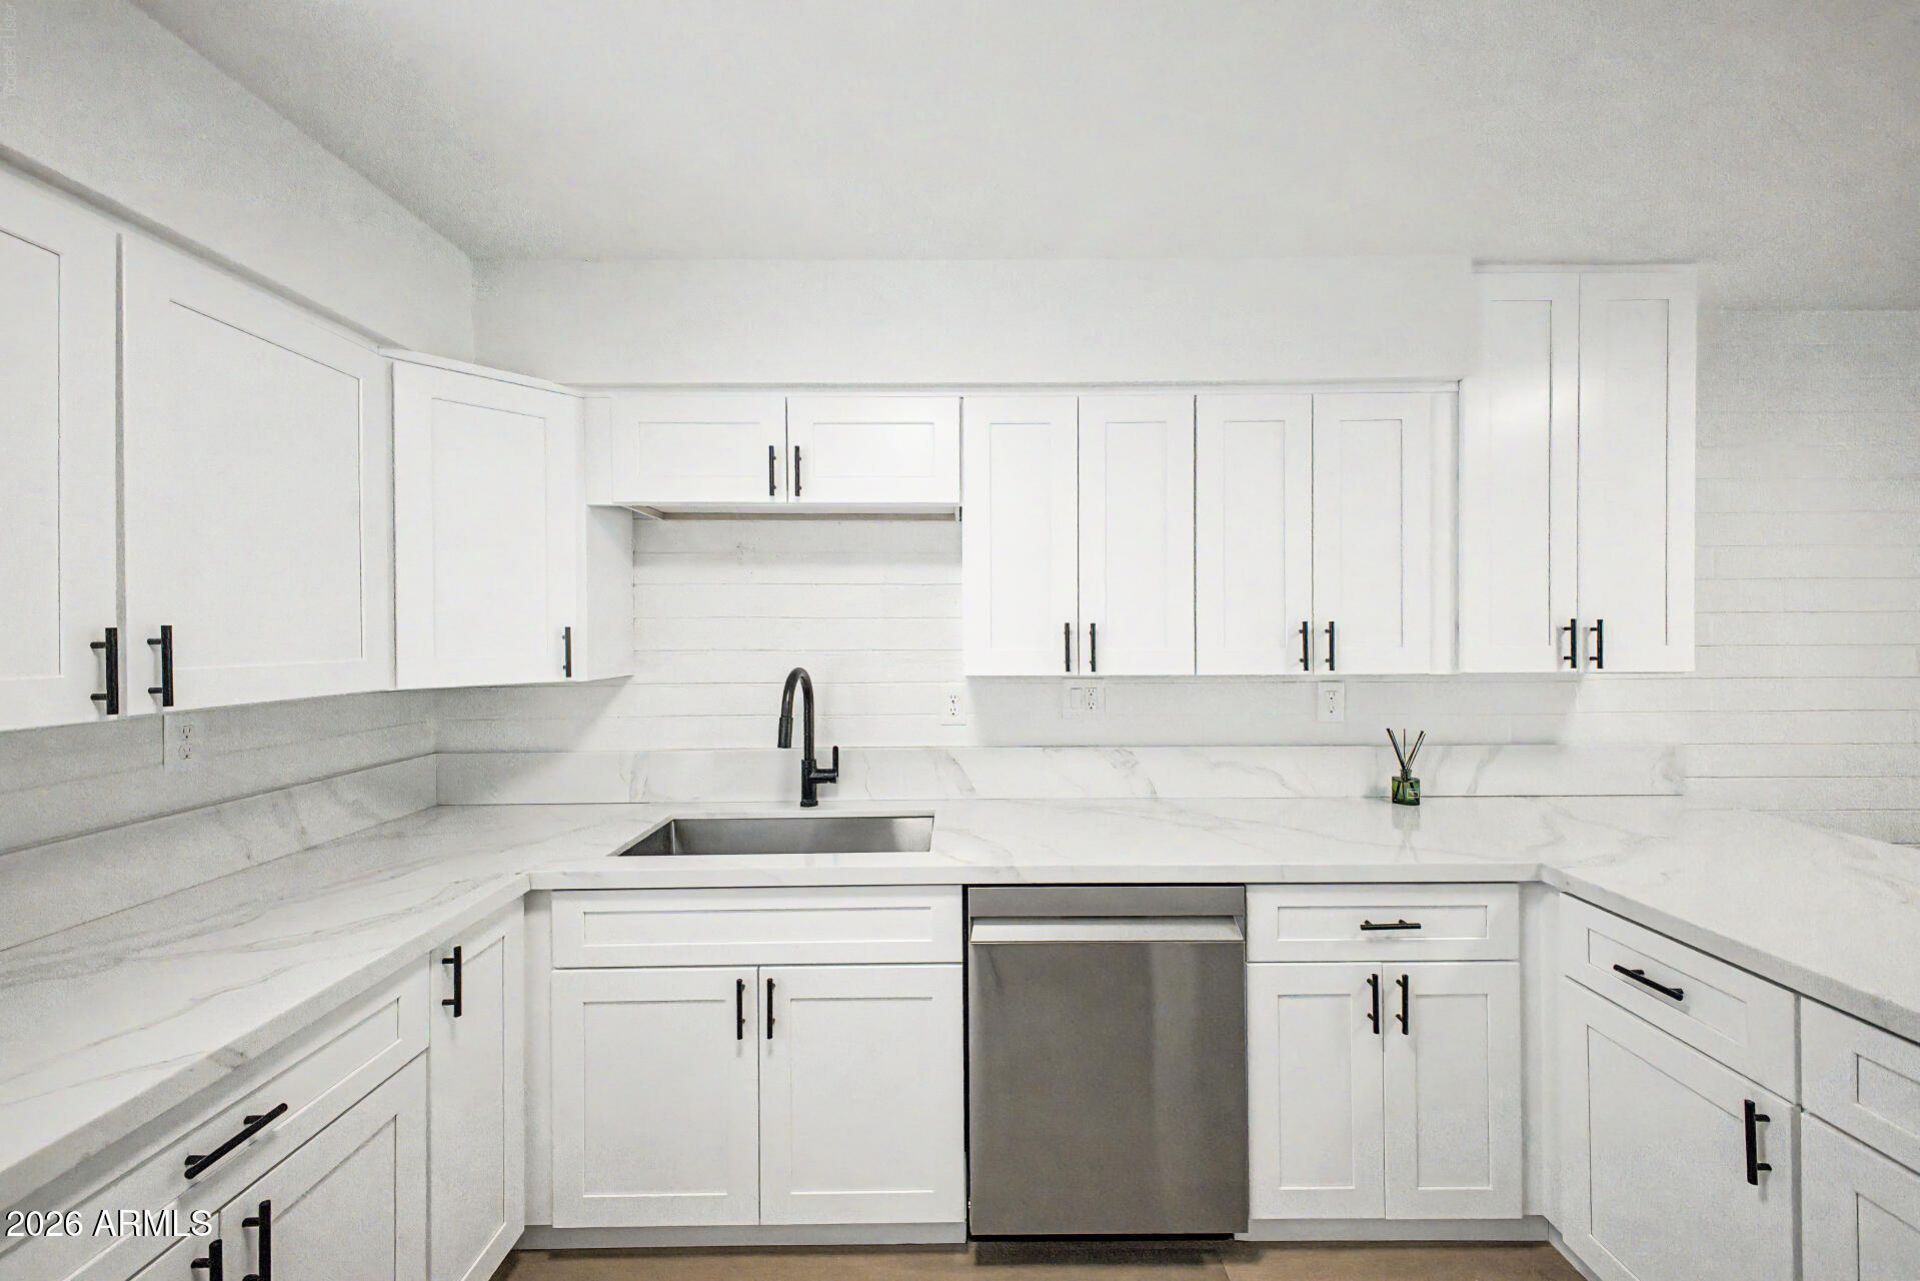
Seize the chance to own this ground-level apartment unit in Raintree Plaza! Discover a serene living room with a soothing palette and rustic wood flooring. The well-appointed kitchen comes with quartz counters, crisp white shaker cabinets, sleek stainless steel appliances, a handy pantry, and a peninsula with a breakfast bar for casual meals. The primary bedroom includes direct backyard access and a private bathroom for added comfort. Unwind at the end of a long day on the back patio, perfect for enjoying a good book or refreshing drinks. Dont miss out on this fantastic opportunity!
Property Features
Property Type: Residential -
Cooling: Central Air
Fenced: Yes
Heating: Heat Pump
Home Style: Contemporary
Lot Size: 1.88 Acres
Roof Type: Built-Up
Stories: 2.0
Taxes: $902
Year Built: 1962
Feature Descriptions
Assoc. Fee Includes: Maintenance Exterior, Roof Repair, Insurance, Water, Sewer, Pest Control
Community Features: Near Bus Stop, Biking/Walking Path
Days on Site: 40
Exterior: Block, Painted
Fee HOA: 280/Monthly
Flooring: Wood
HOA Y/N: Yes
Interior: 3/4 Bath Master Bdrm, Breakfast Bar, Pantry, Quartz Countertops, High Speed Internet, No Interior Steps
Laundry: Inside
Parking: Assigned Parking
Property Sub Type: Apartment
Water: Public
Local Schools
High School: Camelback High School
Middle School: Biltmore Preparatory Academy
Elementary School: Biltmore Preparatory Academy
School District: Phoenix Union High School District
Listed By / Shown By
Listed By
Agency Name: AZ Dream Homes
Agency Phone: 480-256-2262
Shown By
Agent Name: The Elton Brothers
Agent Phone: (602) 818-7141
Agency Title: Arizona Best Real Estate

Estimate Your Payment
Estimated Payment
$ 1,082.05 per month $890.22 Principal & Interest $75.17 Property Tax $116.67 Homeowner's InsuranceChange Payment Information

The Elton Brothers
Cell: (602) 818-7141
Email Us

“All information should be verified by the recipient and none is
guaranteed as accurate by ARMLS”
Privacy Policy / DMCA Notice / ADA Accessibility


This site is hosted, designed and copyright
© 1994 - 2026 by
Delta Media Group, Inc. -- Patent Pending --
3505 E Campbell Avenue, Unit 11 | MLS# 7047016
This home located at 3505 E Campbell Avenue, Unit 11, Phoenix, AZ 85018 is currently listed for sale with an asking price of $399,995. This property was built in 1962 and has 2 bedrooms with 1008 sq. ft. E Campbell Avenue, Unit 11 is located in the RAINTREE PLAZA AMENDED subdivision within the Phoenix Union High School District school district. Search RAINTREE PLAZA AMENDED real estate on www.eltonbrothers.com today.