

BEDS2
BATHS1
SQUARE FEET889
MLS#7032017
STATUSPending
PROPERTY TYPEResidential - Townhouse
SUBDIVISIONSHADOW MOUNTAIN VILLAS CONDOMINIUM AMD
SCHOOLPhoenix Union High School District
Property Description
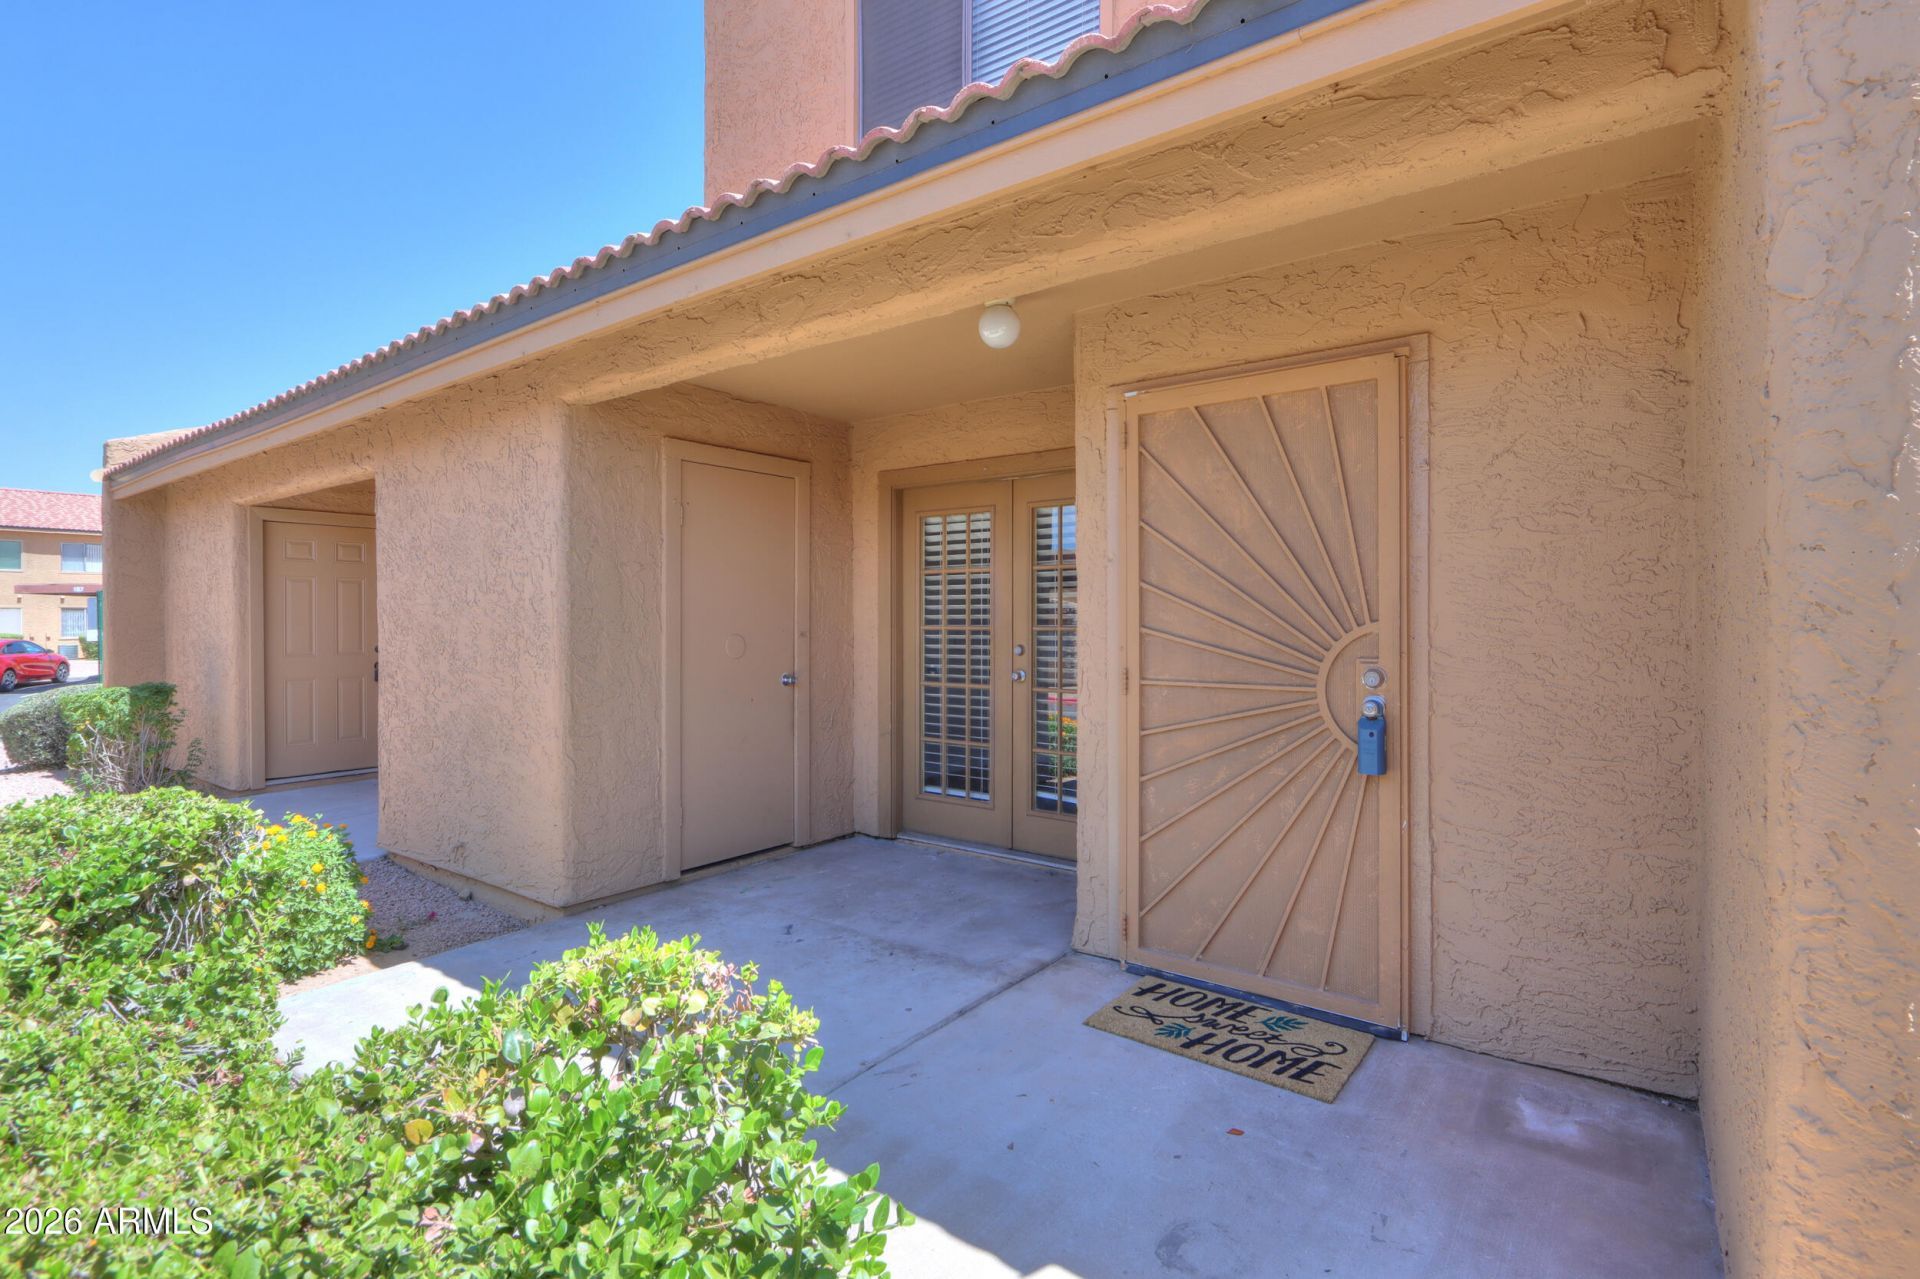
Welcome to this beautifully maintained 2 story condo located in the desirable community! This charming home offers 1.5 bathrooms, a functional layout, and a comfortable living space perfect for first time buyers, investors, or anyone looking for low maintenance living in a prime Phoenix location. Enjoy quick access to major freeways, shopping, dining, golf courses, hiking trails, and Sky Harbor Airport. Conveniently located near South Mountain, Arizona Mills, ASU, and Downtown Phoenix, this condo places you close to everything the Valley has to offer. A great opportunity to own in a well located community with easy access to both work and entertainment!
Property Features
Property Type: Residential - Townhouse
Cooling: Central Air
Fenced: Yes
Heating: Electric
Lot Size: 0.01 Acres
Roof Type: Tile
Stories: 2.0
Taxes: $636
Year Built: 1986
Feature Descriptions
Assoc. Fee Includes: Maintenance Exterior, Roof Repair, Insurance, Trash, Pest Control
Community Features: Community Spa, Near Bus Stop, Clubhouse, Fitness Center
Days on Site: 75
Exterior: Wood Frame, Painted, Stucco
Fee HOA: 255/Monthly
Flooring: Carpet, Laminate
HOA Y/N: Yes
Interior: 3/4 Bath Master Bdrm, Pantry, Non-laminate Counter, Upstairs
Property Sub Type: Townhouse
Special View Info: Mountain(s)
Water: Public
Local Schools
High School: South Mountain High School
Middle School: Cloves C Campbell Sr Elementary School
Elementary School: Cloves C Campbell Sr Elementary School
School District: Phoenix Union High School District
Listed By / Shown By
Listed By
Agency Name: My Home Group Real Estate
Agency Phone: 480-685-2760
Shown By
Agent Name: The Elton Brothers
Agent Phone: (602) 818-7141
Agency Title: Arizona Best Real Estate

Estimate Your Payment
Estimated Payment
$ 591.69 per month $476.27 Principal & Interest $53.00 Property Tax $62.42 Homeowner's InsuranceChange Payment Information

The Elton Brothers
Cell: (602) 818-7141
Email Us

“All information should be verified by the recipient and none is
guaranteed as accurate by ARMLS”
Privacy Policy / DMCA Notice / ADA Accessibility


This site is hosted, designed and copyright
© 1994 - 2026 by
Delta Media Group, Inc. -- Patent Pending --
3511 E Baseline Road, Unit 1034 | MLS# 7032017
This townhouse located at 3511 E Baseline Road, Unit 1034, Phoenix, AZ 85042 is currently listed for sale with an asking price of $214,000. This property was built in 1986 and has 2 bedrooms with 889 sq. ft. E Baseline Road, Unit 1034 is located in the SHADOW MOUNTAIN VILLAS CONDOMINIUM AMD subdivision within the Phoenix Union High School District school district. Search SHADOW MOUNTAIN VILLAS CONDOMINIUM AMD real estate on www.eltonbrothers.com today.