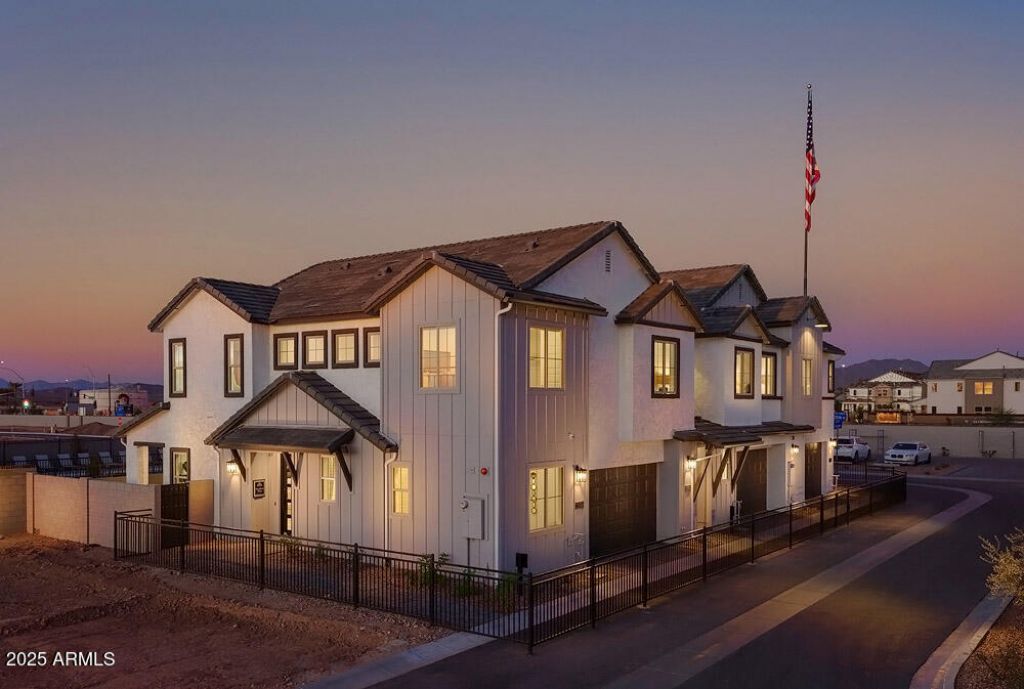


BEDS4
BATHS3
SQUARE FEET2,055
MLS#7062027
STATUSActive
PROPERTY TYPEResidential - Single Family
SUBDIVISIONBURDEN WEST AT PIONEER CROSSING
SCHOOLMesa Unified District
Property Description
Experience breathtaking VIEWS VIEWS VIEWS from this PREMIUM LOT. This Residence Three plan offers $20,000 SELLER INCENTIVE for closing costs or a rate buy down! The home features 4 beds, a spacious loft, 3 full baths, appliances, recessed lighting, and a butlers pantry.Located in Mesas Grove District, The Lofts perfectly balance city access and outdoor adventure--minutes to Usery Mountain Park, Salt River, and Saguaro Lake for hiking, biking, boating, or paddleboarding. Less than 15 minutes to ASU, Tempe, and Old Town Scottsdale. (Model Home photos)
Property Features
Property Type: Residential - Single Family
Cooling: Central Air, Heat Pump
Fenced: Yes
Garage: 2
Heating: Electric, Heat Pump
Home Style: Contemporary
Lot Size: 0.07 Acres
Roof Type: Tile, Concrete
Stories: 2.0
Taxes: $200
Year Built: 2026
Feature Descriptions
Assoc. Fee Includes: Maintenance Exterior, Roof Replacement, Front Yard Maint, Maintenance Grounds, Street Maint
Community Features: Gated, Playground
Exterior: Wood Frame, Painted, Stucco
Exterior: Private Yard, Rain Gutters
Fee HOA: 273/Monthly
Flooring: Carpet, Tile
HOA Y/N: Yes
Interior: Full Bth Master Bdrm, Double Vanity, Eat-in Kitchen, Kitchen Island, Granite Counters, Non-laminate Counter, High Speed Internet, Upstairs, 9+ Flat Ceilings
Laundry: Washer Hookup, Upstairs Laundry
Parking: Over Height Garage, Garage Door Opener
Property Sub Type: Single Family Residence
Utilities: Phone Available
Water: Public
Local Schools
High School: Mountain View High School
Middle School: Stapley Junior High School
Elementary School: Ishikawa Elementary School
School District: Mesa Unified District
Listed By / Shown By
Listed By
Agency Name: Fathom Realty Elite
Agency Phone: 480-988-2400
Shown By
Agent Name: The Elton Brothers
Agent Phone: (602) 818-7141
Agency Title: Arizona Best Real Estate

Estimate Your Payment
Estimated Payment
$ 1,482.78 per month $1,296.24 Principal & Interest $16.67 Property Tax $169.88 Homeowner's InsuranceChange Payment Information

The Elton Brothers
Cell: (602) 818-7141
Email Us

“All information should be verified by the recipient and none is
guaranteed as accurate by ARMLS”
Privacy Policy / DMCA Notice / ADA Accessibility


This site is hosted, designed and copyright
© 1994 - 2026 by
Delta Media Group, Inc. -- Patent Pending --
3537 N Glennwood | MLS# 7062027
This single family home located at 3537 N Glennwood, Mesa, AZ 85213 is currently listed for sale with an asking price of $582,431. This property was built in 2026 and has 4 bedrooms with 2055 sq. ft. N Glennwood is located in the BURDEN WEST AT PIONEER CROSSING subdivision within the Mesa Unified District school district. Search BURDEN WEST AT PIONEER CROSSING real estate on www.eltonbrothers.com today.