

BEDS3
BATHS3
SQUARE FEET2,187
MLS#7081427
STATUSActive
PROPERTY TYPEResidential - Townhouse
SUBDIVISIONCOOLEY STATION NORTH PARCEL 2
SCHOOLHigley Unified School District
Property Description
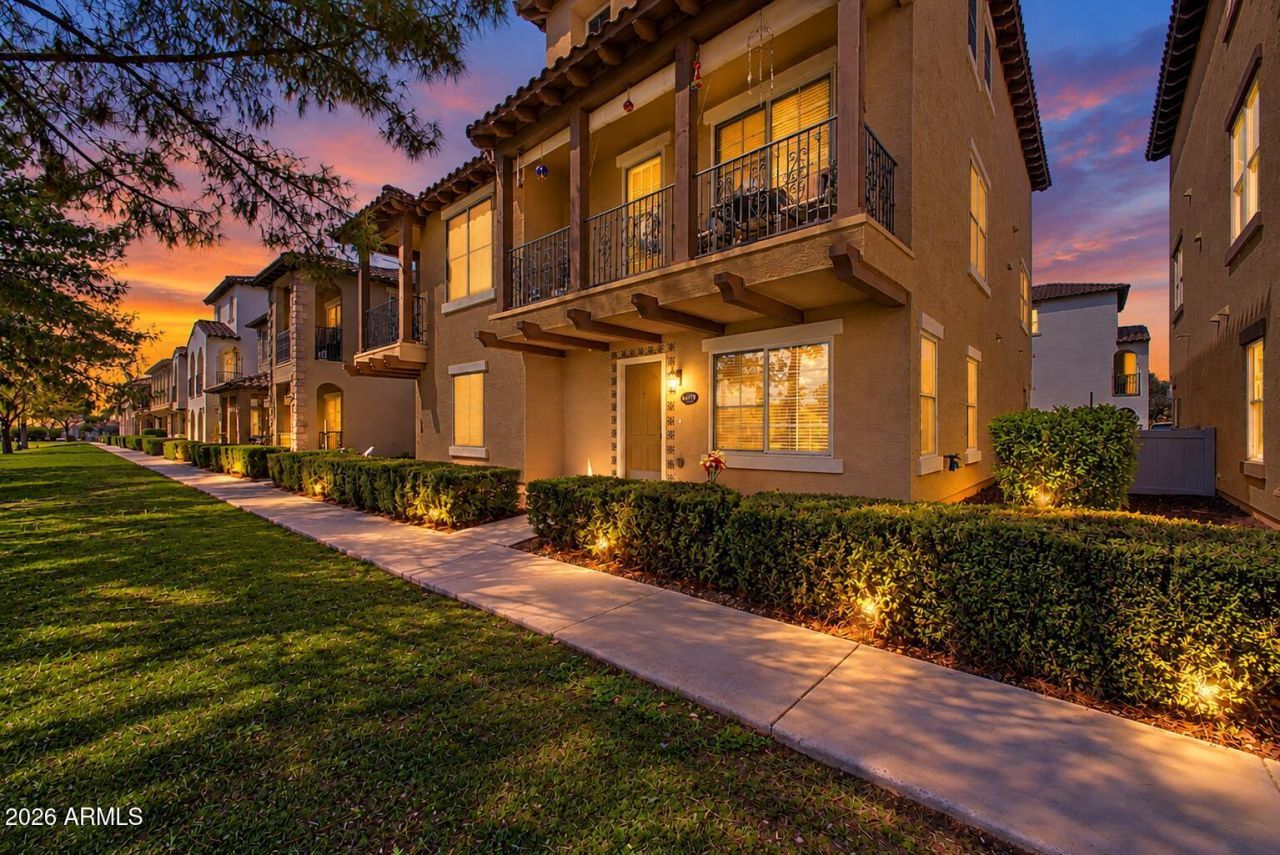
1% Flex Credit to be applied towards closing costs or rate buydown, offered by preferred lender for qualified buyers. Welcome to Cooley Station! This inviting townhome offers a versatile floor plan, abundant natural light, warm neutral tones, and tile flooring with carpet in select areas. The spacious downstairs family room offers flexibility as a den, home office, or potential additional bedroom. Enjoy a well-appointed kitchen featuring granite countertops, white cabinetry, tile backsplash, stainless steel appliances, a walk-in pantry, and a convenient island. Retreat to the primary suite with a private bath and walk-in closet, or unwind on your balcony overlooking the community.
Property Features
Property Type: Residential - Townhouse
Cooling: Ceiling Fan(s), Central Air
Fenced: Yes
Garage: 2
Heating: Electric
Home Style: Spanish
Lot Size: 0.05 Acres
Roof Type: Tile
Stories: 3.0
Taxes: $1,304
Year Built: 2007
Feature Descriptions
Accessibility: Bath Lever Faucets
Assoc. Fee Includes: Front Yard Maint, Maintenance Grounds
Exterior: Wood Frame, Painted, Stucco
Exterior: Balcony
Fee HOA: 168/Monthly
Flooring: Carpet, Vinyl, Tile
HOA Y/N: Yes
Interior: Full Bth Master Bdrm, Separate Shwr & Tub, Double Vanity, Breakfast Bar, Pantry, Kitchen Island, Walk-in Pantry, Granite Counters, High Speed Internet, Upstairs
Laundry: Washer Hookup, Inside, See Remarks
Parking: Garage Door Opener, Direct Access
Property Sub Type: Townhouse
Sewer: Sewer - Public
Special View Info: City
Water: Public
Local Schools
High School: Higley High School
Middle School: Williams Field High School
Elementary School: Gateway Pointe Elementary
School District: Higley Unified School District
Listed By / Shown By
Listed By
Agency Name: Real Broker
Agency Phone: 602-755-3415
Shown By
Agent Name: The Elton Brothers
Agent Phone: (602) 818-7141
Agency Title: Arizona Best Real Estate

Estimate Your Payment
Estimated Payment
$ 1,165.90 per month $934.74 Principal & Interest $108.67 Property Tax $122.50 Homeowner's InsuranceChange Payment Information

The Elton Brothers
Cell: (602) 818-7141
Email Us

“All information should be verified by the recipient and none is
guaranteed as accurate by ARMLS”
Privacy Policy / DMCA Notice / ADA Accessibility


This site is hosted, designed and copyright
© 1994 - 2026 by
Delta Media Group, Inc. -- Patent Pending --
3671 E Leslie Drive | MLS# 7081427
This townhouse located at 3671 E Leslie Drive, Gilbert, AZ 85296 is currently listed for sale with an asking price of $420,000. This property was built in 2007 and has 3 bedrooms with 2187 sq. ft. E Leslie Drive is located in the COOLEY STATION NORTH PARCEL 2 subdivision within the Higley Unified School District school district. Search COOLEY STATION NORTH PARCEL 2 real estate on www.eltonbrothers.com today.