

BEDS3
BATHS2
SQUARE FEET1,721
MLS#7058948
STATUSActive
PROPERTY TYPEResidential - Single Family
SUBDIVISIONRANCHO DEL MONTE UNIT 2
SCHOOLPhoenix Union High School District
Property Description
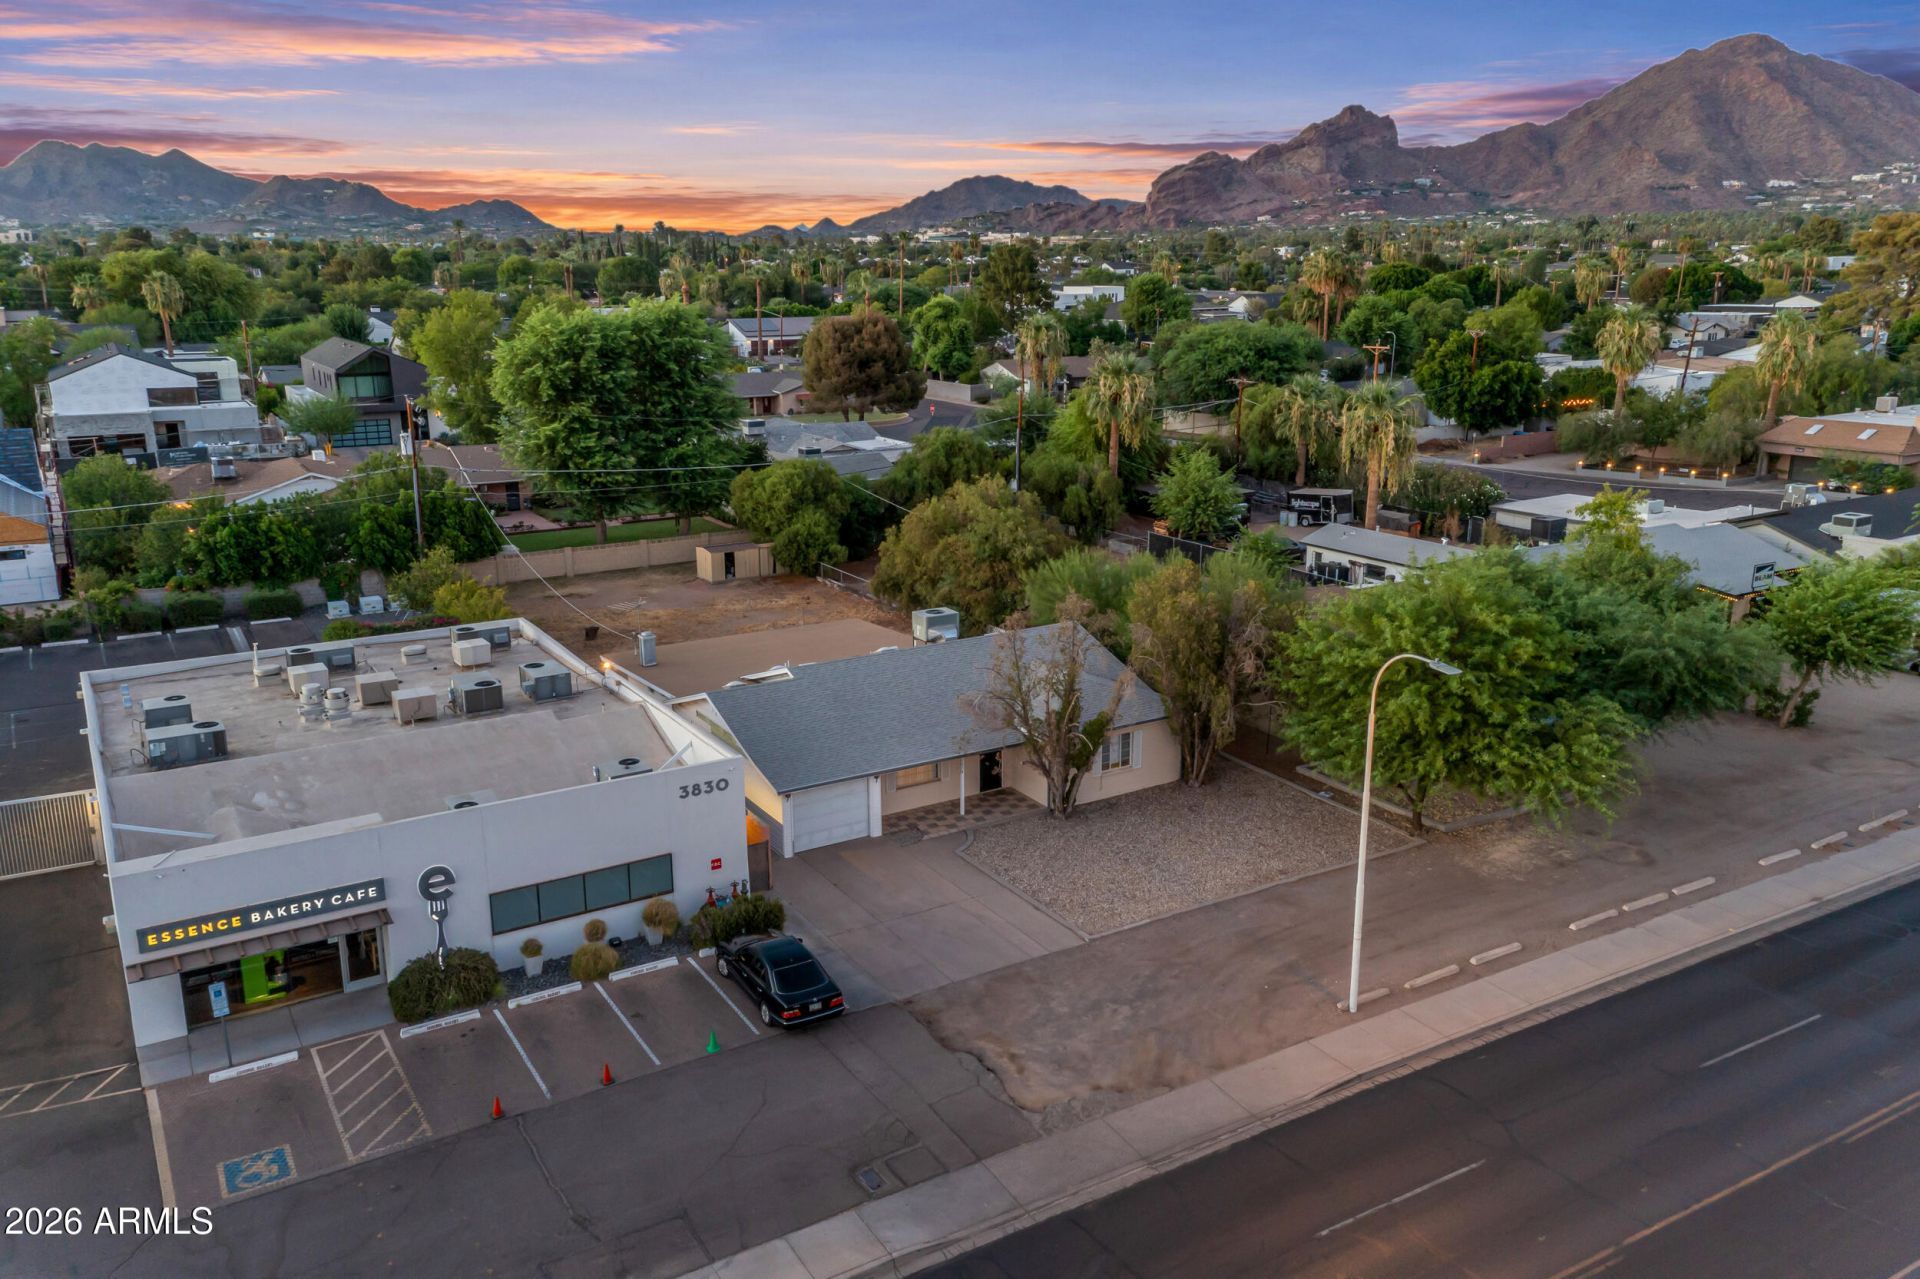
Rare R-5 (High Density) zoned opportunity in Arcadia Lite on Indian School Road featuring an existing 1,731 SF single-family home built in 1952 on a redevelopment-ready site. High visibility frontage, proximity to major thoroughfares, shopping, dining and employment centers make this parcel ideal for small-scale multifamily, adaptive reuse, live/work or owner-user projects. R-5 zoning allows a variety of residential and limited commercial uses, investors and developers can capitalize on central Phoenix demand with renovation or rebuild options. Buyer to verify zoning entitlements, utility capacity and development feasibility. Opportunities like this in Arcadia Lite dont sit long, especially priced below appraised value.The land. The location. The zoning. Its all here.
Property Features
Property Type: Residential - Single Family
Cooling: Ceiling Fan(s), Central Air
Fenced: Yes
Garage: 1
Heating: Electric
Lot Size: 0.28 Acres
Roof Type: Composition
Stories: 1.0
Taxes: $3,159
Year Built: 1952
Feature Descriptions
Assoc. Fee Includes: No Fees
Days on Site: 3
Exterior: Brick, Painted
Flooring: Carpet, Laminate
Interior: 3/4 Bath Master Bdrm, Eat-in Kitchen
Laundry: Washer Hookup
Property Sub Type: Single Family Residence
Water: Public
Local Schools
High School: Camelback High School
Middle School: Biltmore Preparatory Academy
Elementary School: Creighton Virtual Academy
School District: Phoenix Union High School District
Listed By / Shown By
Listed By
Agency Name: Real Broker
Agency Phone: 480-518-6885
Shown By
Agent Name: The Elton Brothers
Agent Phone: (602) 818-7141
Agency Title: Arizona Best Real Estate

Estimate Your Payment
Estimated Payment
$ 2,503.59 per month $1,980.75 Principal & Interest $263.25 Property Tax $259.58 Homeowner's InsuranceChange Payment Information

The Elton Brothers
Cell: (602) 818-7141
Email Us

“All information should be verified by the recipient and none is
guaranteed as accurate by ARMLS”
Privacy Policy / DMCA Notice / ADA Accessibility


This site is hosted, designed and copyright
© 1994 - 2026 by
Delta Media Group, Inc. -- Patent Pending --
3834 E Indian School Road | MLS# 7058948
This single family home located at 3834 E Indian School Road, Phoenix, AZ 85018 is currently listed for sale with an asking price of $890,000. This property was built in 1952 and has 3 bedrooms with 1721 sq. ft. E Indian School Road is located in the RANCHO DEL MONTE UNIT 2 subdivision within the Phoenix Union High School District school district. Search RANCHO DEL MONTE UNIT 2 real estate on www.eltonbrothers.com today.