

BEDS3
BATHS2
SQUARE FEET1,858
MLS#7081384
STATUSActive
PROPERTY TYPEResidential - Single Family
SUBDIVISIONNORTH EAST VILLAGE 2
SCHOOLPhoenix Union High School District
Property Description
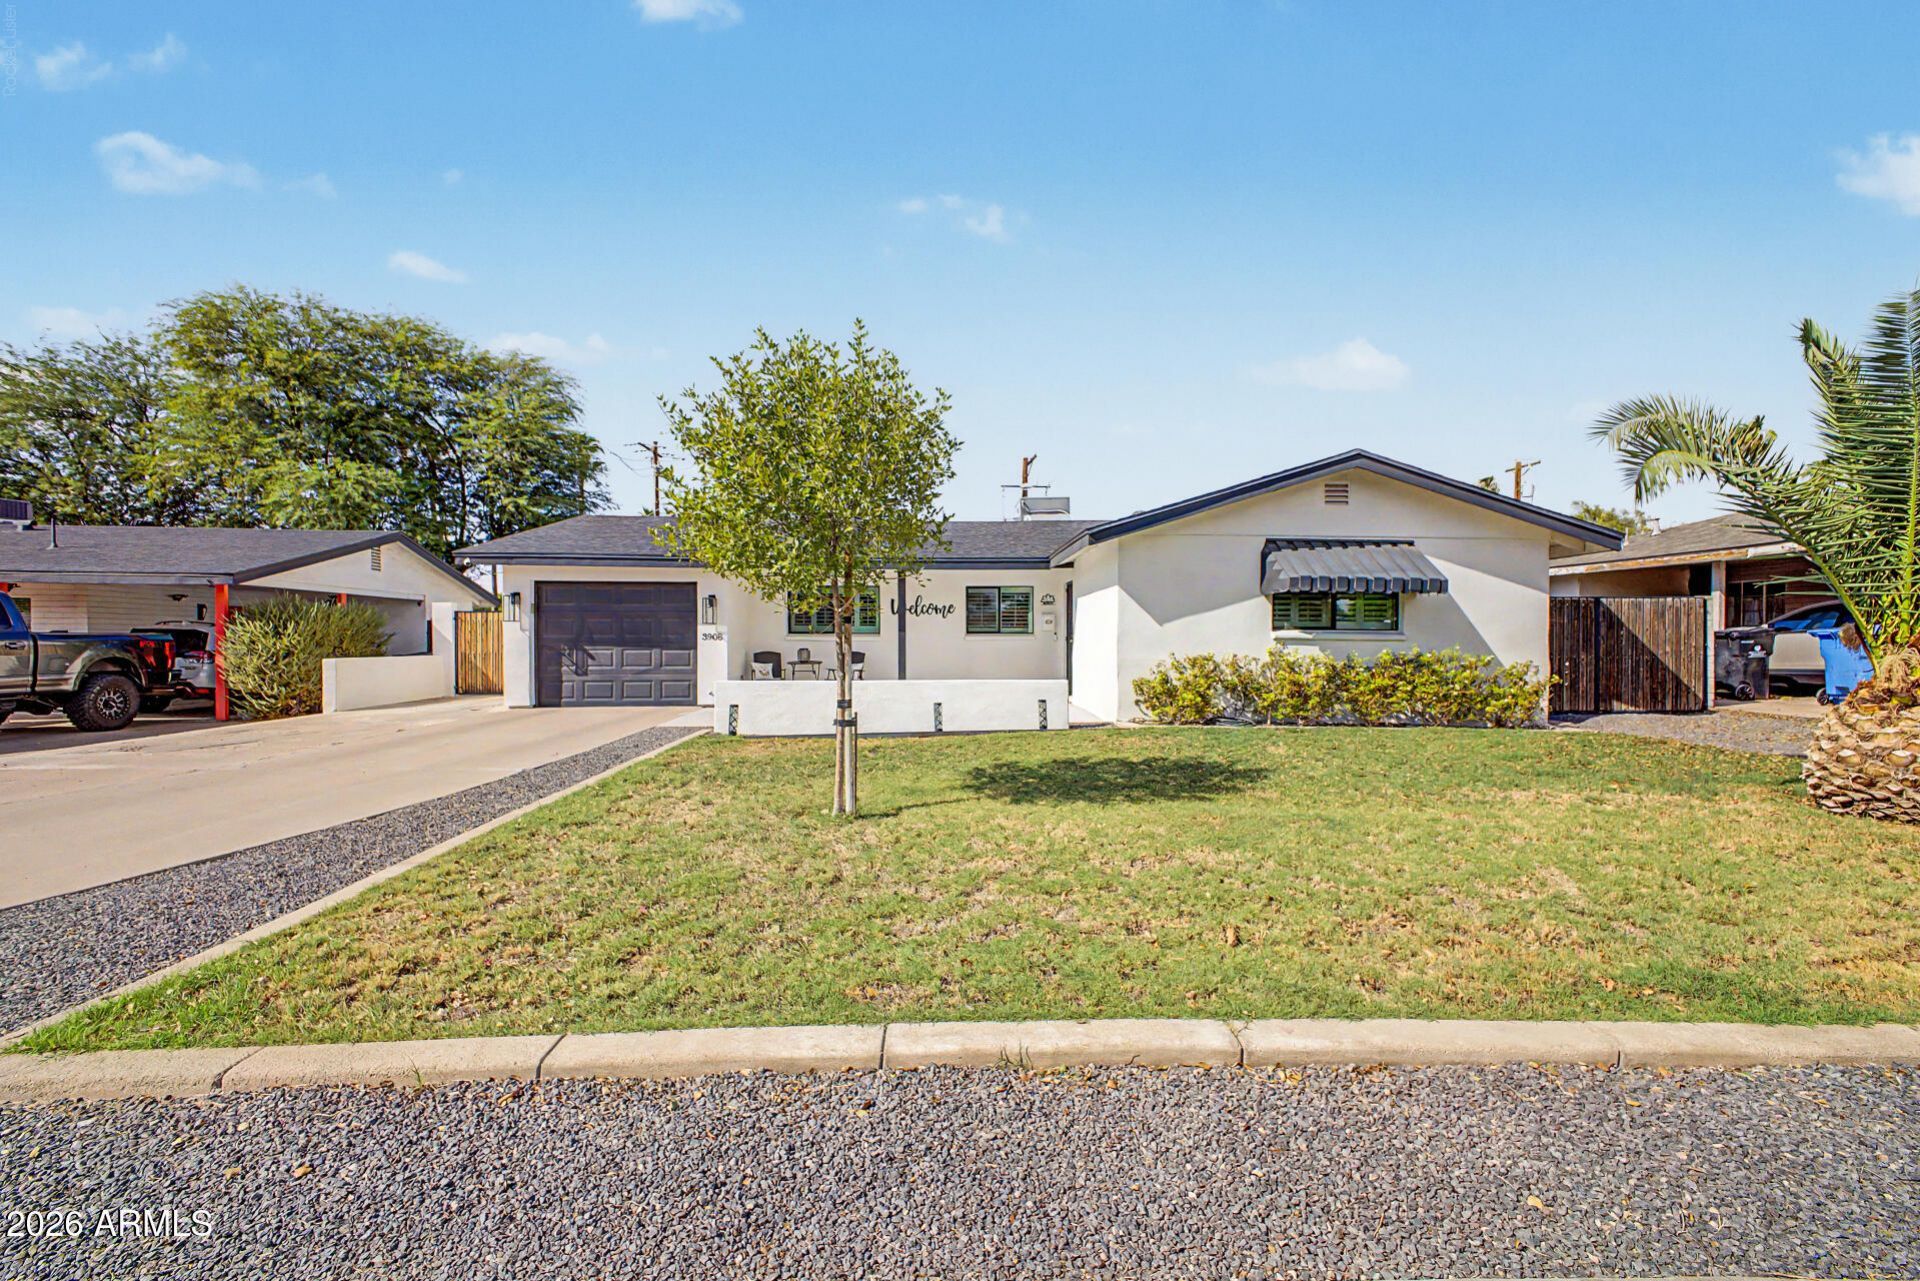
Welcome to your dream home in the heart of Arcadia Lite. This 3 bed, 2 bath home boasts a split floor plan, hang been meticulously remodeled where every detail has been carefully curated. The open concept living space provides an abundance of natural light, highlighting the beautiful finishes and tile flooring throughout. Enjoy sharing the chefs kitchen while entertaining family and friends. The primary suite is a sanctuary for relaxation with a spa like bathroom and large walk in closet. You will love the backyard upgraded with pavers and beautiful landscaping. 2 large tuff sheds for storing tools, or toys as well as 2 GATES on E and W side of home for storing extra vechicles or boats as well!Located just just minutes from Arcadias popular restaurants and proximity to Sky Harbor.
Property Features
Property Type: Residential - Single Family
Cooling: Ceiling Fan(s), Central Air
Fenced: Yes
Garage: 1
Heating: Natural Gas
Lot Size: 0.18 Acres
Roof Type: Composition
Stories: 1.0
Taxes: $3,032
Year Built: 1955
Feature Descriptions
Assoc. Fee Includes: No Fees
Days on Site: 1
Exterior: Block, Painted, Stucco
Flooring: Tile
Interior: 3/4 Bath Master Bdrm, Double Vanity, Breakfast Bar, Kitchen Island, Walk-in Pantry, Granite Counters
Laundry: Washer Hookup
Parking: RV Access/Parking, RV Gated, Garage Door Opener
Property Sub Type: Single Family Residence
Sewer: Public Sewer
Water: Public
Local Schools
High School: Camelback High School
Middle School: Papago School
Elementary School: Papago School
School District: Phoenix Union High School District
Listed By / Shown By
Listed By
Agency Name: Compass
Agency Phone: 480-776-1555
Shown By
Agent Name: The Elton Brothers
Agent Phone: (602) 818-7141
Agency Title: Arizona Best Real Estate

Estimate Your Payment
Estimated Payment
$ 2,013.47 per month $1,556.78 Principal & Interest $252.67 Property Tax $204.02 Homeowner's InsuranceChange Payment Information

The Elton Brothers
Cell: (602) 818-7141
Email Us

“All information should be verified by the recipient and none is
guaranteed as accurate by ARMLS”
Privacy Policy / DMCA Notice / ADA Accessibility


This site is hosted, designed and copyright
© 1994 - 2026 by
Delta Media Group, Inc. -- Patent Pending --
3908 E Yale Street | MLS# 7081384
This single family home located at 3908 E Yale Street, Phoenix, AZ 85008 is currently listed for sale with an asking price of $699,500. This property was built in 1955 and has 3 bedrooms with 1858 sq. ft. E Yale Street is located in the NORTH EAST VILLAGE 2 subdivision within the Phoenix Union High School District school district. Search NORTH EAST VILLAGE 2 real estate on www.eltonbrothers.com today.