

BEDS4
BATHS3
SQUARE FEET2,167
MLS#7056992
STATUSActive
PROPERTY TYPEResidential - Single Family
SUBDIVISIONANTHEM UNIT 55
SCHOOLDeer Valley Unified District
Property Description
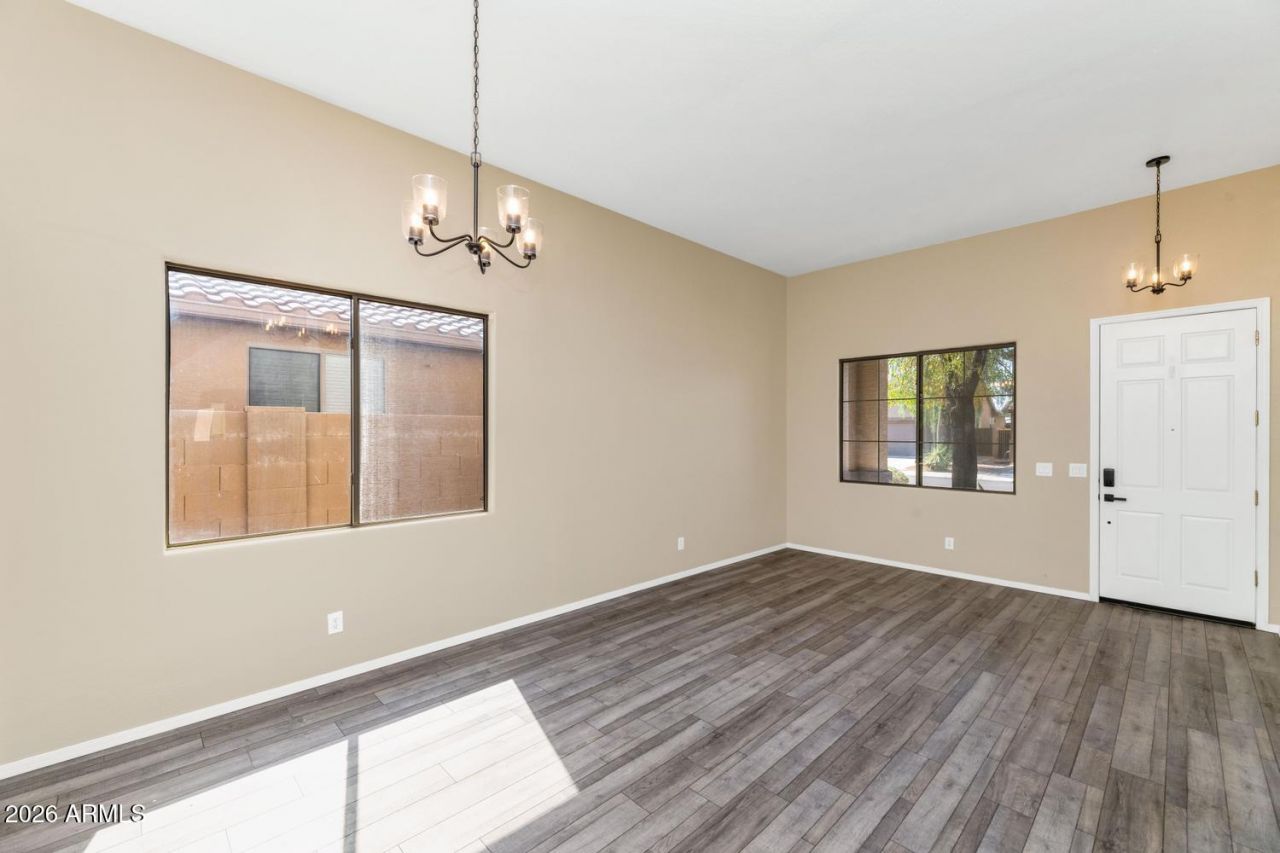
Fantastic Reunion model is a north valley gem that checks all the boxes. With 4 bedrooms, an office, 2.5 baths, new interior paint, new flooring, new AC, decorative niches, oversized garage, new faucets, new toilets, newer kitchen appliances, and newer exterior paint this one is not to be missed. The award winning community of Anthem offers something for everyone! Adventure Playground, water park, all wheel skate park, Daisy Mountain Railroad, Anthem Veteran Memorial, dog park, walking trails, pickleball courts, basketball, workout facility, catch and release fishing and so so much more! Enjoy carnivals, Music In May, parades and yummy local eateries. Close to shopping, entertainment, hiking and freeway access. Sonoran living at its finest!
Property Features
Property Type: Residential - Single Family
Cooling: Central Air
Fenced: Yes
Garage: 2
Heating: Natural Gas
Lot Size: 0.15 Acres
Roof Type: Tile
Stories: 2.0
Taxes: $2,790
Year Built: 2004
Feature Descriptions
Assoc. Fee Includes: Maintenance Grounds
Community Features: Lake, Tennis Court(s), Playground, Biking/Walking Path, Clubhouse, Fitness Center, Pickleball
Days on Site: 5
Exterior: Wood Frame, Painted, Stucco
Fee HOA: 310.41/Quarterly
Flooring: Carpet, Vinyl
HOA Y/N: Yes
Interior: Full Bth Master Bdrm, Double Vanity, Eat-in Kitchen, Breakfast Bar, Pantry, Granite Counters, High Speed Internet, Master Downstairs
Laundry: Inside, Gas Dryer Hookup
Parking: Garage Door Opener
Property Sub Type: Single Family Residence
Water: Pvt Water Company
Local Schools
High School: Boulder Creek High School
Middle School: Diamond Canyon School
Elementary School: Diamond Canyon School
School District: Deer Valley Unified District
Listed By / Shown By
Listed By
Agency Name: Realty ONE Group
Agency Phone: 480-315-1240
Shown By
Agent Name: The Elton Brothers
Agent Phone: (602) 818-7141
Agency Title: Arizona Best Real Estate

Estimate Your Payment
Estimated Payment
$ 1,491.09 per month $1,112.76 Principal & Interest $232.50 Property Tax $145.83 Homeowner's InsuranceChange Payment Information

The Elton Brothers
Cell: (602) 818-7141
Email Us

“All information should be verified by the recipient and none is
guaranteed as accurate by ARMLS”
Privacy Policy / DMCA Notice / ADA Accessibility


This site is hosted, designed and copyright
© 1994 - 2026 by
Delta Media Group, Inc. -- Patent Pending --
39512 N Prairie Lane | MLS# 7056992
This single family home located at 39512 N Prairie Lane, Anthem, AZ 85086 is currently listed for sale with an asking price of $499,990. This property was built in 2004 and has 4 bedrooms with 2167 sq. ft. N Prairie Lane is located in the ANTHEM UNIT 55 subdivision within the Deer Valley Unified District school district. Search ANTHEM UNIT 55 real estate on www.eltonbrothers.com today.