

BEDS4
BATHS4
SQUARE FEET4,400
MLS#7078883
STATUSActive
PROPERTY TYPEResidential - Single Family
SUBDIVISIONANTHEM
SCHOOLDeer Valley Unified District
Property Description
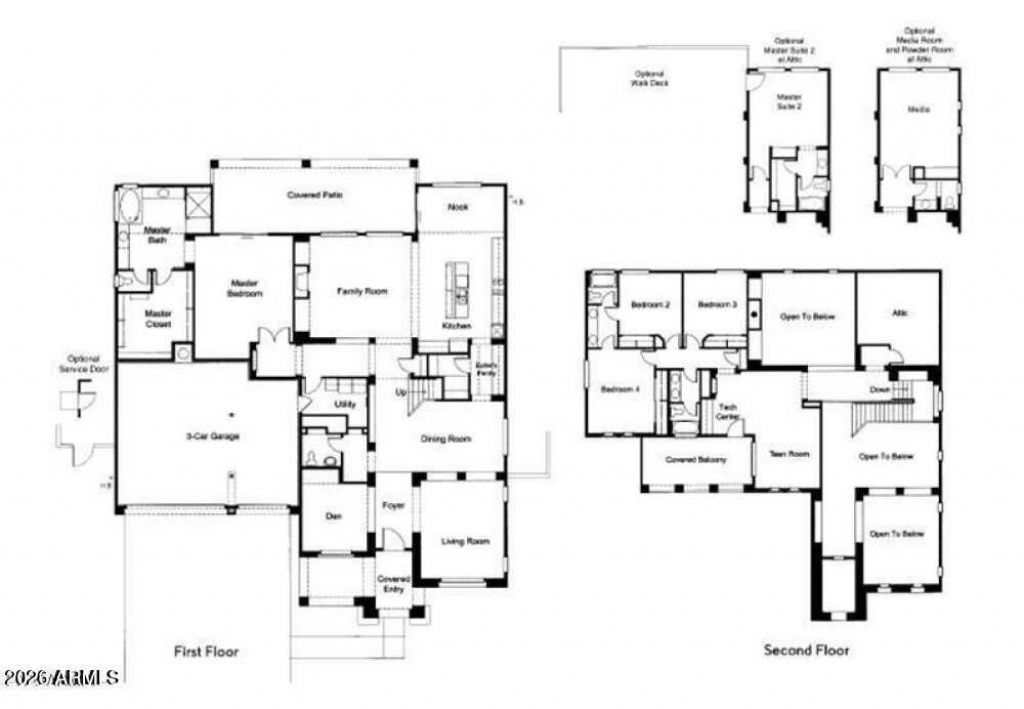
Stunning, extensively upgraded Wonder model on an oversized lot, offering the ultimate in luxury indoor/outdoor living, smart-home automation, and resort-style amenities. This property represents an unparalleled luxury value in the heart of Anthem, greeting you upon entry with soaring ceilings that flood the main living areas with natural light. Upgrades flow throughout this light-filled layout, including new wood flooring, new carpet, refinished travertine, and custom blinds. The beautifully updated chefs kitchen features custom wood ceiling beams, upgraded cabinetry with pull-outs, granite countertops, premium GE Monogram appliances with a gas cooktop, a wine refrigerator, and a large center island. The kitchen opens seamlessly to the family room, showcasing its magnificent ceilings, custom built-ins, crown molding, a cozy gas fireplace, and integrated surround sound. Experience cutting-edge convenience with a fully integrated Control4 automation system, whole-home internet, full surveillance security, keyless entry, Nest thermostats, a whole-home water softener, and a reverse osmosis system. A newly upgraded, dedicated home theater room serves as the perfect escape for family movie nights. The primary suite and a separate executive office with custom built-ins are both conveniently located downstairs, offering a peaceful, isolated retreat from the upstairs secondary bedrooms. Step outside into a private desert oasis built for effortless entertaining. The oversized lot plays host to a newer pool complete with custom water and lighting features, a premium built-in BBQ, and a fully equipped outdoor kitchen. Cozy up by the outdoor fireplace under the custom gazebo, practice your short game on your private putting green, or utilize the extensive lounging and dining areas. The exceptional lot footprint also boasts a massive side yard with an RV gate, extended concrete pad, pristine updated landscaping, and a wrought-iron privacy enclosure.This home delivers absolute peace of mind with OWNED solar, three newer Trane A/C units, a tankless water heater with instant hot water, and a central vacuum system. The pristine garage is fully loaded with epoxy flooring, custom storage cabinetry, overhead racks, a utility sink, and a Tesla 220V charging station. Truly a turnkey luxury masterpiece nestled in Anthem, blocks from award-winning parks, premier shopping, local dining, and quick I-17 access.
Property Features
Property Type: Residential - Single Family
Cooling: Central Air
Fenced: Yes
Fireplaces: 2
Garage: 3 car attached
Heating: Natural Gas
Lot Size: 0.28 Acres
Roof Type: Tile
Stories: 2.0
Taxes: $2,024
Year Built: 2004
Feature Descriptions
Assoc. Fee Includes: Maintenance Grounds
Community Features: Tennis Court(s), Playground, Biking/Walking Path, Clubhouse, Fitness Center
Days on Site: 1
Exterior: Wood Frame, Painted, Stucco
Exterior: Balcony, Storage, Built-in Barbecue
Fee HOA: 300.69/Quarterly
Fireplace: Family Room, Exterior Fireplace
Flooring: Carpet, Vinyl, Tile
HOA Y/N: Yes
Interior: Full Bth Master Bdrm, Separate Shwr & Tub, Double Vanity, Eat-in Kitchen, Breakfast Bar, Pantry, Kitchen Island, Walk-in Pantry, Granite Counters, High Speed Internet, Smart Home, Master Downstairs, Vaulted Ceiling(s)
Laundry: Washer Hookup, Inside
Parking: RV Access/Parking, RV Gated, Garage Door Opener, Attchd Gar Cabinets
Pool: Play Pool, Outdoor
Property Sub Type: Single Family Residence
Sewer: Sewer - Public
Swimming Pool: Yes
Water: Pvt Water Company
Local Schools
High School: Boulder Creek High School
Middle School: Diamond Canyon School
Elementary School: Diamond Canyon School
School District: Deer Valley Unified District
Listed By / Shown By
Listed By
Agency Name: My Home Group Real Estate
Agency Phone: 480-685-2760
Shown By
Agent Name: The Elton Brothers
Agent Phone: (602) 818-7141
Agency Title: Arizona Best Real Estate

Estimate Your Payment
Estimated Payment
$ 3,126.42 per month $2,615.04 Principal & Interest $168.67 Property Tax $342.71 Homeowner's InsuranceChange Payment Information

The Elton Brothers
Cell: (602) 818-7141
Email Us

“All information should be verified by the recipient and none is
guaranteed as accurate by ARMLS”
Privacy Policy / DMCA Notice / ADA Accessibility


This site is hosted, designed and copyright
© 1994 - 2026 by
Delta Media Group, Inc. -- Patent Pending --
40128 N Hickok Trail | MLS# 7078883
This single family home located at 40128 N Hickok Trail, Phoenix, AZ 85086 is currently listed for sale with an asking price of $1,175,000. This property was built in 2004 and has 4 bedrooms with 4400 sq. ft. N Hickok Trail is located in the ANTHEM subdivision within the Deer Valley Unified District school district. Search ANTHEM real estate on www.eltonbrothers.com today.