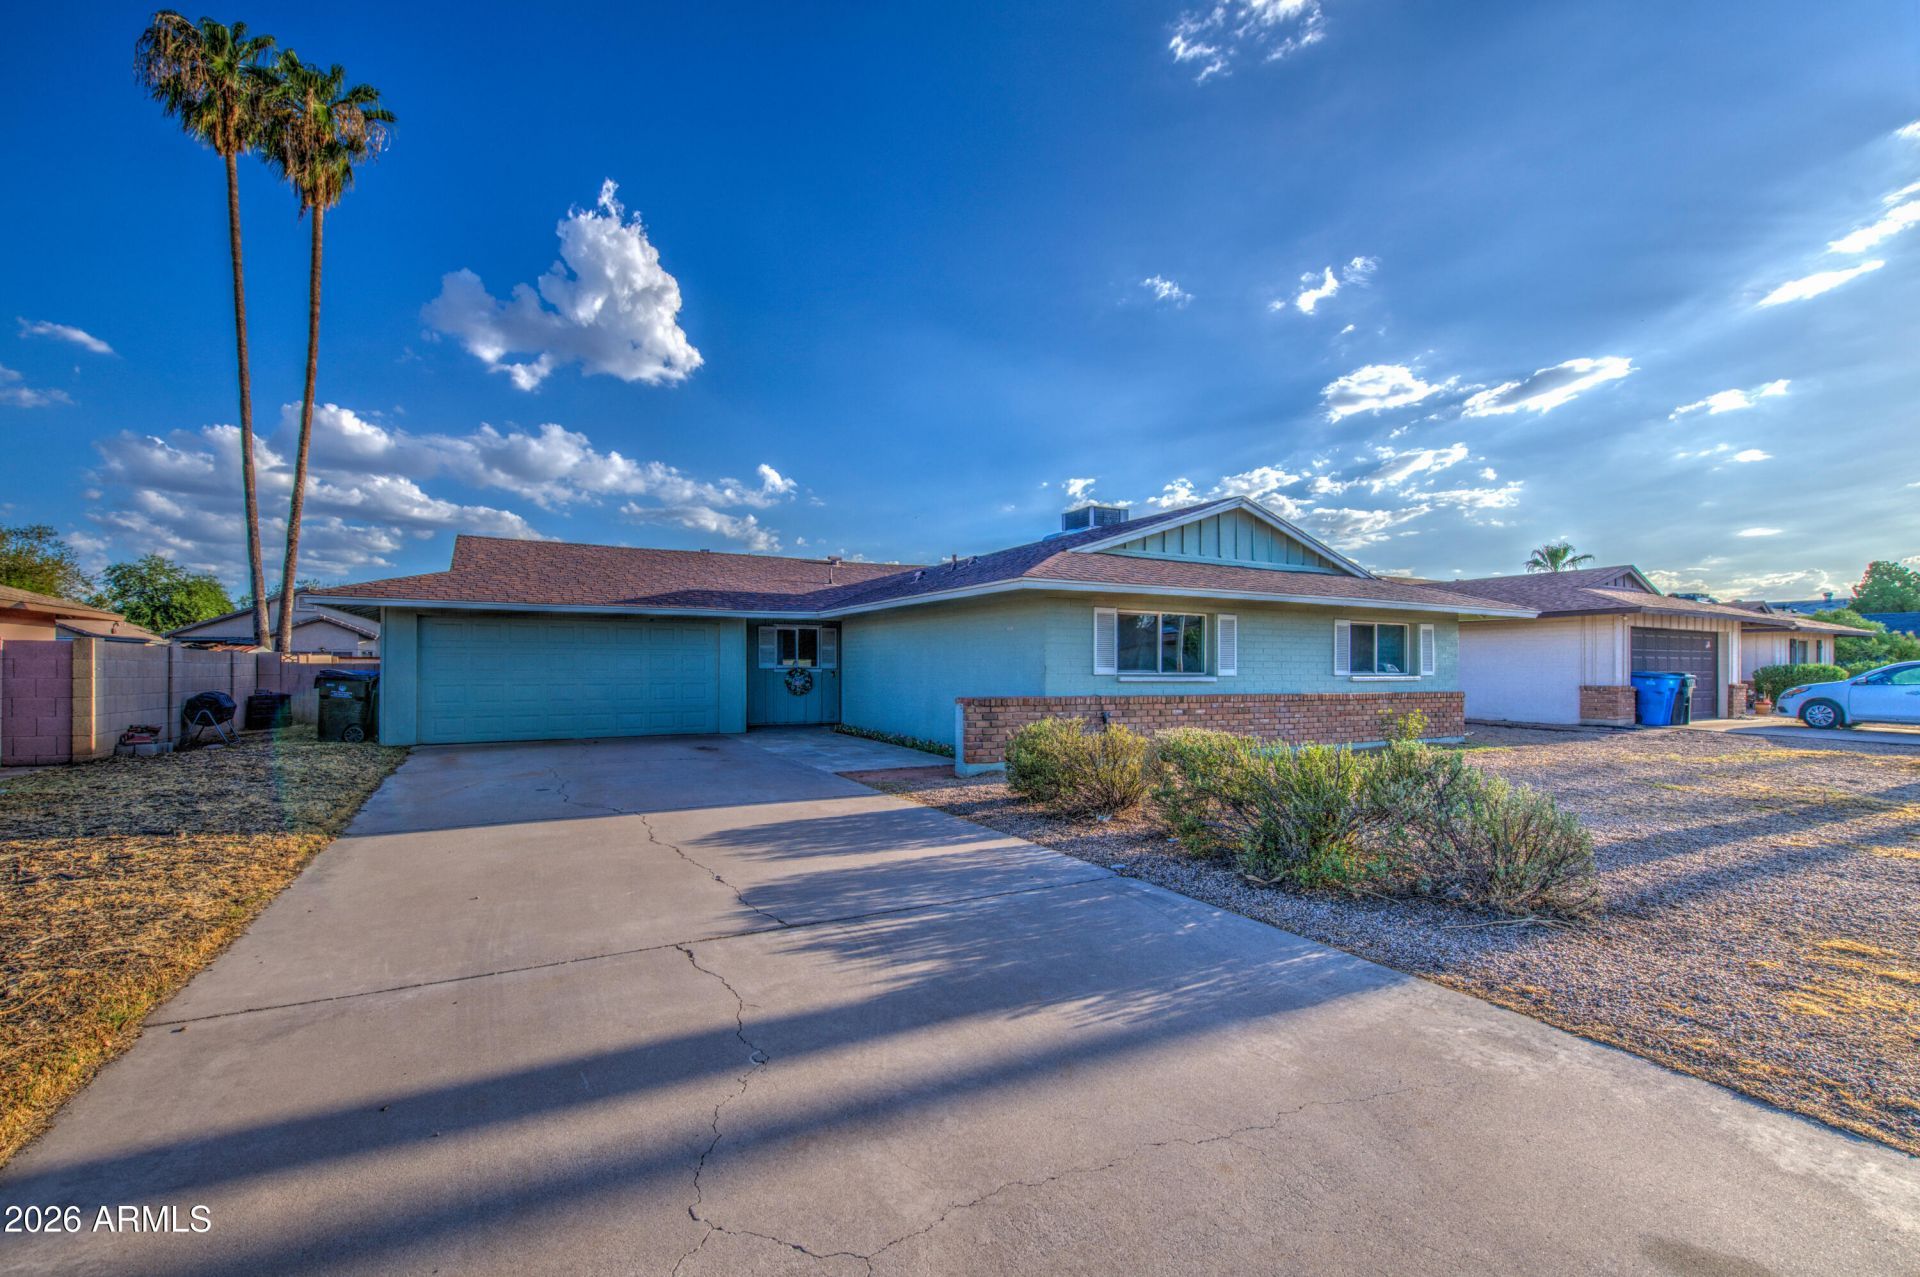


BEDS4
BATHS2
SQUARE FEET1,715
MLS#7060177
STATUSActive
PROPERTY TYPEResidential - Single Family
SUBDIVISIONLOT 504 WEST PLAZA 23 MCR 012034
SCHOOLPhoenix Union High School District
Property Description
Welcome home! This beautifully updated 4-bedroom, 2-bath residence offers the perfect blend of comfort, space, and convenience. Designed for everyday living and effortless entertaining, youll love the spacious layout, stylish kitchen, and generous backyard featuring a refreshing diving pool. Recent improvements provide added value and peace of mind, making this home truly move-in ready. The oversized garage with workshop space, extended driveway, and ample parking offer flexibility for hobbies, storage, and multiple vehicles. Ideally located near GCU, downtown Phoenix, major freeways, shopping, schools, and parks. An outstanding opportunity for first-time homebuyers, growing families, or anyone looking for a turnkey home in a prime central Phoenix location. Seller helps with closing cost.
Property Features
Property Type: Residential - Single Family
Cooling: Central Air
Fenced: Yes
Fireplaces: 1
Garage: 2
Heating: Electric
Lot Size: 0.19 Acres
Roof Type: Composition
Stories: 1.0
Taxes: $1,295
Year Built: 1969
Feature Descriptions
Assoc. Fee Includes: No Fees
Days on Site: 5
Exterior: Block, Painted
Fireplace: Wood Burning
Flooring: Tile
Interior: 3/4 Bath Master Bdrm, Full Bth Master Bdrm, Eat-in Kitchen, Granite Counters
Laundry: Washer Hookup, Gas Dryer Hookup
Pool: Diving Pool
Property Sub Type: Single Family Residence
Swimming Pool: Yes
Water: Public
Local Schools
High School: Alhambra High School
Middle School: Catalina Ventura School
Elementary School: Sevilla Elementary School-West Campus
School District: Phoenix Union High School District
Listed By / Shown By
Listed By
Agency Name: My Home Group Real Estate
Agency Phone: 480-685-2760
Shown By
Agent Name: The Elton Brothers
Agent Phone: (602) 818-7141
Agency Title: Arizona Best Real Estate

Estimate Your Payment
Estimated Payment
$ 1,076.80 per month $856.62 Principal & Interest $107.92 Property Tax $112.26 Homeowner's InsuranceChange Payment Information

The Elton Brothers
Cell: (602) 818-7141
Email Us

“All information should be verified by the recipient and none is
guaranteed as accurate by ARMLS”
Privacy Policy / DMCA Notice / ADA Accessibility


This site is hosted, designed and copyright
© 1994 - 2026 by
Delta Media Group, Inc. -- Patent Pending --
4031 W Denton Lane | MLS# 7060177
This single family home located at 4031 W Denton Lane, Phoenix, AZ 85019 is currently listed for sale with an asking price of $384,900. This property was built in 1969 and has 4 bedrooms with 1715 sq. ft. W Denton Lane is located in the LOT 504 WEST PLAZA 23 MCR 012034 subdivision within the Phoenix Union High School District school district. Search LOT 504 WEST PLAZA 23 MCR 012034 real estate on www.eltonbrothers.com today.