

BEDS4
BATHS2
SQUARE FEET2,268
MLS#7059731
STATUSActive
PROPERTY TYPEResidential - Single Family
SUBDIVISIONASHLEY HEIGHTS
SCHOOLHigley Unified School District
Property Description
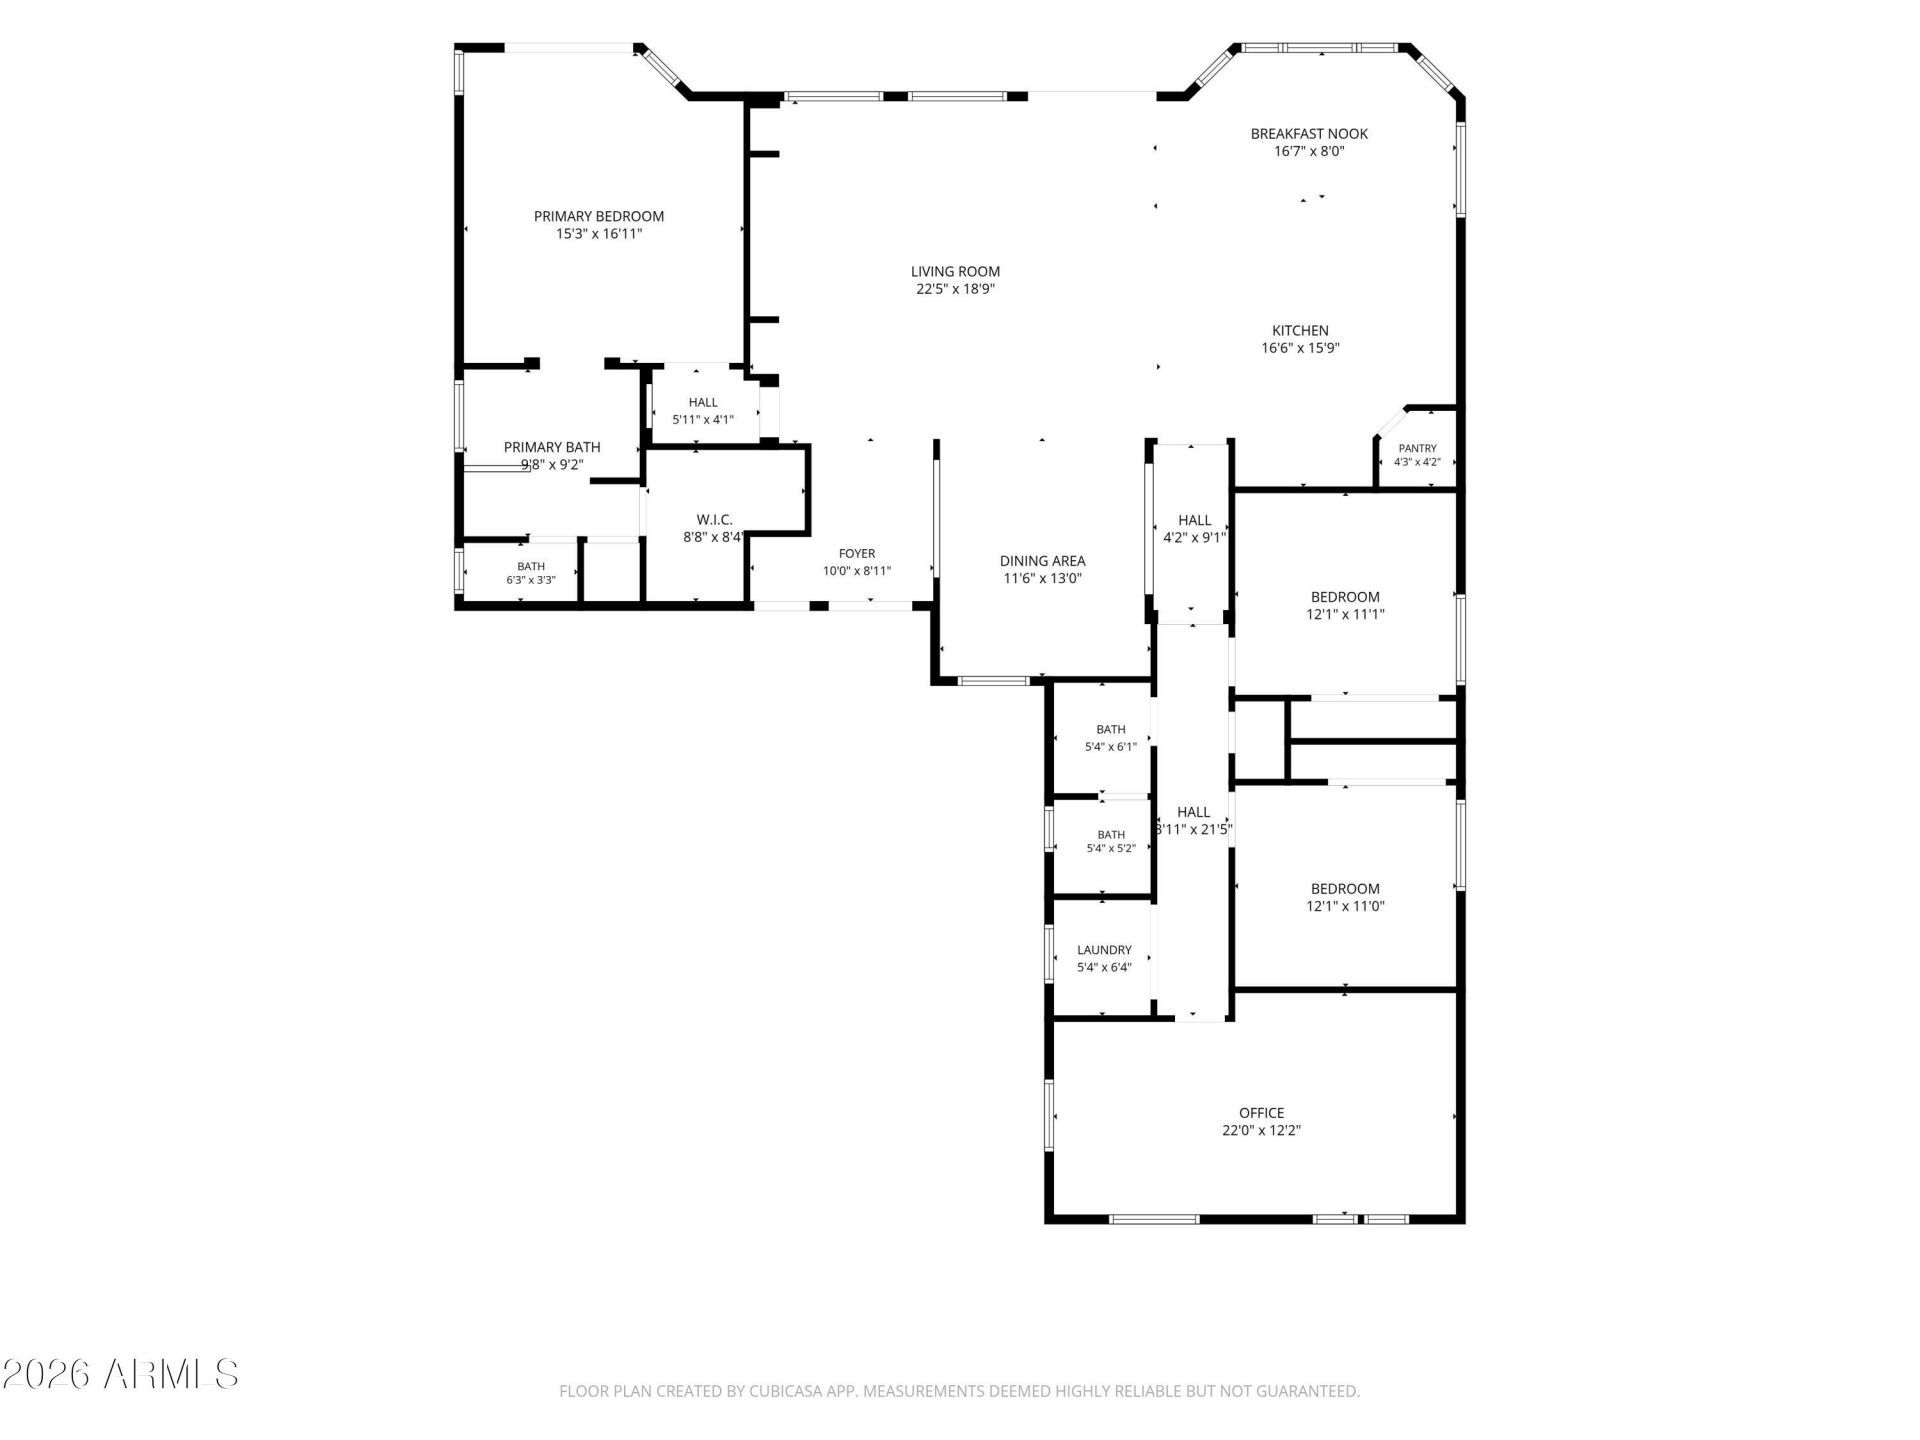
This Gilbert home was clearly built for real life. Spacious 4 bed, 2 bath retreat lives even bigger than its 2,200+ sqft thanks to soaring ceilings and a smart split floor plan. The 4th bedroom is a true flex space -perfect as an office, playroom, den, or bedroom, whatever fits your familys needs. The heart of the home shines with newer stainless steel appliances, while an electric fireplace sets the mood on cozy nights in. Step outside to your own private oasis -- a landscaped backyard with new turf and a recently added hot tub, perfect for weekend unwinding or entertaining under the stars. Add a NEW ROOF, water softener, and true pride of ownership throughout & youve got a home thats truly move-in ready. Priced to sell fast, this one wont sit long. Come fall in love before its gone!
Property Features
Property Type: Residential - Single Family
Cooling: Ceiling Fan(s), Central Air
Fenced: Yes
Garage: 2
Heating: Natural Gas
Lot Size: 0.21 Acres
Roof Type: Tile
Stories: 1.0
Taxes: $2,080
Year Built: 2001
Feature Descriptions
Assoc. Fee Includes: Maintenance Grounds, Street Maint
Days on Site: 1
Exterior: Wood Frame, Painted, Stucco
Fee HOA: 209/Quarterly
HOA Y/N: Yes
Interior: Full Bth Master Bdrm, Separate Shwr & Tub, Double Vanity, Eat-in Kitchen, Kitchen Island, Walk-in Pantry, Granite Counters, Non-laminate Counter
Property Sub Type: Single Family Residence
Spa: Above Ground
Spa: Yes
Water: Public
Local Schools
High School: Higley High School
Middle School: Cooley Middle School
Elementary School: Gateway Pointe Elementary
School District: Higley Unified School District
Listed By / Shown By
Listed By
Agency Name: A.Z & Associates
Agency Phone: 623-294-0942
Shown By
Agent Name: The Elton Brothers
Agent Phone: (602) 818-7141
Agency Title: Arizona Best Real Estate

Estimate Your Payment
Estimated Payment
$ 1,672.35 per month $1,325.32 Principal & Interest $173.33 Property Tax $173.69 Homeowner's InsuranceChange Payment Information

The Elton Brothers
Cell: (602) 818-7141
Email Us

“All information should be verified by the recipient and none is
guaranteed as accurate by ARMLS”
Privacy Policy / DMCA Notice / ADA Accessibility


This site is hosted, designed and copyright
© 1994 - 2026 by
Delta Media Group, Inc. -- Patent Pending --
4117 E Loma Vista Street | MLS# 7059731
This single family home located at 4117 E Loma Vista Street, Gilbert, AZ 85295 is currently listed for sale with an asking price of $595,500. This property was built in 2001 and has 4 bedrooms with 2268 sq. ft. E Loma Vista Street is located in the ASHLEY HEIGHTS subdivision within the Higley Unified School District school district. Search ASHLEY HEIGHTS real estate on www.eltonbrothers.com today.