

BEDS6
BATHS5
SQUARE FEET6,548
MLS#7049625
STATUSActive
PROPERTY TYPEResidential - Single Family
SUBDIVISIONHighgrove Estates
SCHOOLMesa Unified District
Property Description
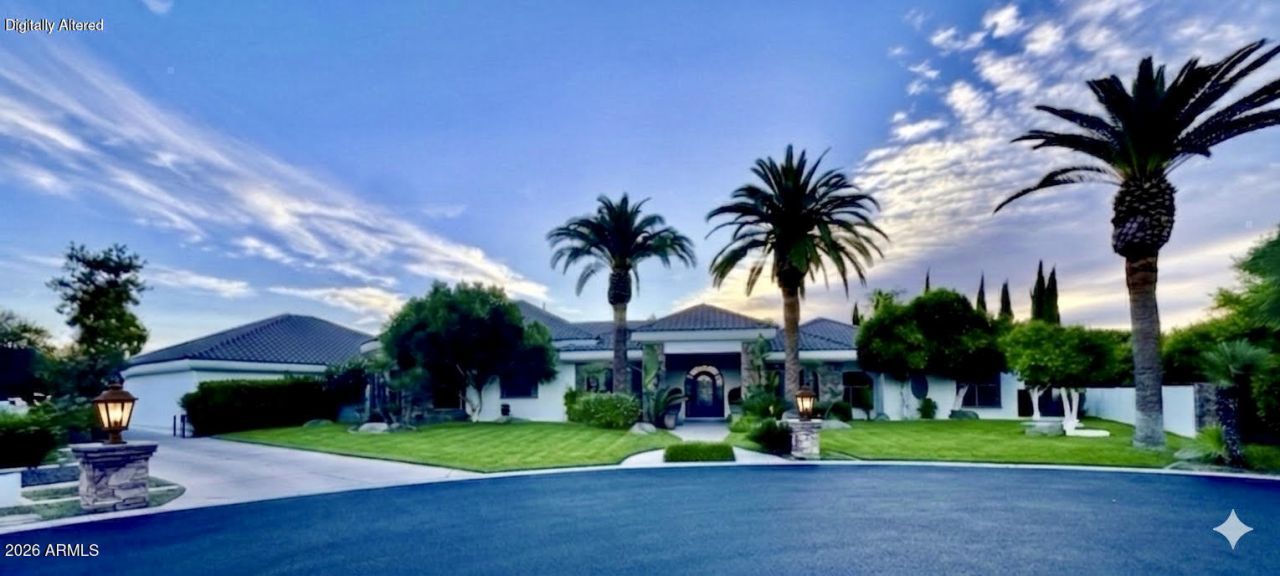
REIMAGINED MULTI-GENERATIONAL CITRUS ESTATE! Unmatched luxury footprint boasting 7697 SF of living space and nearly 12,000 SF under roof on a premier 1-acre irrigated citrus cul-de-sac lot. Custom-built where every architectural detail was strategically planned, the estate features a magnificent 6,548 SF main residence seamlessly connected via a covered carport to a fully independent 1,149 SF attached guest house. Designed for the ultimate car enthusiast or toy collector, all garages are hidden discreetly behind the home for complete cul-de-sac privacy*6 GARAGE bays*Massive oversized 4-car main garage w/ built-in Classy Closets & an A/C toy room, plus an attached 2-car over-height boat garage equipped with a dedicated 240-volt secondary panel, custom epoxy flooring*Concrete RV Parking The grand formal living and dining rooms are now anchored by stunning, brand-new oversized chandeliers, while the security of the home is introduced by a custom-painted wrought iron front door. Designed to the absolute highest standards for effortless multi-generational living, the expansive layout features three cozy gas fireplaces, a custom Mud/Dog Room, and two beautifully remodeled ensuite showers finished in a designer-curated tile palette. From the interior luxury to the custom-painted wrought iron spiral staircase leading to the spectacular rooftop viewing deck, no expense was spared. An unparalleled lifestyle tailored for grand-scale entertaining awaits.The Primary Suite Sanctuary: A true masterpiece anchored by a dramatic stone arch and stately columns framing the bed. A two-way fireplace adds sophisticated warmth, connecting the bedroom to a spa-like ensuite bathroom complete with a heated two-person Jacuzzi jetted tub, a private water closet equipped with a premium bidet, and a completely redesigned, massive walk-in shower. This custom shower oasis boasts multiple shower heads, an overhead rain shower, three body sprayers, a custom bench, and built-in shelving finished in a designer-curated tile palette. Beyond lies a massive master closest featuring independent His and Hers sides--boasting approximately 30 custom drawers--while discreetly concealing a private, built-in security room.Intelligent Split Floor Plan: The homes layout thoughtfully places four spacious bedroom retreats in their own quiet wing, while a massive, separate game room sits at the far opposite end of the home, creating the ultimate private setup for both relaxation and lively entertainment. Each bedroom has walk-in Classy Closets® organization systems. Among these is a secondary grand suite--complete with a massive walk-in closest Classy Closets® organization systems and an indulgent ensuite bath featuring a heated hydrotherapy tub, a newly reimagined walk-in shower, and an independent granite grooming station.Designed for effortless hosting, the entertainment lounge transitions seamlessly from plush carpeting to tile flooring, featuring a tiered theater platform for multi-row seating. The space is anchored by a striking custom media wall with extensive cabinetry, an integrated workstation, and a modernized tiled gas fireplace. Enhancing its hospitality, a custom wet bar features a catering sink, a refrigeration niche, and seamless flow to the backyard oasis.The expansive laundry room is thoughtfully designed for both beauty and efficiency, featuring a dramatic farmhouse sink with decorative pillar legs, dual washer and dual gas dryer hookups, a built-in ironing board, extensive custom cabinetry, and a built-in desk wi
Property Features
Property Type: Residential - Single Family
Cooling: Ceiling Fan(s), Central Air, Programmable Thmstat, Ga
Fenced: Yes
Fireplaces: 5
Garage: 6 car attached
Heating: Natural Gas
Home Style: Ranch
Lot Size: 0.88 Acres
Roof Type: Tile, Reflective Coating
Stories: 1.0
Taxes: $11,341
Year Built: 2002
Feature Descriptions
Accessibility: Hard/Low Nap Floors, Bath Roll-In Shower
Assoc. Fee Includes: Maintenance Grounds
Community Features: Gated, Tennis Court(s), Playground, Pickleball
Days on Site: 4
Exterior: Wood Frame, Blown Cellulose, Stone, Painted, Synthetic
Exterior: Balcony, Storage, Private Street(s), Private Yard, Misting System, Built-in Barbecue
Fee HOA: 1500/Semi-Annually
Fireplace: Family Room, Living Room, Master Bedroom, Two Way Fireplace, Gas, Exterior Fireplace, Fire Pit
Flooring: Carpet, Tile, Wood
HOA Y/N: Yes
Interior: Full Bth Master Bdrm, Separate Shwr & Tub, Double Vanity, 2 Master Baths, Tub with Jets, Bidet, Eat-in Kitchen, Breakfast Bar, Pantry, Kitchen Island, Walk-in Pantry, Granite Counters, High Speed Internet, Master Downstairs, Vaulted Ceiling(s), Central Vacuum
Laundry: Washer Hookup, Inside, Other, Gas Dryer Hookup, See Remarks
Parking: RV Access/Parking, Extended Length Garage, Side Vehicle Entry, Garage Door Opener, Attchd Gar Cabinets, Separate Strge Area, Temp Controlled, Direct Access, Attached Garage, Attached Carport, Detached Garage
Pool: Diving Pool, Heated, Variable Speed Pump, Outdoor
Property Sub Type: Single Family Residence
Sewer: Sewer-In & Connected
Spa: Yes
Spa: Private, Heated
Special View Info: Mountain(s)
Swimming Pool: Yes
Utilities: Natural Gas Available, Natural Gas Connected, Phone Available
Water: Public
Local Schools
High School: Mountain View High School
Middle School: Stapley Junior High School
Elementary School: Bush Elementary
School District: Mesa Unified District
Listed By / Shown By
Listed By
Agency Name: HomeSmart
Agency Phone: 602-230-7600
Shown By
Agent Name: The Elton Brothers
Agent Phone: (602) 818-7141
Agency Title: Arizona Best Real Estate

Estimate Your Payment
Estimated Payment
$ 9,755.40 per month $7,789.48 Principal & Interest $945.08 Property Tax $1,020.83 Homeowner's InsuranceChange Payment Information

The Elton Brothers
Cell: (602) 818-7141
Email Us

“All information should be verified by the recipient and none is
guaranteed as accurate by ARMLS”
Privacy Policy / DMCA Notice / ADA Accessibility


This site is hosted, designed and copyright
© 1994 - 2026 by
Delta Media Group, Inc. -- Patent Pending --
4122 E Mclellan Road, Unit 8 | MLS# 7049625
This single family home located at 4122 E Mclellan Road, Unit 8, Mesa, AZ 85205 is currently listed for sale with an asking price of $3,500,000. This property was built in 2002 and has 6 bedrooms with 6548 sq. ft. E Mclellan Road, Unit 8 is located in the Highgrove Estates subdivision within the Mesa Unified District school district. Search Highgrove Estates real estate on www.eltonbrothers.com today.