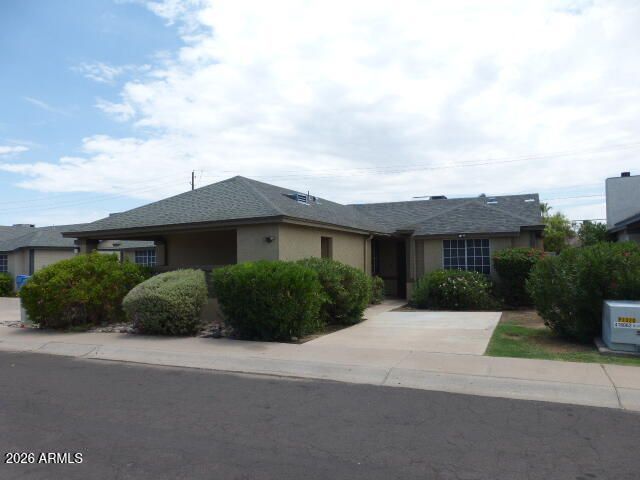


BEDS2
BATHS2
SQUARE FEET1,097
MLS#7062034
STATUSActive
PROPERTY TYPEResidential - Townhouse
SUBDIVISIONCIMARRON TOWNE SQUARE AMD LOT 1-138 TR A-P
SCHOOLTempe Union High School District
Property Description
Stylish 2 bedroom 2 bath with mountain views and community pool This well-kept Tempe home blends comfort and modern updates with a low maintenance lifestyle. Vaulted ceiling and decorative beams set the tone for open airy living whild brand new tile flooring runs throughout. Outside backyard is designed for se=easy living with turf pavers Walk and bike score of 87 and walk score of 72 Very walkable and bikeable . Easy freeway for dining,golf and shopping and Sky Harbor , Diabio Stadium
Property Features
Property Type: Residential - Townhouse
Cooling: Ceiling Fan(s), Central Air
Fenced: Yes
Heating: Electric, Forced Air, Heat Pump
Home Style: Ranch, Other
Lot Size: 0.07 Acres
Roof Type: Composition
Stories: 1.0
Year Built: 1986
Feature Descriptions
Assoc. Fee Includes: Maintenance Exterior, Front Yard Maint, Maintenance Grounds
Exterior: Storage, Private Yard
Exterior: Wood Frame, Painted, Stucco
Fee HOA: 89/Monthly
Flooring: Carpet, Tile
HOA Y/N: Yes
Interior: Full Bth Master Bdrm, Eat-in Kitchen, High Speed Internet
Laundry: Washer Hookup, Inside
Parking: Assigned Parking, Separate Strge Area, Attached Carport
Property Sub Type: Townhouse
Sewer: Sewer - Available
Special View Info: Mountain(s)
Water: Public
Local Schools
High School: Tempe High School
Middle School: Geneva Epps Mosley Middle School
Elementary School: Frank Elementary School
School District: Tempe Union High School District
Listed By / Shown By
Listed By
Agency Name: The Melcher Agency
Agency Phone: 602-252-4191
Shown By
Agent Name: The Elton Brothers
Agent Phone: (602) 818-7141
Agency Title: Arizona Best Real Estate

Estimate Your Payment
Estimated Payment
$ 691.74 per month $611.59 Principal & Interest $0.00 Property Tax (data not provided by mls) $80.15 Homeowner's InsuranceChange Payment Information

The Elton Brothers
Cell: (602) 818-7141
Email Us

“All information should be verified by the recipient and none is
guaranteed as accurate by ARMLS”
Privacy Policy / DMCA Notice / ADA Accessibility


This site is hosted, designed and copyright
© 1994 - 2026 by
Delta Media Group, Inc. -- Patent Pending --
4163 E Huntington Drive | MLS# 7062034
This townhouse located at 4163 E Huntington Drive, Phoenix, AZ 85040 is currently listed for sale with an asking price of $274,800. This property was built in 1986 and has 2 bedrooms with 1097 sq. ft. E Huntington Drive is located in the CIMARRON TOWNE SQUARE AMD LOT 1-138 TR A-P subdivision within the Tempe Union High School District school district. Search CIMARRON TOWNE SQUARE AMD LOT 1-138 TR A-P real estate on www.eltonbrothers.com today.