

BEDS5
BATHS4
SQUARE FEET2,900
MLS#7081312
STATUSActive
PROPERTY TYPEResidential - Single Family
SUBDIVISIONMetes Bounds
SCHOOLPhoenix Union High School District
Property Description
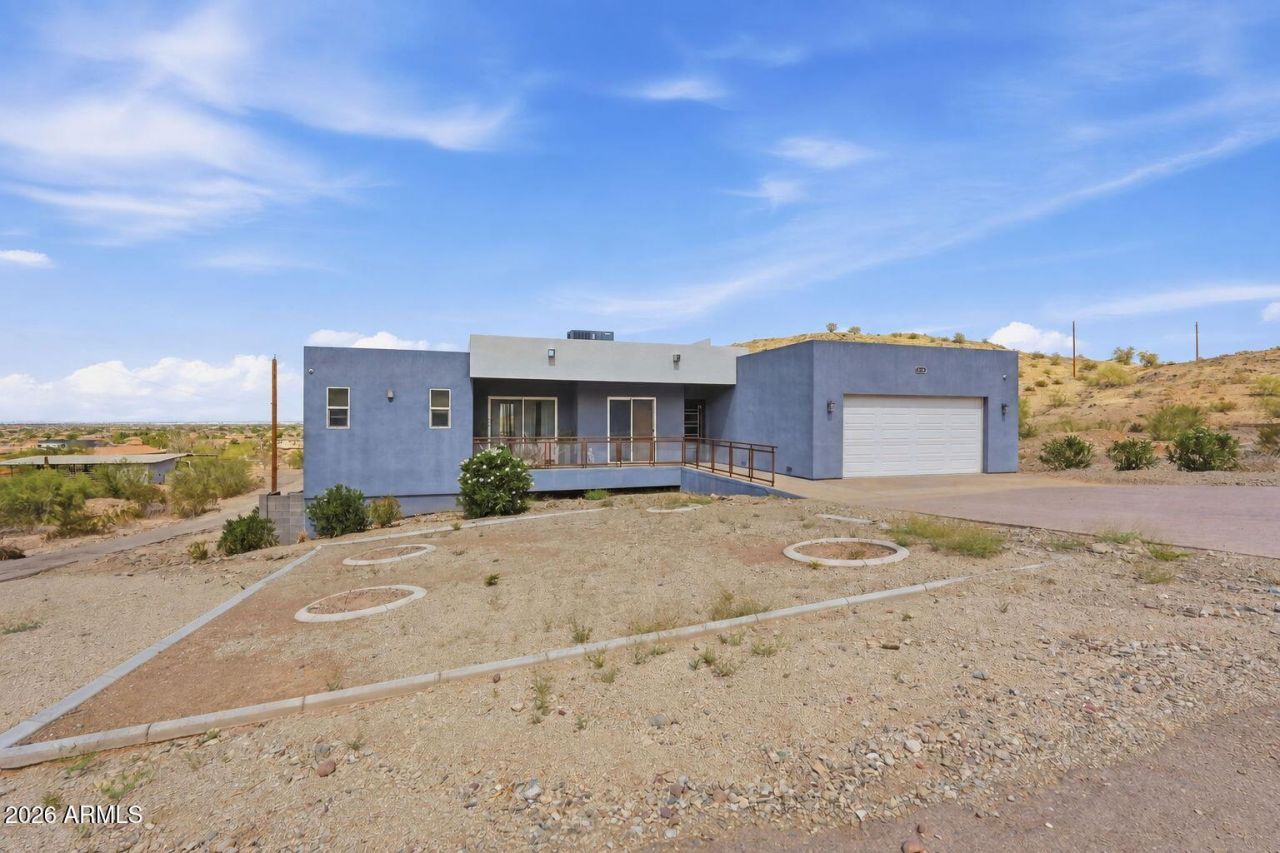
Welcome to this private, one-acre contemporary custom estate boasting breathtaking mountain panoramas, glowing city light views, and NO HOA. Perfectly situated in Laveen with close proximity to both the Loop 202 and I-10 freeways, this home combines serene desert living with effortless commuter access.Designed with both function and luxury in mind, this 2021-built home offers nearly 3,000 sq ft of refined single-level living, featuring 4 spacious bedrooms with one being an en suite, plus a versatile 5th bedroom/office/den, 3.5 bathrooms, and an additional open living space. At the center of the thoughtfully designed split-floor-plan layout is an entertainers dream. Picture cozy evenings
Property Features
Property Type: Residential - Single Family
Cooling: Ceiling Fan(s), Central Air, Programmable Thmstat
Fenced: Yes
Fireplaces: 1
Garage: 2
Heating: Electric
Home Style: Contemporary
Lot Size: 1.00 Acres
Roof Type: Built-Up
Stories: 1.0
Taxes: $4,866
Year Built: 2021
Feature Descriptions
Assoc. Fee Includes: No Fees
Days on Site: 1
Exterior: Wood Frame, Painted, Stucco
Exterior: Balcony
Fireplace: Living Room
Flooring: Carpet, Tile
Interior: Full Bth Master Bdrm, Double Vanity, Breakfast Bar, Pantry, Kitchen Island, Walk-in Pantry, Non-laminate Counter, Wet Bar, No Interior Steps, See Remarks
Laundry: Inside, See Remarks
Parking: RV Gated, Garage Door Opener, Direct Access
Property Sub Type: Single Family Residence
Sewer: Septic Tank, Septic-In & Connected
Special View Info: City Lights, Mountain(s), City, Desert, Panoramic
Utilities: Phone Available
Water: Shared Well
Local Schools
High School: Betty Fairfax High School
Middle School: Laveen Elementary School
Elementary School: Laveen Elementary School
School District: Phoenix Union High School District
Listed By / Shown By
Listed By
Agency Name: Russ Lyon Sotheby's International Realty
Agency Phone: 480-750-7424
Shown By
Agent Name: The Elton Brothers
Agent Phone: (602) 818-7141
Agency Title: Arizona Best Real Estate

Estimate Your Payment
Estimated Payment
$ 2,872.39 per month $2,181.06 Principal & Interest $405.50 Property Tax $285.83 Homeowner's InsuranceChange Payment Information

The Elton Brothers
Cell: (602) 818-7141
Email Us

“All information should be verified by the recipient and none is
guaranteed as accurate by ARMLS”
Privacy Policy / DMCA Notice / ADA Accessibility


This site is hosted, designed and copyright
© 1994 - 2026 by
Delta Media Group, Inc. -- Patent Pending --
4236 W Ceton Drive | MLS# 7081312
This single family home located at 4236 W Ceton Drive, Laveen, AZ 85339 is currently listed for sale with an asking price of $980,000. This property was built in 2021 and has 5 bedrooms with 2900 sq. ft. W Ceton Drive is located in the Metes Bounds subdivision within the Phoenix Union High School District school district. Search Metes Bounds real estate on www.eltonbrothers.com today.