

BEDS5
BATHS3
SQUARE FEET2,500
MLS#7078920
STATUSActive
PROPERTY TYPEResidential - Single Family
SUBDIVISIONCORONADO RANCH PARCEL 4
SCHOOLHigley Unified School District
Property Description
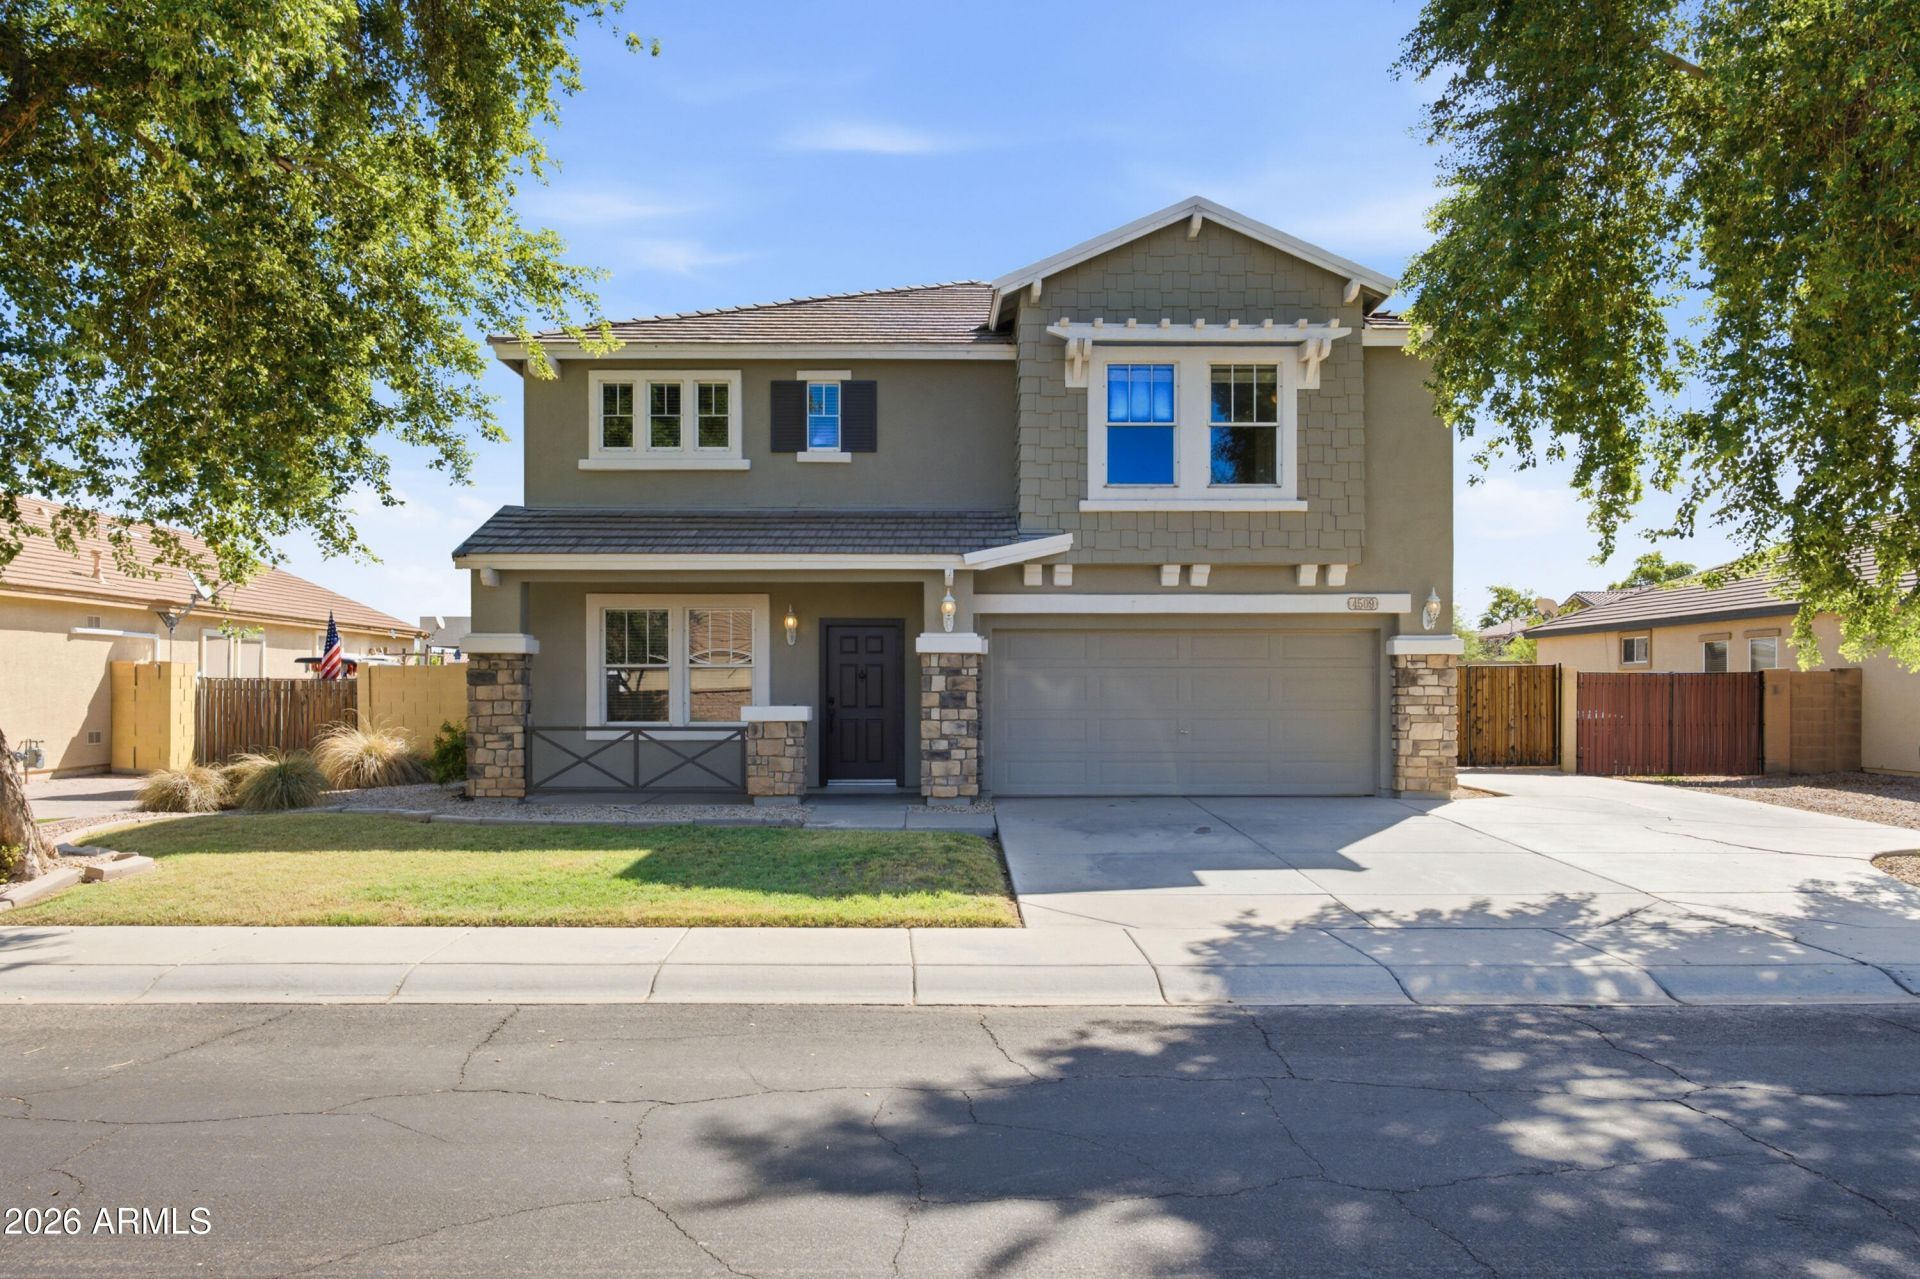
This is the BEST VALUE in Coronado Ranch! You wont find another home in this prime Gilbert location with the same bedrooms and square footage at this price. There are no neighbors across the road leaving you extra room for street parking. As you pull up to the home youll notice fresh paint on the homes exterior, framed in beautifully by large shade trees. The lot size is generous giving you ample side yards and plenty of room in the back yard to play or plant a garden. Inside the home you will find beautiful new carpet throughout and modern vinyl plank flooring. There is a front room that can act as a formal living room or office and separate family room next to the kitchen. Upstairs is a huge primary suite and four additional bedrooms. Laundry is also upstairs for your convenience.
Property Features
Property Type: Residential - Single Family
Cooling: Central Air
Fenced: Yes
Garage: 2 car attached
Heating: Forced Air
Lot Size: 0.18 Acres
Roof Type: Tile
Stories: 2.0
Taxes: $1,875
Year Built: 2001
Feature Descriptions
Assoc. Fee Includes: Maintenance Grounds
Community Features: Playground, Biking/Walking Path
Days on Site: 7
Exterior: Wood Frame, Stucco
Fee HOA: 226/Quarterly
Flooring: Carpet, Vinyl
HOA Y/N: Yes
Interior: Eat-in Kitchen, Pantry, Kitchen Island, Upstairs
Laundry: Upstairs Laundry
Parking: Garage Door Opener, Attchd Gar Cabinets, Attached Garage
Property Sub Type: Single Family Residence
Sewer: Sewer - Public
Water: Public
Local Schools
High School: Williams Field High School
Middle School: Cooley Middle School
Elementary School: Coronado Elementary School
School District: Higley Unified School District
Listed By / Shown By
Listed By
Agency Name: Keller Williams Integrity First Realty
Agency Phone: 480-854-2400
Shown By
Agent Name: The Elton Brothers
Agent Phone: (602) 818-7141
Agency Title: Arizona Best Real Estate

Estimate Your Payment
Estimated Payment
$ 1,603.66 per month $1,279.70 Principal & Interest $156.25 Property Tax $167.71 Homeowner's InsuranceChange Payment Information

The Elton Brothers
Cell: (602) 818-7141
Email Us

“All information should be verified by the recipient and none is
guaranteed as accurate by ARMLS”
Privacy Policy / DMCA Notice / ADA Accessibility


This site is hosted, designed and copyright
© 1994 - 2026 by
Delta Media Group, Inc. -- Patent Pending --
4509 S Joshua Tree Lane | MLS# 7078920
This single family home located at 4509 S Joshua Tree Lane, Gilbert, AZ 85297 is currently listed for sale with an asking price of $575,000. This property was built in 2001 and has 5 bedrooms with 2500 sq. ft. S Joshua Tree Lane is located in the CORONADO RANCH PARCEL 4 subdivision within the Higley Unified School District school district. Search CORONADO RANCH PARCEL 4 real estate on www.eltonbrothers.com today.