

BEDS3
BATHS1
SQUARE FEET1,267
MLS#7081518
STATUSActive
PROPERTY TYPEResidential - Single Family
SUBDIVISIONPATIO HOMES EAST 4
SCHOOLTempe Union High School District
Property Description
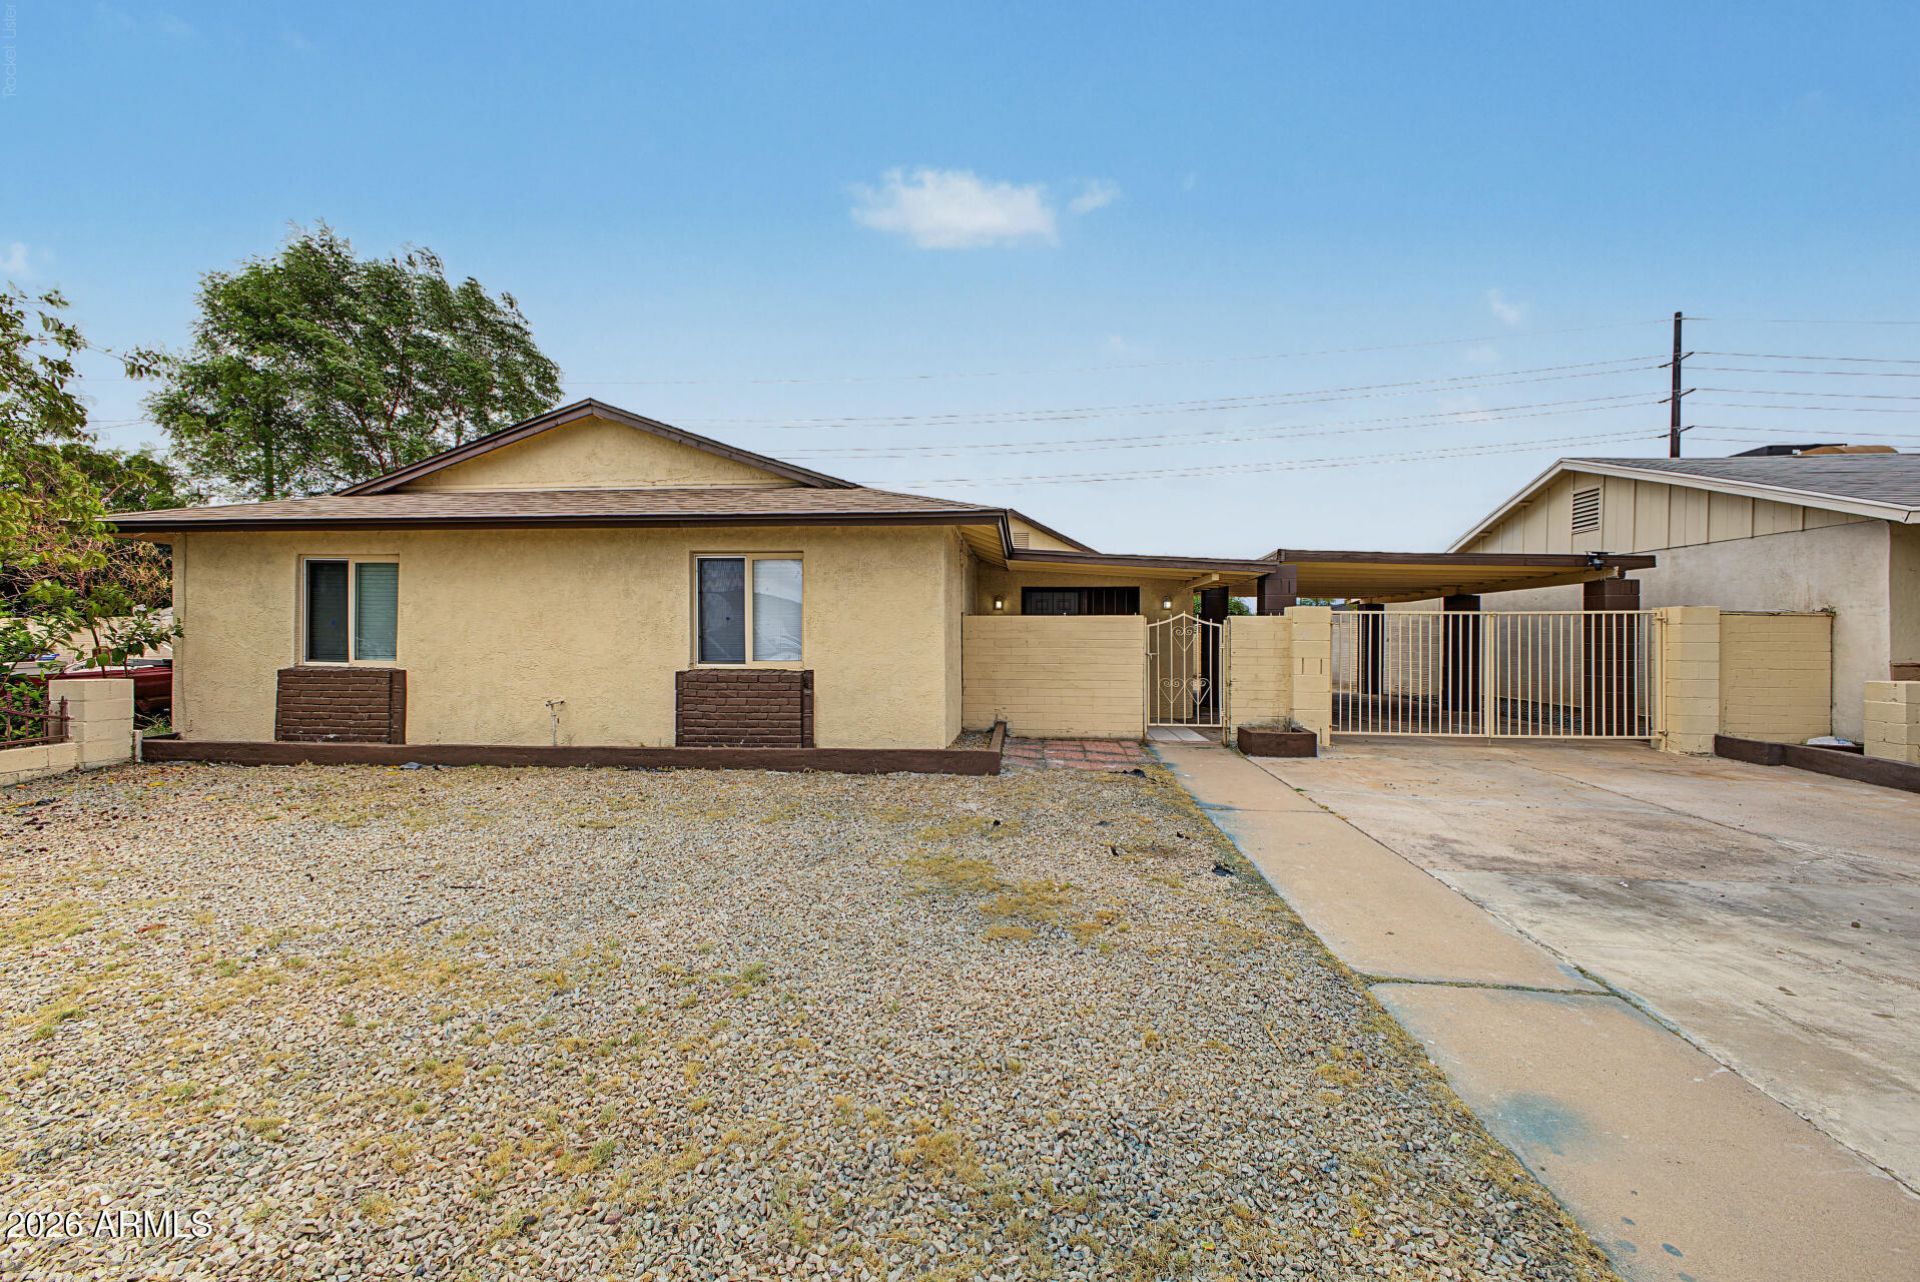
Fall in love with this charming starter home in Phoenix! NO HOA! Featuring 3 beds, 1 bath, a gated 2-vehicle carport & RV gate, and a low-care landscape. The interior boasts abundant natural light, tile floors, and an inviting living area. A formal dining area and a separate family room provide additional gathering space. The eat-in kitchen is equipped with ample white shaker cabinetry & counter space, and a pantry. One bedroom offers a walk-in closet for added storage. Outside, the spacious backyard offers a covered patio, a separate storage shed, and endless potential to create your own private retreat for relaxing and entertaining. Enjoy nearby Tempe Diablo Stadium and access to South Mountain hiking trails. Move-in ready!
Property Features
Property Type: Residential - Single Family
Cooling: Central Air, Evaporative Cooling
Fenced: Yes
Heating: Natural Gas
Home Style: Ranch
Lot Size: 0.14 Acres
Roof Type: Composition
Stories: 1.0
Taxes: $659
Year Built: 1971
Feature Descriptions
Assoc. Fee Includes: No Fees
Days on Site: 1
Exterior: Wood Frame, Stucco, Brick Veneer
Exterior: Storage
Flooring: Tile
Interior: Eat-in Kitchen, Pantry, Laminate Counters, High Speed Internet, 9+ Flat Ceilings, No Interior Steps
Laundry: Inside
Parking: RV Gated, Gated, Attached Carport
Property Sub Type: Single Family Residence
Sewer: Public Sewer
Water: Public
Local Schools
High School: Tempe High School
Middle School: Geneva Epps Mosley Middle School
Elementary School: Nevitt Elementary School
School District: Tempe Union High School District
Listed By / Shown By
Listed By
Agency Name: AZ Flat Fee
Agency Phone: 480-771-1511
Shown By
Agent Name: The Elton Brothers
Agent Phone: (602) 818-7141
Agency Title: Arizona Best Real Estate

Estimate Your Payment
Estimated Payment
$ 784.91 per month $645.41 Principal & Interest $54.92 Property Tax $84.58 Homeowner's InsuranceChange Payment Information

The Elton Brothers
Cell: (602) 818-7141
Email Us

“All information should be verified by the recipient and none is
guaranteed as accurate by ARMLS”
Privacy Policy / DMCA Notice / ADA Accessibility


This site is hosted, designed and copyright
© 1994 - 2026 by
Delta Media Group, Inc. -- Patent Pending --
4630 E Southern Avenue | MLS# 7081518
This single family home located at 4630 E Southern Avenue, Phoenix, AZ 85042 is currently listed for sale with an asking price of $290,000. This property was built in 1971 and has 3 bedrooms with 1267 sq. ft. E Southern Avenue is located in the PATIO HOMES EAST 4 subdivision within the Tempe Union High School District school district. Search PATIO HOMES EAST 4 real estate on www.eltonbrothers.com today.