

BEDS3
BATHS2
SQUARE FEET1,310
MLS#7081483
STATUSActive
PROPERTY TYPEResidential - Townhouse
SUBDIVISIONTOWNS AT EASTMARK
SCHOOLQueen Creek Unified District
Property Description
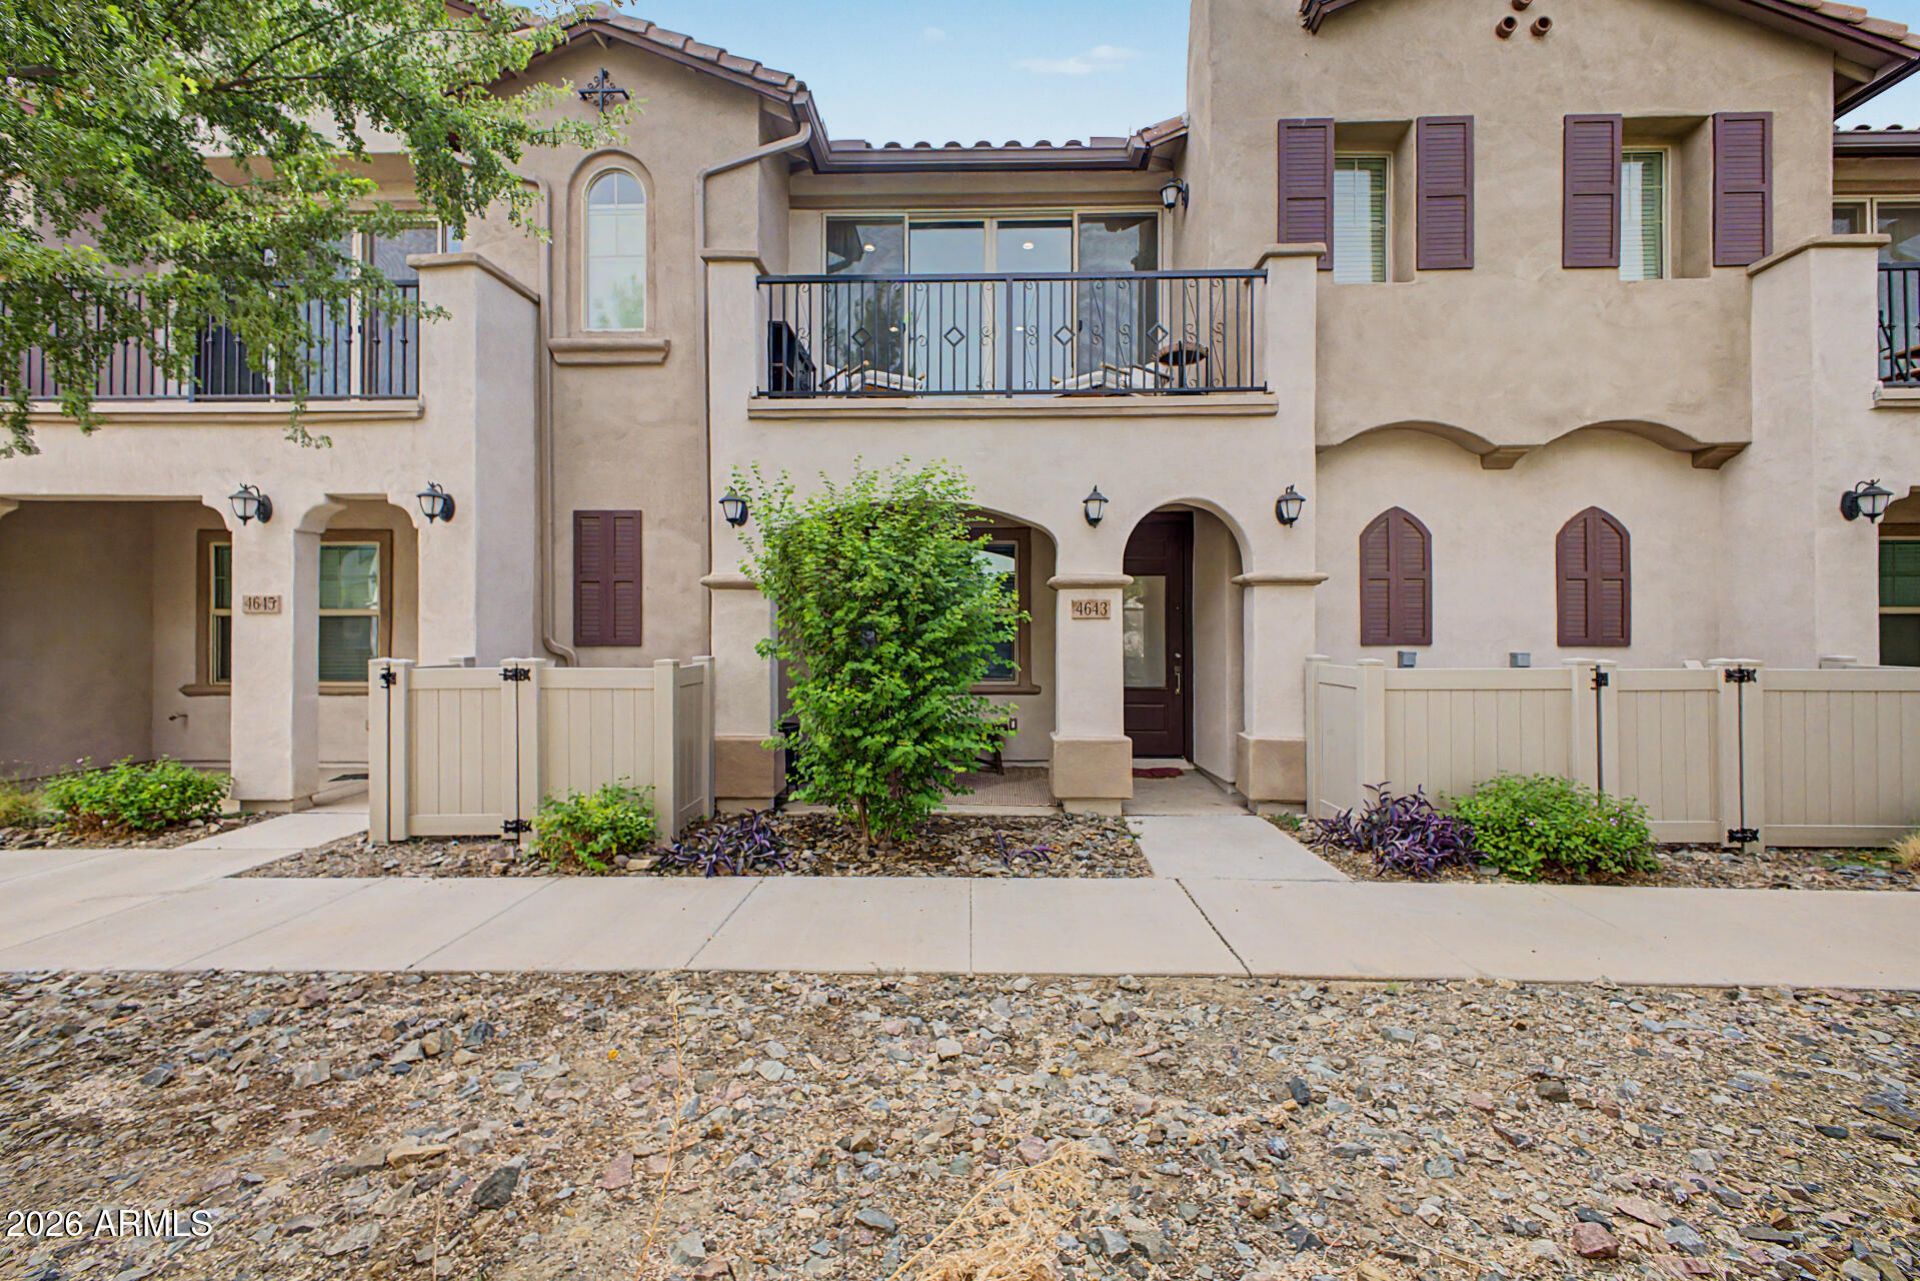
Say hello to effortless, vibrant living in Eastmark! This low-maintenance gem lets you ditch the exterior chores--the HOA handles your roof, painting, and yard work so you can spend your weekends exploring the lake, pool, splash pads, or grabbing a bite at the nearby Handlebar Diner. Inside, 3 bedrooms offer total privacy and giant walk-in closets for everyone. Upstairs, sun-drenched main living pairs with mostly tile floors, carpeted bedrooms and a breezy balcony slider. The chef-worthy kitchen boasts 42 white shaker cabinets, stainless steel, a deep apron sink, and a huge pantry. With dual vanities, chic tile showers, and instant community vibes, this home serves up top-tier comfort with zero hassle!
Property Features
Property Type: Residential - Townhouse
Cooling: Ceiling Fan(s), Central Air
Garage: 2
Heating: Electric
Home Style: Territorial/Santa Fe
Lot Size: 0.03 Acres
Roof Type: Tile
Stories: 2.0
Taxes: $1,600
Year Built: 2022
Feature Descriptions
Assoc. Fee Includes: Maintenance Exterior, Roof Replacement, Front Yard Maint, Maintenance Grounds
Community Features: Lake, Playground, Biking/Walking Path, Clubhouse
Days on Site: 1
Exterior: Wood Frame, Painted, Stucco
Exterior: Balcony
Fee HOA: 167/Monthly
Fee HOA 2: 128/Monthly
Flooring: Carpet, Tile
HOA Y/N: Yes
Interior: 3/4 Bath Master Bdrm, Double Vanity, 2 Master Baths, Breakfast Bar, Pantry, Kitchen Island, Quartz Countertops, High Speed Internet, Upstairs, 9+ Flat Ceilings
Laundry: Inside
Parking: Garage Door Opener, Direct Access, Attached Garage
Property Sub Type: Townhouse
Sewer: Public Sewer
Water: Public
Local Schools
High School: Eastmark High School
Middle School: Eastmark High School
Elementary School: Silver Valley Elementary
School District: Queen Creek Unified District
Listed By / Shown By
Listed By
Agency Name: Realty ONE Group
Agency Phone: 480-777-4500
Shown By
Agent Name: The Elton Brothers
Agent Phone: (602) 818-7141
Agency Title: Arizona Best Real Estate

Estimate Your Payment
Estimated Payment
$ 1,026.95 per month $790.08 Principal & Interest $133.33 Property Tax $103.54 Homeowner's InsuranceChange Payment Information

The Elton Brothers
Cell: (602) 818-7141
Email Us

“All information should be verified by the recipient and none is
guaranteed as accurate by ARMLS”
Privacy Policy / DMCA Notice / ADA Accessibility


This site is hosted, designed and copyright
© 1994 - 2026 by
Delta Media Group, Inc. -- Patent Pending --
4643 S Glacier | MLS# 7081483
This townhouse located at 4643 S Glacier, Mesa, AZ 85212 is currently listed for sale with an asking price of $355,000. This property was built in 2022 and has 3 bedrooms with 1310 sq. ft. S Glacier is located in the TOWNS AT EASTMARK subdivision within the Queen Creek Unified District school district. Search TOWNS AT EASTMARK real estate on www.eltonbrothers.com today.