

BEDS5
BATHS3
SQUARE FEET2,450
MLS#7080074
STATUSActive
PROPERTY TYPEResidential - Single Family
SUBDIVISIONSADDLEBACK MEADOWS 1A
SCHOOLDeer Valley Unified District
Property Description
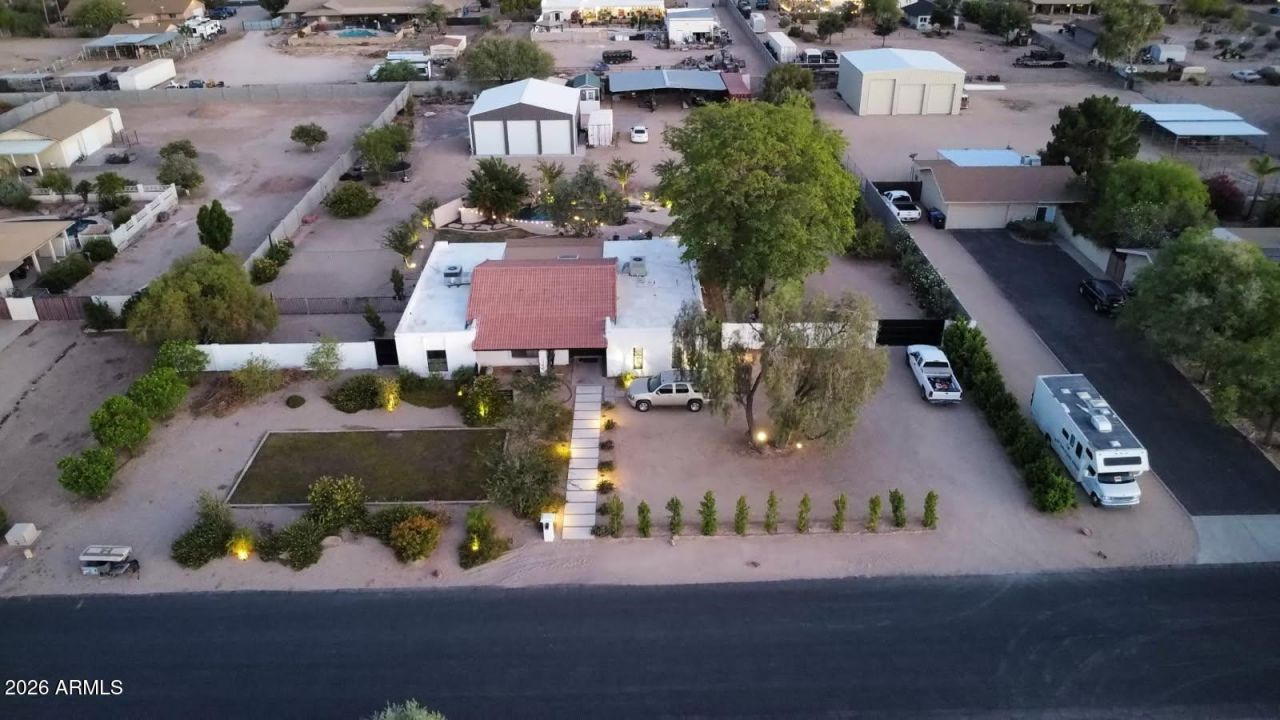
beautiful single family home in upscale neighborhood close to hiking trails and parks. One acre plus in north Glendale neighborhood, surrounded by million dollar homes. Newly renovated kitchen, all new flooring throughout double door front entry, massive open concept great room approximately 30 x 40 feet with 12 foot cathedral ceilings, Kitchen is the very heart of the house which opens to master bedroom with full bath and separate exit to heated pool and regulation size volleyball court, thre is a massive 36x36 workshop with automobile lift in the middle bay, Also there is a 40x40 shade structure for horses or additional shade parking. Also,there is a tiny casita in the back of the property which features full shower,toilet, and kitchen sink and refrigerator with mini split for guests.
Property Features
Property Type: Residential - Single Family
Cooling: Central Air
Fenced: Yes
Heating: Electric, Propane, Forced Air, Hot Water
Home Style: Contemporary
Lot Size: 1.12 Acres
Roof Type: Composition, Built-Up, Tile
Stories: 1.0
Taxes: $2,808
Year Built: 1979
Feature Descriptions
Assoc. Fee Includes: No Fees
Days on Site: 3
Exterior: Wood Frame, Painted, Stucco
Flooring: Carpet, Laminate, Tile
Interior: 3/4 Bath Master Bdrm, Eat-in Kitchen, Laminate Counters, High Speed Internet, Vaulted Ceiling(s)
Laundry: Washer Hookup
Pool: Outdoor
Property Sub Type: Single Family Residence
Sewer: Septic Tank
Spa: Yes
Spa: Private, Heated
Swimming Pool: Yes
Utilities: Propane
Water: Public
Local Schools
High School: Sandra Day O'Connor High School
Middle School: Hillcrest Middle School
Elementary School: Desert Sage Elementary School
School District: Deer Valley Unified District
Listed By / Shown By
Listed By
Agency Name: Brian Amada Realty
Agency Phone: 602-206-9932
Shown By
Agent Name: The Elton Brothers
Agent Phone: (602) 818-7141
Agency Title: Arizona Best Real Estate

Estimate Your Payment
Estimated Payment
$ 2,496.99 per month $2,000.78 Principal & Interest $234.00 Property Tax $262.21 Homeowner's InsuranceChange Payment Information

The Elton Brothers
Cell: (602) 818-7141
Email Us

“All information should be verified by the recipient and none is
guaranteed as accurate by ARMLS”
Privacy Policy / DMCA Notice / ADA Accessibility


This site is hosted, designed and copyright
© 1994 - 2026 by
Delta Media Group, Inc. -- Patent Pending --
4741 W Park View Lane | MLS# 7080074
This single family home located at 4741 W Park View Lane, Glendale, AZ 85310 is currently listed for sale with an asking price of $899,000. This property was built in 1979 and has 5 bedrooms with 2450 sq. ft. W Park View Lane is located in the SADDLEBACK MEADOWS 1A subdivision within the Deer Valley Unified District school district. Search SADDLEBACK MEADOWS 1A real estate on www.eltonbrothers.com today.