

BEDS3
BATHS2
SQUARE FEET1,257
MLS#7058368
STATUSActive
PROPERTY TYPEResidential - Townhouse
SUBDIVISIONTESUQUE AT GILA SPRINGS AMD
SCHOOLTempe Union High School District
Property Description
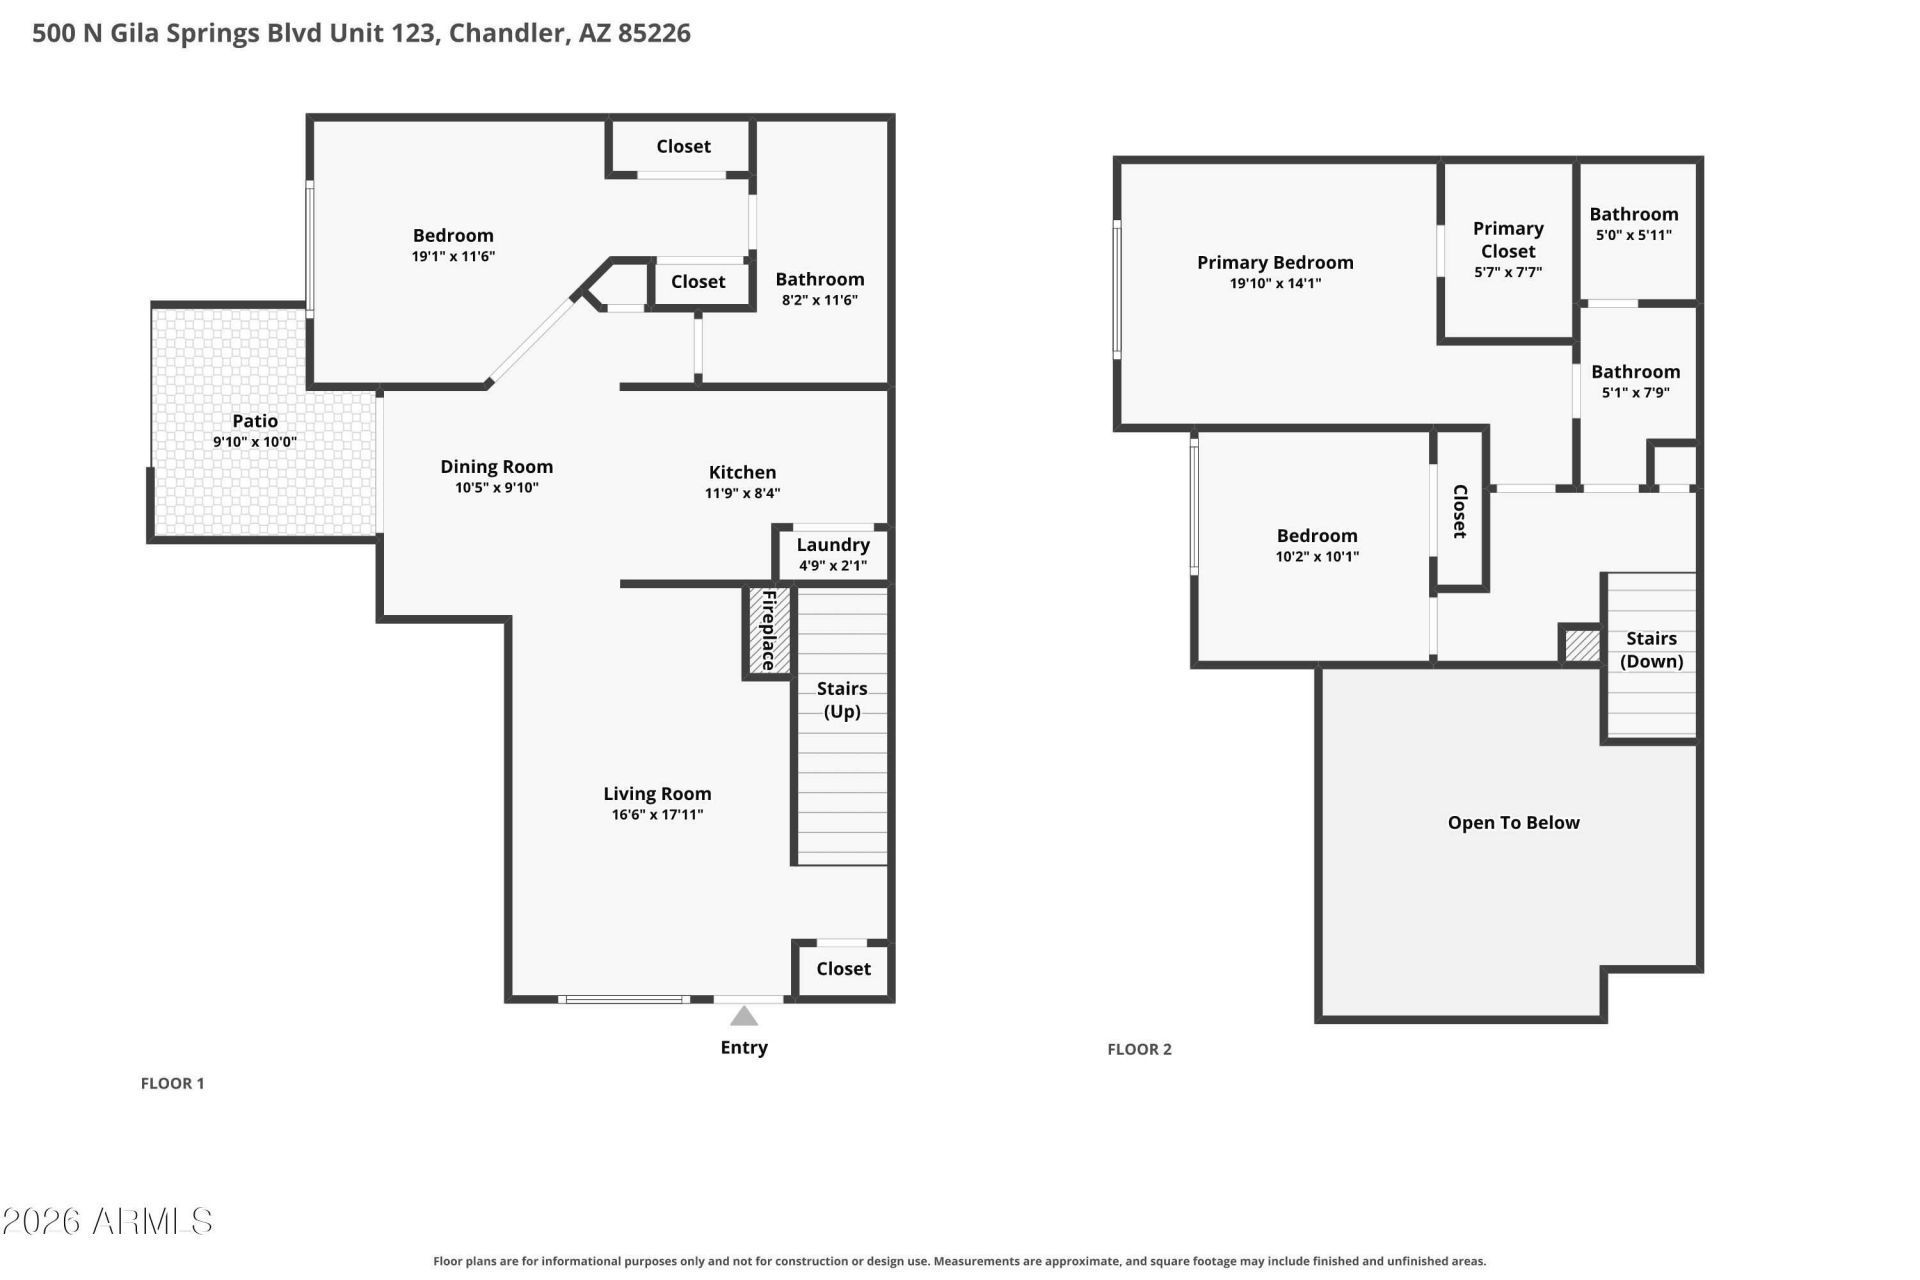
Style, comfort, and an unbeatable location come together in this beautiful townhome! This 3-bedroom, 2-bath home features wood-look flooring throughout, plantation shutters, soaring ceilings, neutral finishes, and a formal living room with a cozy fireplace. The kitchen is designed for both function and style with granite countertops, stainless steel appliances, large cabinetry, a breakfast bar, r/o system and a convenient laundry area. The spacious, main floor primary suite offers a full bath and ample closet space. Enjoy resort-style community amenities, including a sparkling pool and spa, while benefiting from a prime location with easy access to Loop 202, I-10, shopping, dining, and everyday conveniences.
Property Features
Property Type: Residential - Townhouse
Cooling: Ceiling Fan(s), Central Air
Fireplaces: 1
Heating: Electric
Home Style: Territorial/Santa Fe
Lot Size: 0.03 Acres
Roof Type: Foam
Stories: 2.0
Taxes: $1,057
Year Built: 1997
Feature Descriptions
Assoc. Fee Includes: Roof Repair, Insurance, Water, Trash, Front Yard Maint, Maintenance Grounds
Community Features: Community Spa, Biking/Walking Path
Days on Site: 4
Exterior: Wood Frame, Painted, Stucco
Fee HOA: 260.98/Monthly
Flooring: Carpet, Laminate, Wood
HOA Y/N: Yes
Interior: Full Bth Master Bdrm, Eat-in Kitchen, Breakfast Bar, High Speed Internet, 9+ Flat Ceilings
Laundry: Inside
Parking: Assigned Parking
Property Sub Type: Townhouse
Water: Public
Local Schools
High School: Corona Del Sol High School
Middle School: Kyrene del Pueblo Middle School
Elementary School: Kyrene de la Mirada School
School District: Tempe Union High School District
Listed By / Shown By
Listed By
Agency Name: EveryPlace
Shown By
Agent Name: The Elton Brothers
Agent Phone: (602) 818-7141
Agency Title: Arizona Best Real Estate

Estimate Your Payment
Estimated Payment
$ 843.25 per month $667.67 Principal & Interest $88.08 Property Tax $87.50 Homeowner's InsuranceChange Payment Information

The Elton Brothers
Cell: (602) 818-7141
Email Us

“All information should be verified by the recipient and none is
guaranteed as accurate by ARMLS”
Privacy Policy / DMCA Notice / ADA Accessibility


This site is hosted, designed and copyright
© 1994 - 2026 by
Delta Media Group, Inc. -- Patent Pending --
500 N Gila Springs Boulevard, Unit 123 | MLS# 7058368
This townhouse located at 500 N Gila Springs Boulevard, Unit 123, Chandler, AZ 85226 is currently listed for sale with an asking price of $300,000. This property was built in 1997 and has 3 bedrooms with 1257 sq. ft. N Gila Springs Boulevard, Unit 123 is located in the TESUQUE AT GILA SPRINGS AMD subdivision within the Tempe Union High School District school district. Search TESUQUE AT GILA SPRINGS AMD real estate on www.eltonbrothers.com today.