

BEDS2
BATHS2
SQUARE FEET994
MLS#7061767
STATUSActive
PROPERTY TYPEResidential - Townhouse
SUBDIVISIONLA CRESCENTA CONDOMINIUMS 2
SCHOOLDeer Valley Unified District
Property Description
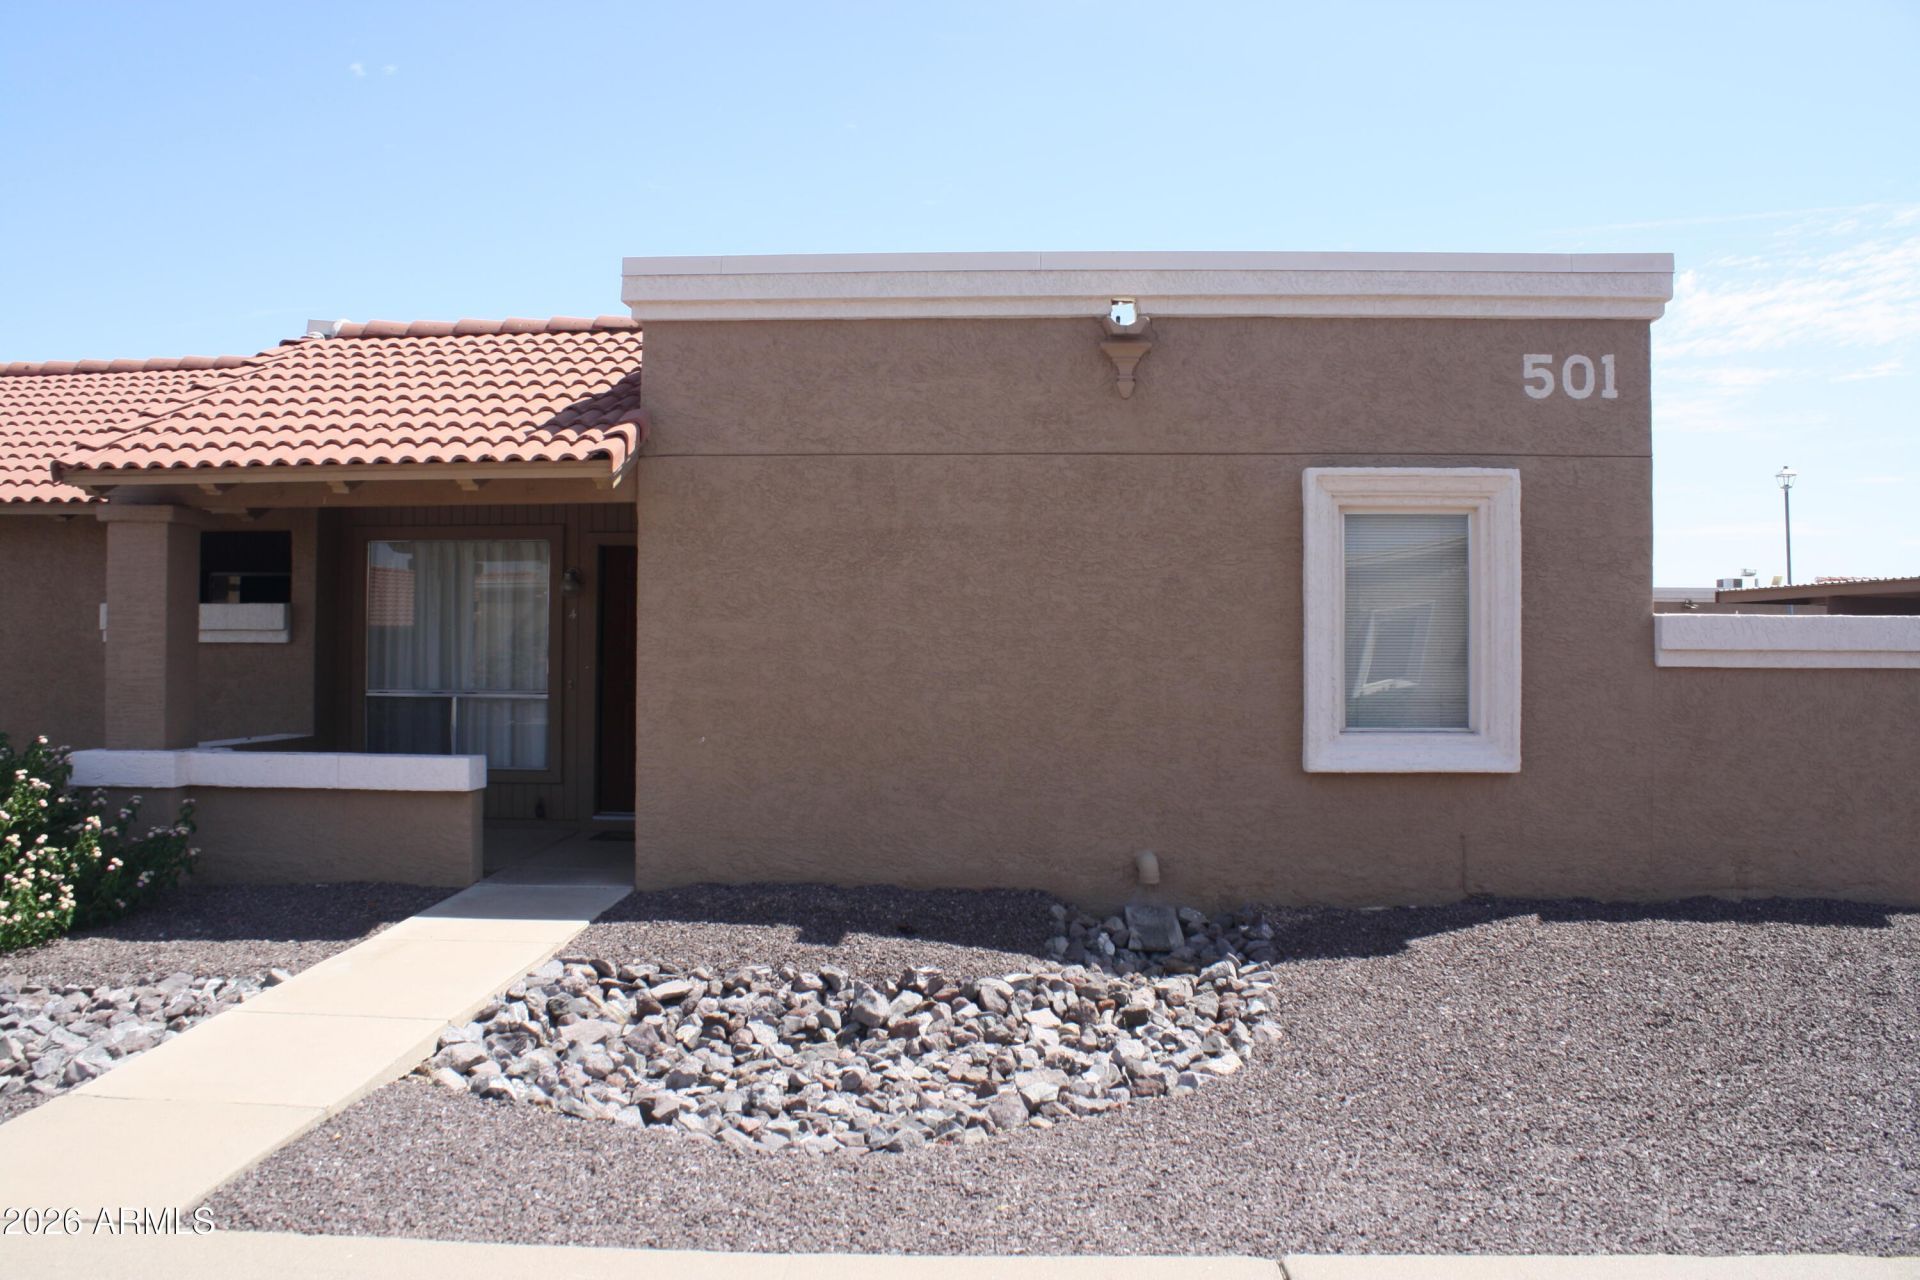
Absolute bargain, unbelievable price for your buyer who wants a great deal on the nicest house in town. North/South Exposure on this single level 2 bedroom 2 bathroom townhouse. Nice open floor-plan with eat-in kitchen, breakfast bar, fireplace and private patio. 2 community pools with easy access to loop 101 shopping and entertainment. Solid bones just needs some updating to make it a home. HOA covers everything studs out including roof, exterior landscaping, paint and common areas
Property Features
Property Type: Residential - Townhouse
Cooling: Central Air, Programmable Thmstat
Fenced: Yes
Fireplaces: 1
Heating: Electric
Home Style: Spanish
Lot Size: 0.03 Acres
Roof Type: Tile
Stories: 1.0
Taxes: $491
Year Built: 1984
Feature Descriptions
Assoc. Fee Includes: Maintenance Exterior, Roof Repair, Roof Replacement, Insurance, Trash, Front Yard Maint, Maintenance Grounds, Street Maint
Community Features: Community Spa, Near Bus Stop
Exterior: Storage
Exterior: Block, Painted, Stucco
Fee HOA: 175.63/Monthly
Fireplace: Family Room, Living Room, Wood Burning
Flooring: Carpet, Vinyl
HOA Y/N: Yes
Interior: Full Bth Master Bdrm, Eat-in Kitchen, Pantry, High Speed Internet, No Interior Steps
Laundry: Inside
Parking: Assigned Parking
Property Sub Type: Townhouse
Sewer: Sewer-In & Connected
Special View Info: Mountain(s)
Water: Public
Local Schools
High School: Barry Goldwater High School
Middle School: Deer Valley Middle School
Elementary School: Esperanza Elementary School
School District: Deer Valley Unified District
Listed By / Shown By
Listed By
Agency Name: ProAmerica Real Estate
Agency Phone: 480-779-8444
Shown By
Agent Name: The Elton Brothers
Agent Phone: (602) 818-7141
Agency Title: Arizona Best Real Estate

Estimate Your Payment
Estimated Payment
$ 619.63 per month $511.66 Principal & Interest $40.92 Property Tax $67.05 Homeowner's InsuranceChange Payment Information

The Elton Brothers
Cell: (602) 818-7141
Email Us

“All information should be verified by the recipient and none is
guaranteed as accurate by ARMLS”
Privacy Policy / DMCA Notice / ADA Accessibility


This site is hosted, designed and copyright
© 1994 - 2026 by
Delta Media Group, Inc. -- Patent Pending --
501 W Hononegh Drive, Unit 4 | MLS# 7061767
This townhouse located at 501 W Hononegh Drive, Unit 4, Phoenix, AZ 85027 is currently listed for sale with an asking price of $229,900. This property was built in 1984 and has 2 bedrooms with 994 sq. ft. W Hononegh Drive, Unit 4 is located in the LA CRESCENTA CONDOMINIUMS 2 subdivision within the Deer Valley Unified District school district. Search LA CRESCENTA CONDOMINIUMS 2 real estate on www.eltonbrothers.com today.