

BEDS5
BATHS8
SQUARE FEET5,454
MLS#7061352
STATUSActive
PROPERTY TYPEResidential - Single Family
SUBDIVISIONCAMELBACK SHADOWS
SCHOOLPhoenix Union High School District
Property Description
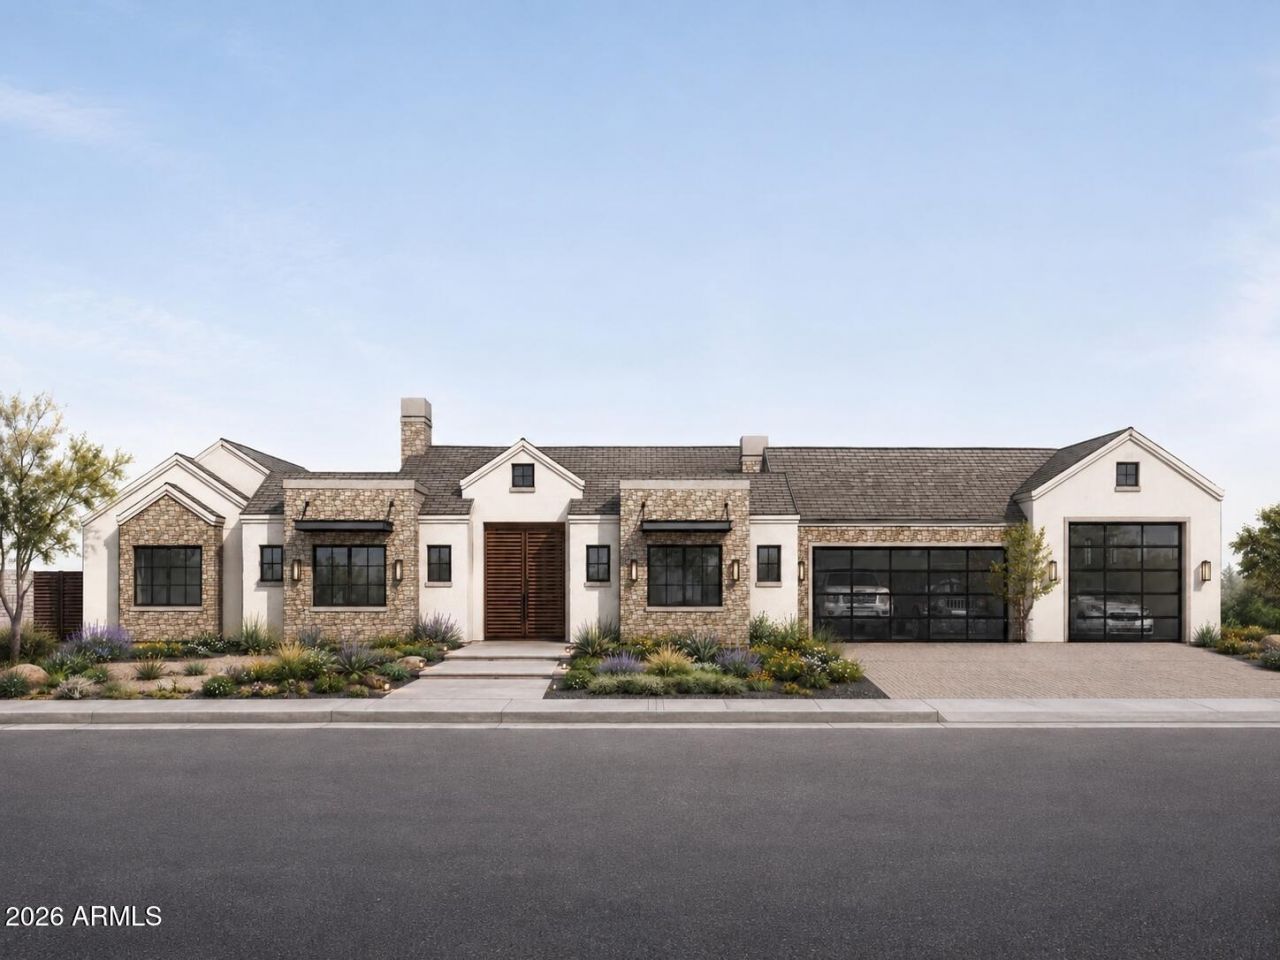
Located in the highly desirable Camelback Shadows neighborhood, this exceptional ranch-style residence is thoughtfully designed by Spatial Flow Studios in collaboration with Usonia Design Build to blend timeless architecture with refined modern living.Set on a generous 0.39-acre lot, the home offers 5,454 sqft, 5 bedrooms, 6 full bathrooms, a separate powder room with a 4 car garage. Two guest suites feature private exterior entrances, creating an ideal setup for extended family, visiting guests, a private office, or flexible multigenerational living.Expansive interiors flow seamlessly to a spacious backyard designed for both recreation and entertaining, with plenty of room to play, relax, and gather. A heated pool and spa complete the outdoor experience, creating a private resort- setting for year-round enjoyment.The impressive four-car garage features 10 and 12-foot ceilings, providing exceptional flexibility for vehicle lifts, oversized vehicles, recreational equipment, or a private car collection.With its sophisticated design, generous proportions, versatile guest accommodations, and premier Camelback Shadows location, this remarkable home offers a rare combination of luxury, comfort, and functionality.
Property Features
Property Type: Residential - Single Family
Cooling: Ceiling Fan(s), Central Air, Programmable Thmstat, EN
Fenced: Yes
Fireplaces: 4
Garage: 4
Heating: Heat Pump
Home Style: Ranch
Lot Size: 0.39 Acres
Roof Type: Composition, Foam, Metal
Stories: 1.0
Taxes: $7,620
Year Built: 2027
Feature Descriptions
Accessibility: Zero-Grade Entry, Accessible Door â?? 32in+ Wide, Hard/Low Nap Floors, Bath Roll-In Shower, Bath Raised Toilet, Bath Grab Bars, Bath Lever Faucets, Lever Handles, Bath Scald Ctrl Fct
Assoc. Fee Includes: No Fees
Days on Site: 3
Exterior: Private Yard, Misting System, Built-in Barbecue, RV Hookup
Exterior: Wood Frame, Stone, Synthetic Stucco, Wood Siding
Fireplace: Family Room, Master Bedroom, Gas, Exterior Fireplace
Flooring: Tile, Wood
Interior: Separate Shwr & Tub, Double Vanity, Breakfast Bar, Walk-in Pantry, High Speed Internet, Smart Home, Vaulted Ceiling(s), 9+ Flat Ceilings, Wet Bar, No Interior Steps
Laundry: Engy Star (See Rmks), Inside
Parking: Over Height Garage, Extended Length Garage, Garage Door Opener, Temp Controlled, Electric Vehicle Charging Station(s), Attached Garage
Pool: Fenced, Heated, Play Pool, Variable Speed Pump, Outdoor
Property Sub Type: Single Family Residence
Spa: Private, Heated
Spa: Yes
Swimming Pool: Yes
Water: Public
Local Schools
High School: Camelback High School
Middle School: Biltmore Preparatory Academy
Elementary School: Biltmore Preparatory Academy
School District: Phoenix Union High School District
Listed By / Shown By
Listed By
Agency Name: HomeSmart
Agency Phone: 602-230-7600
Shown By
Agent Name: The Elton Brothers
Agent Phone: (602) 818-7141
Agency Title: Arizona Best Real Estate

Estimate Your Payment
Estimated Payment
$ 13,850.47 per month $11,684.22 Principal & Interest $635.00 Property Tax $1,531.25 Homeowner's InsuranceChange Payment Information

The Elton Brothers
Cell: (602) 818-7141
Email Us

“All information should be verified by the recipient and none is
guaranteed as accurate by ARMLS”
Privacy Policy / DMCA Notice / ADA Accessibility


This site is hosted, designed and copyright
© 1994 - 2026 by
Delta Media Group, Inc. -- Patent Pending --
5041 N 34th Street | MLS# 7061352
This single family home located at 5041 N 34th Street, Phoenix, AZ 85018 is currently listed for sale with an asking price of $5,250,000. This property was built in 2027 and has 5 bedrooms with 5454 sq. ft. N 34th Street is located in the CAMELBACK SHADOWS subdivision within the Phoenix Union High School District school district. Search CAMELBACK SHADOWS real estate on www.eltonbrothers.com today.