

BEDS3
BATHS3
SQUARE FEET1,747
MLS#7060276
STATUSPending
PROPERTY TYPEResidential - Single Family
SUBDIVISIONAHWATUKEE FS-10 PHASE 2
SCHOOLTempe Union High School District
Property Description
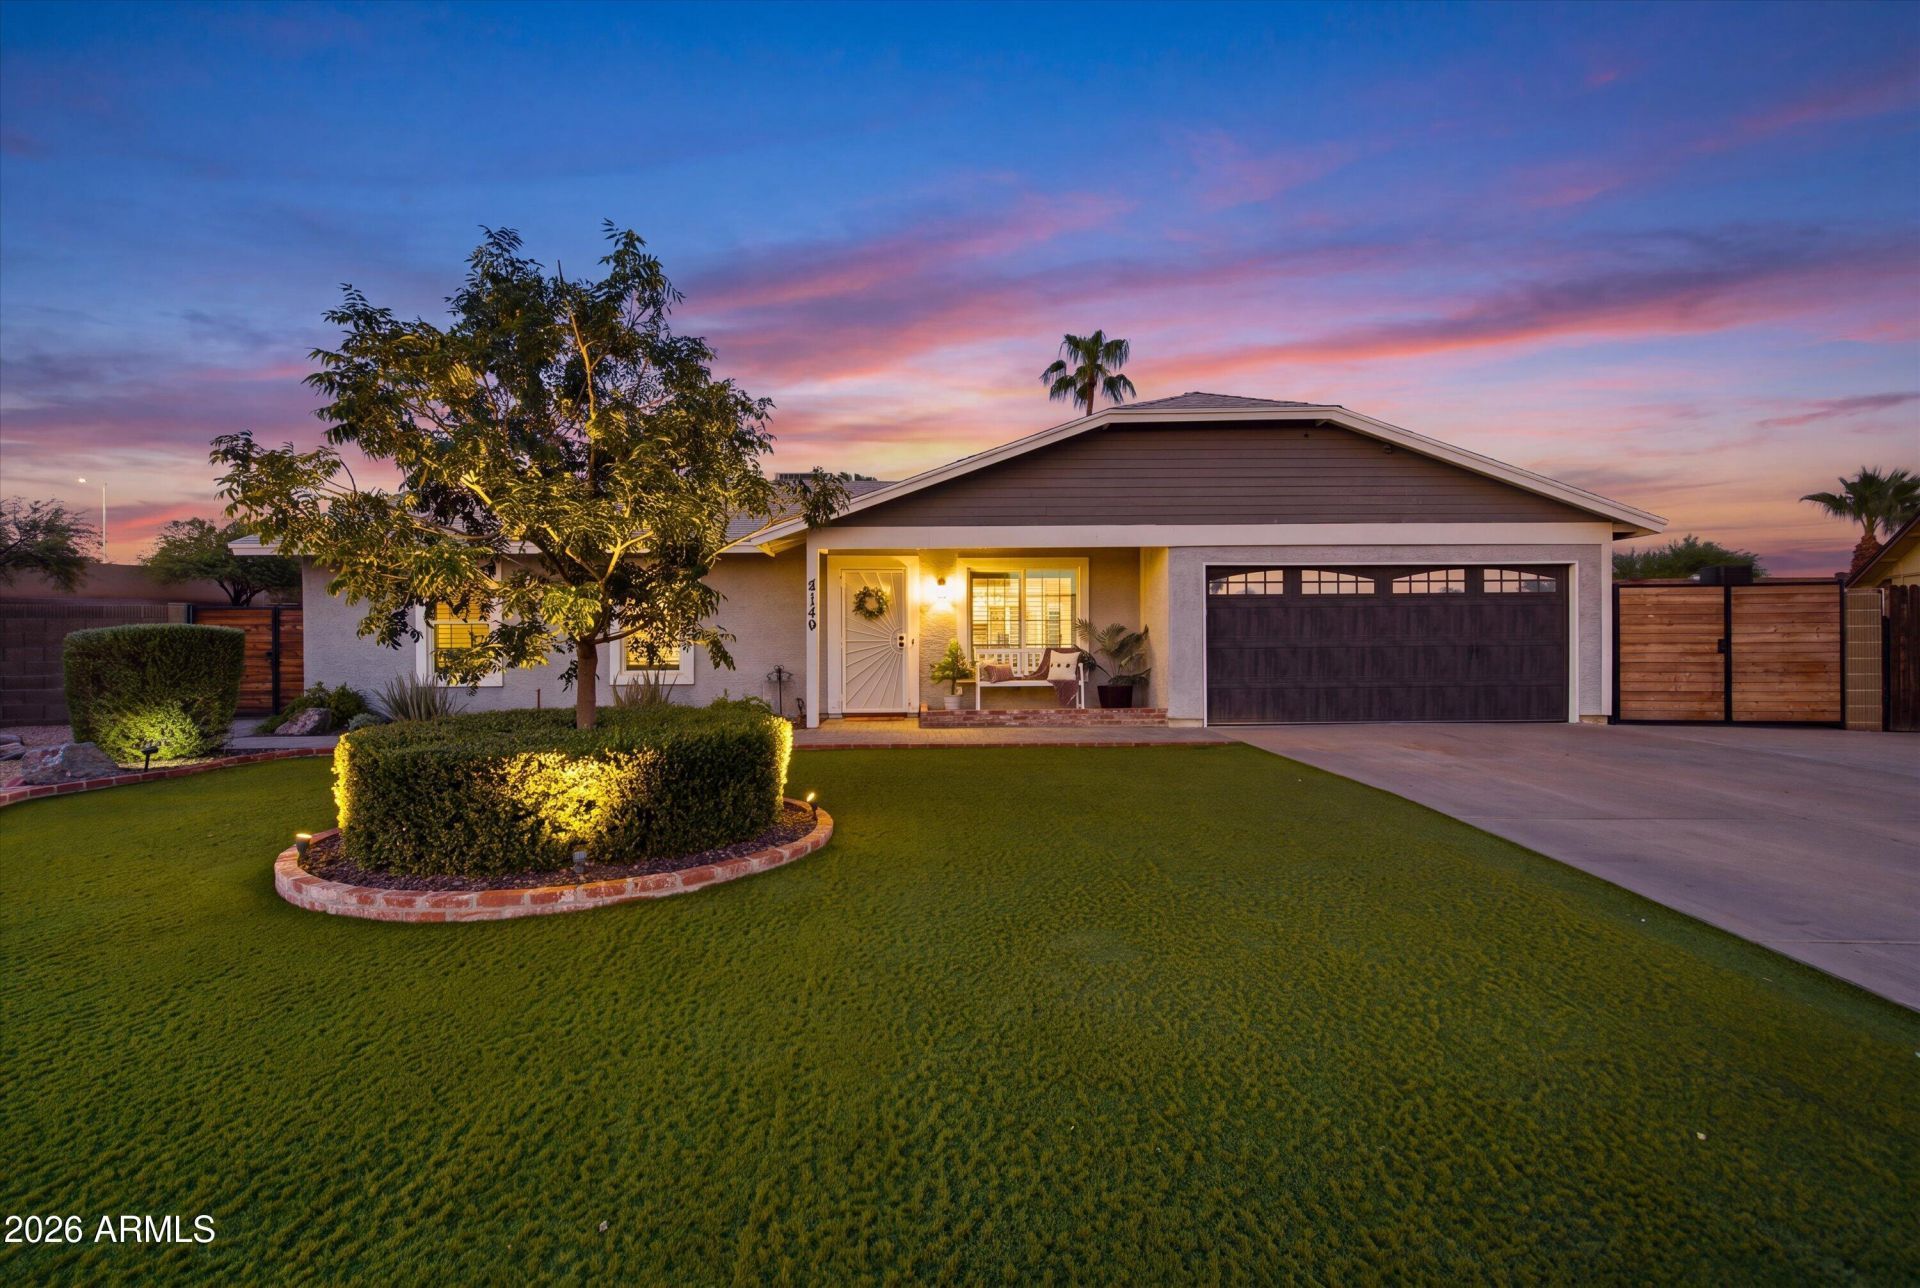
Exceptional Ahwatukee living on an oversized corner cul-de-sac lot with a backyard designed to impress! This beautifully remodeled 3-bedroom, 2.5-bath home seamlessly blends modern updates with resort-style outdoor living. Step inside to find an inviting open floor plan featuring updated tile flooring, refinished cabinetry, quartz countertops, designer lighting, and beautifully remodeled bathrooms with custom tile and glass showers. A thoughtfully designed addition expands the living space with a spacious family and dining room, indoor laundry room, and convenient powder bath with direct access from the backyard. The custom electric fireplace creates a stunning focal point, while the in-wall surround sound system enhances the homes entertainment appeal. The backyard is truly an entertainers dream. Relax beside the sparkling heated pool surrounded by expansive paver patios, a custom ramada, built-in grill, rectangular fire pit, decorative fire bowls, and misting systems with mister fans for year-round comfort. Low-maintenance synthetic turf in both the front and back yards provides lush curb appeal, while the added north side gate offers additional convenience and functionality.Situated on a premium oversized corner lot in a quiet cul-de-sac, this move-in-ready home offers the perfect combination of thoughtful upgrades, flexible living space, and incredible indoor-outdoor living.UPGRADESInterior:TilePaintNew CountertopsRefinished cabinetsNew light fixturesGlass and tile remodeled in showers for both bathroomsNew fans throughout the houseExterior:Pavered back patio and around poolRamada installed Mister fans and regular misters installedNew poolPool heaterFire bowls Rectangular fire pitBuilt in grillSynthetic grass installed both front and backAdded north gateAddition:Added family / dining area and inside laundry Added a half bath for easy access to/ from poolInstalled new electric fireplaceIn wall surround sound installed
Property Features
Property Type: Residential - Single Family
Cooling: Ceiling Fan(s), Central Air, Programmable Thmstat
Fenced: Yes
Fireplaces: 1
Garage: 2
Heating: Electric, Hot Water
Lot Size: 0.29 Acres
Roof Type: Composition
Stories: 1.0
Taxes: $2,232
Year Built: 1984
Feature Descriptions
Assoc. Fee Includes: Other (See Remarks)
Days on Site: 6
Exterior: Wood Frame, Stucco
Exterior: Built-in Barbecue
Fee HOA: 275/Annually
Fireplace: Family Room, Gas
Flooring: Carpet, Tile
HOA Y/N: Yes
Interior: 3/4 Bath Master Bdrm, Kitchen Island, Granite Counters
Laundry: Washer Hookup, Inside, Gas Dryer Hookup
Parking: RV Gated, Garage Door Opener, Attached Garage
Pool: Heated, Outdoor
Property Sub Type: Single Family Residence
Sewer: Sewer-In & Connected
Swimming Pool: Yes
Water: Public
Local Schools
High School: Mountain Pointe High School
Middle School: Kyrene Centennial Middle School
Elementary School: Kyrene de las Lomas School
School District: Tempe Union High School District
Listed By / Shown By
Listed By
Agency Name: Real Broker
Agency Phone: 602-755-3415
Shown By
Agent Name: The Elton Brothers
Agent Phone: (602) 818-7141
Agency Title: Arizona Best Real Estate

Estimate Your Payment
Estimated Payment
$ 1,633.41 per month $1,279.70 Principal & Interest $186.00 Property Tax $167.71 Homeowner's InsuranceChange Payment Information

The Elton Brothers
Cell: (602) 818-7141
Email Us

“All information should be verified by the recipient and none is
guaranteed as accurate by ARMLS”
Privacy Policy / DMCA Notice / ADA Accessibility


This site is hosted, designed and copyright
© 1994 - 2026 by
Delta Media Group, Inc. -- Patent Pending --
5130 E Bannock Street | MLS# 7060276
This single family home located at 5130 E Bannock Street, Phoenix, AZ 85044 is currently listed for sale with an asking price of $575,000. This property was built in 1984 and has 3 bedrooms with 1747 sq. ft. E Bannock Street is located in the AHWATUKEE FS-10 PHASE 2 subdivision within the Tempe Union High School District school district. Search AHWATUKEE FS-10 PHASE 2 real estate on www.eltonbrothers.com today.