

BEDS3
BATHS2
SQUARE FEET1,111
MLS#7061310
STATUSActive
PROPERTY TYPEResidential - Townhouse
SUBDIVISIONTHUNDERBIRD PALMS UNIT 3
SCHOOLPeoria Unified School District
Property Description
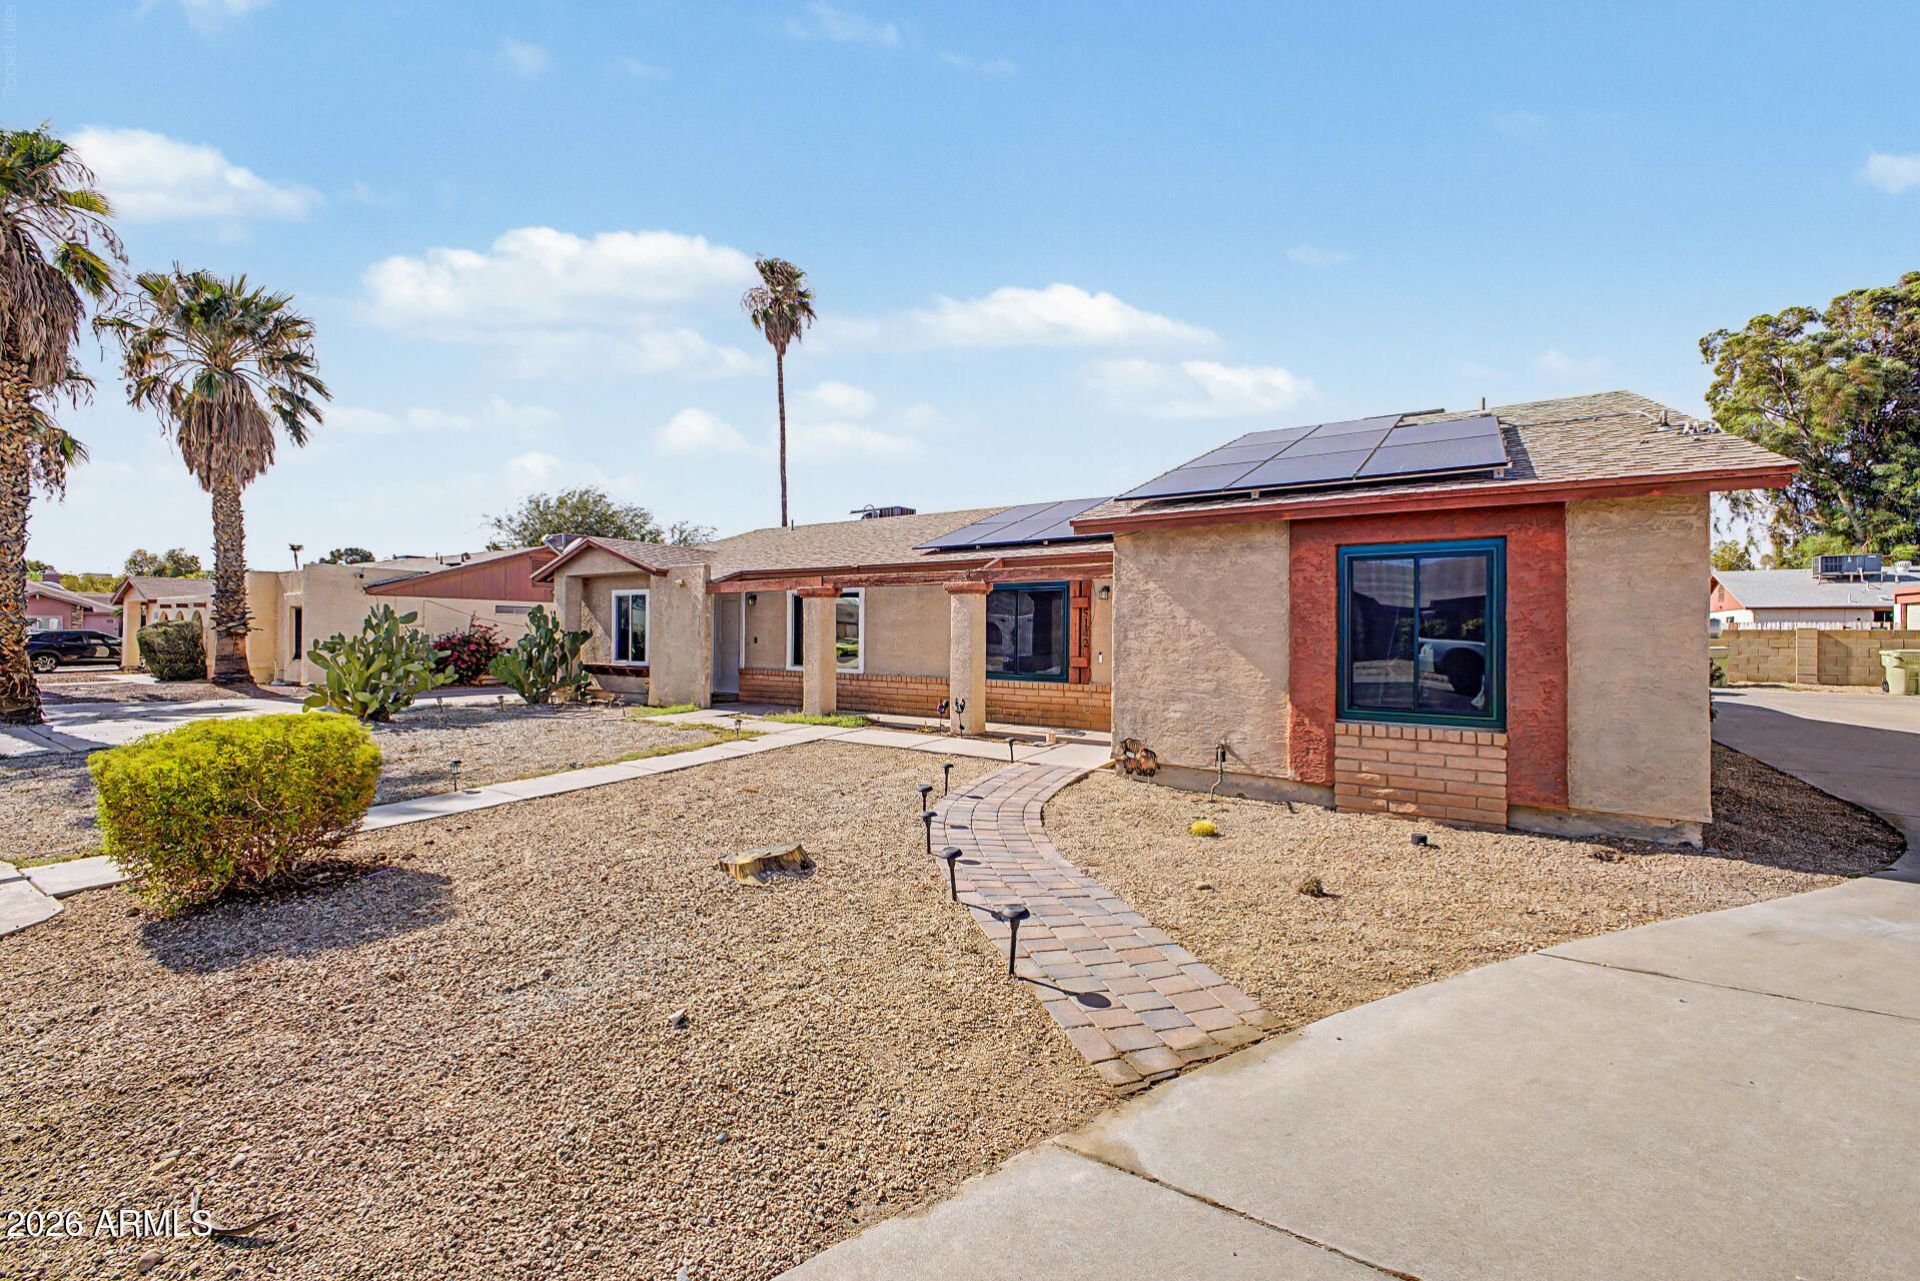
NO HOA! NO carpet! Blocks from ASU West! Adorable townhome boasts 3 beds and 2 full baths and only one shared wall. Enjoy peace of mind with a new AC (2025), new windows (2025), new tile flooring throughout (2025) and fresh blown in insulation (2026). The functional floor plan provides comfortable living with low maintenance finishes and abundant natural light. Conveniently located near shopping, dining, parks, major freeways, and entertainment, this home is ideal as a primary residence, second home, or investment opportunity. Dont miss this move-in ready property in a prime Glendale location!
Property Features
Property Type: Residential - Townhouse
Cooling: Ceiling Fan(s), Central Air
Fenced: Yes
Heating: Electric
Home Style: Ranch
Lot Size: 0.10 Acres
Roof Type: Composition
Stories: 1.0
Taxes: $935
Year Built: 1983
Feature Descriptions
Accessibility: Bath Grab Bars
Assoc. Fee Includes: No Fees
Days on Site: 4
Exterior: Storage, Private Yard
Exterior: Wood Frame, Slump Block, Painted, Stucco
Flooring: Tile
Interior: Full Bth Master Bdrm, Granite Counters, High Speed Internet, Vaulted Ceiling(s), No Interior Steps
Laundry: Inside
Parking: Detached, Rear Vehicle Entry
Property Sub Type: Townhouse
Sewer: Sewer-In & Connected
Water: Public
Local Schools
High School: Ironwood High School
Middle School: Marshall Ranch Elementary School
Elementary School: Marshall Ranch Elementary School
School District: Peoria Unified School District
Listed By / Shown By
Listed By
Agency Name: My Home Group Real Estate
Agency Phone: 480-685-2760
Shown By
Agent Name: The Elton Brothers
Agent Phone: (602) 818-7141
Agency Title: Arizona Best Real Estate

Estimate Your Payment
Estimated Payment
$ 896.02 per month $723.31 Principal & Interest $77.92 Property Tax $94.79 Homeowner's InsuranceChange Payment Information

The Elton Brothers
Cell: (602) 818-7141
Email Us

“All information should be verified by the recipient and none is
guaranteed as accurate by ARMLS”
Privacy Policy / DMCA Notice / ADA Accessibility


This site is hosted, designed and copyright
© 1994 - 2026 by
Delta Media Group, Inc. -- Patent Pending --
5142 W Joan De Arc Avenue | MLS# 7061310
This townhouse located at 5142 W Joan De Arc Avenue, Glendale, AZ 85304 is currently listed for sale with an asking price of $324,999. This property was built in 1983 and has 3 bedrooms with 1111 sq. ft. W Joan De Arc Avenue is located in the THUNDERBIRD PALMS UNIT 3 subdivision within the Peoria Unified School District school district. Search THUNDERBIRD PALMS UNIT 3 real estate on www.eltonbrothers.com today.