

BEDS2
BATHS3
SQUARE FEET1,752
MLS#7081442
STATUSActive
PROPERTY TYPEResidential - Townhouse
SUBDIVISIONCHATEAU DE VIE 3
SCHOOLScottsdale Unified District
Property Description
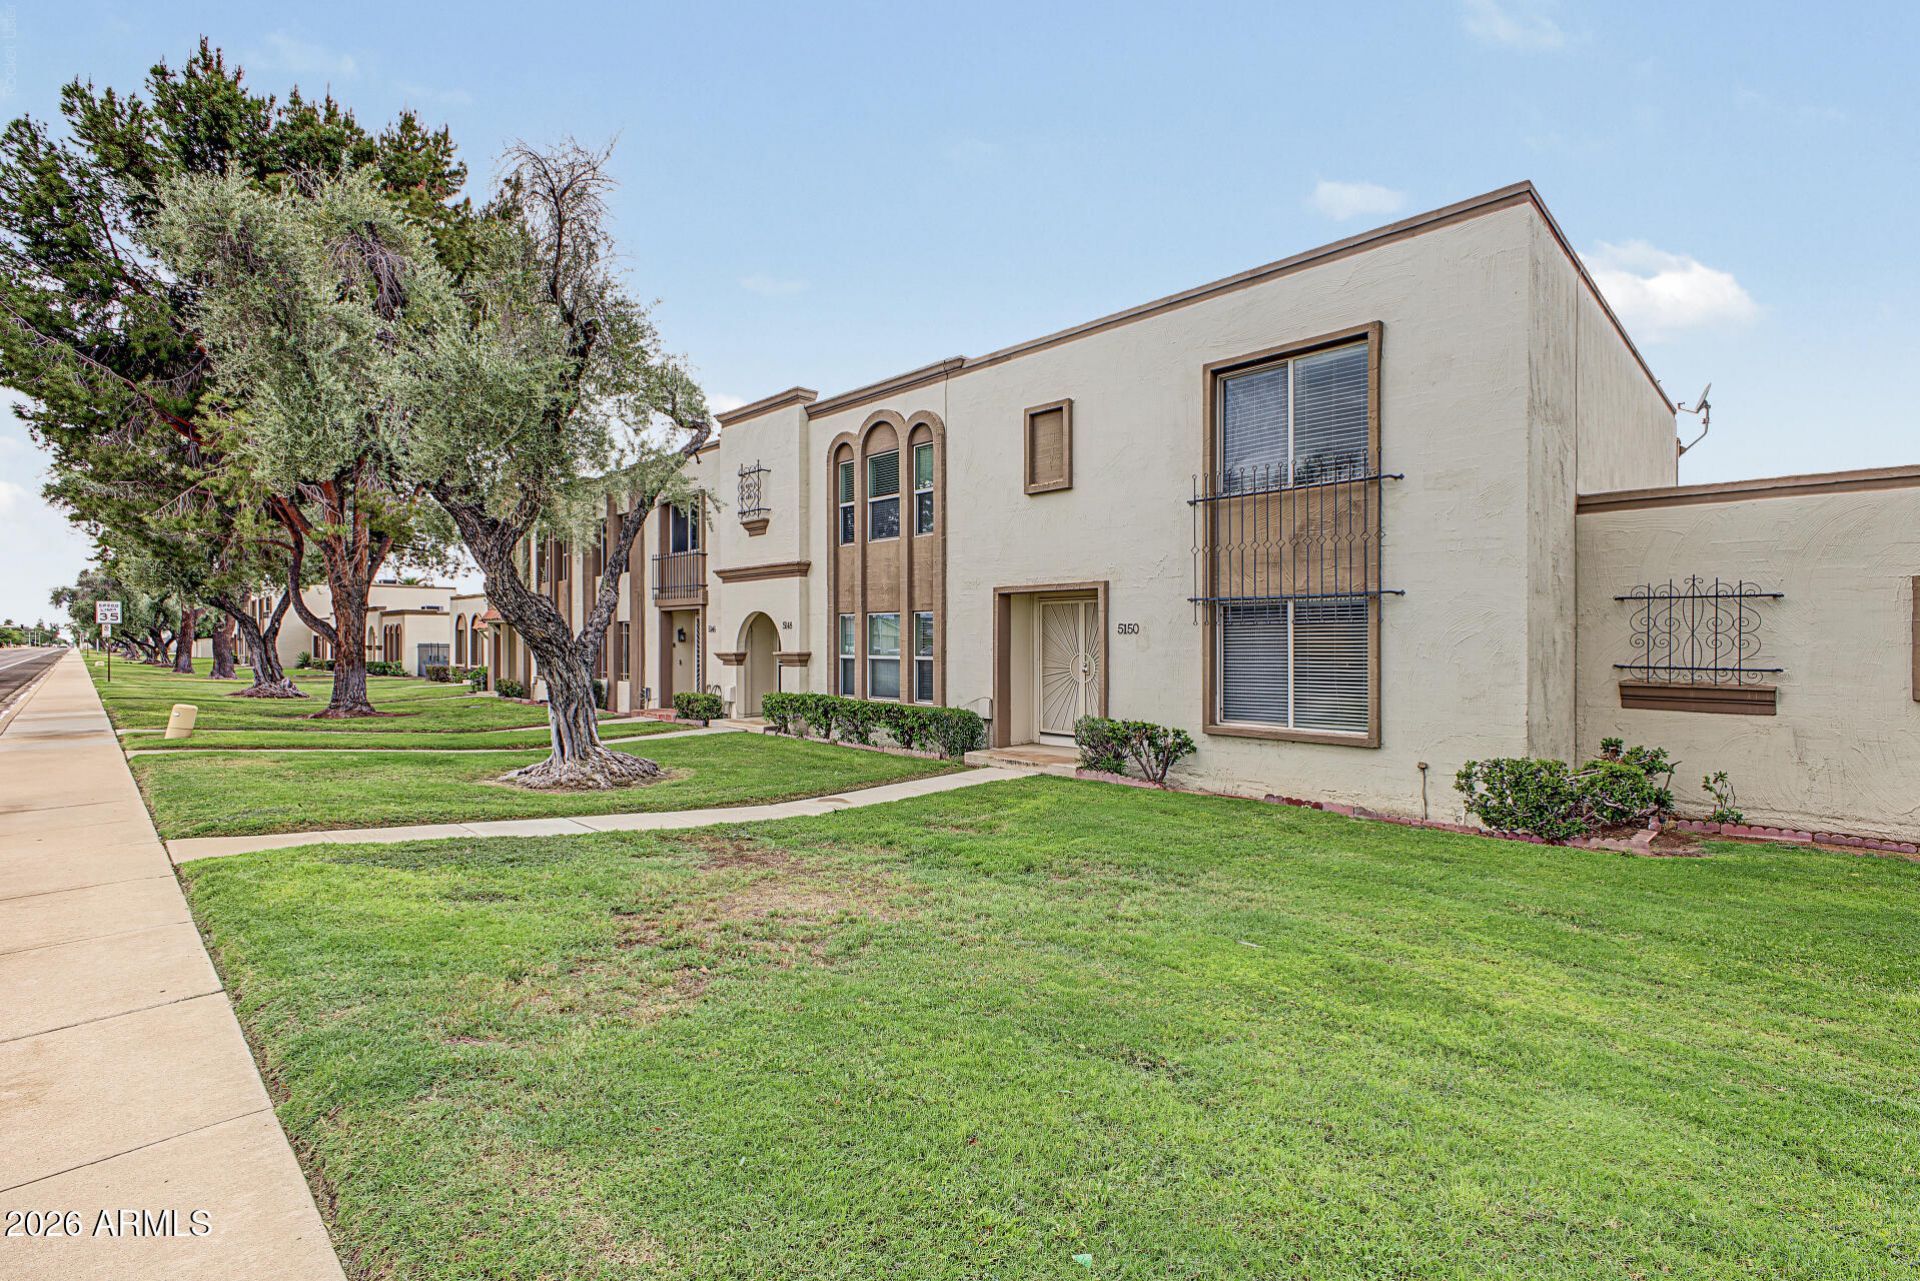
Seize the chance to own this charming townhome in Chateau De Vie! Youre greeted by an inviting living room with a soothing palette, blinds, and wood-look flooring for a timeless appeal. Prepare delicious meals in the eat-in kitchen, equipped with granite counters, white flat-panel cabinets, a tile backsplash, sleek stainless steel appliances, and a peninsula with a breakfast bar for casual dining. Double doors lead to the primary bedroom, with a private bathroom and a glass-enclosed shower and his and her walk-in closets with great storage. Unwind at the end of a long day on the covered patio, perfect for outdoor dining or refreshing drinks. Youll also have assigned carport spaces and a storage shed. Walking distance from chaparral park and views of camelback from the master bedroom.
Property Features
Property Type: Residential - Townhouse
Cooling: Ceiling Fan(s), Central Air
Fenced: Yes
Heating: Electric
Home Style: Contemporary
Lot Size: 0.04 Acres
Roof Type: Built-Up
Stories: 2.0
Taxes: $1,225
Year Built: 1969
Feature Descriptions
Assoc. Fee Includes: Maintenance Exterior, Roof Repair, Roof Replacement, Insurance, Water, Sewer, Trash, Front Yard Maint, Maintenance Grounds, Street Maint
Community Features: Near Bus Stop, Biking/Walking Path, Clubhouse
Days on Site: 1
Exterior: Block, Painted, Stucco
Exterior: Storage
Fee HOA: 344.46/Monthly
Flooring: Laminate, Tile
HOA Y/N: Yes
Interior: 3/4 Bath Master Bdrm, Granite Counters, High Speed Internet, Upstairs
Laundry: Inside
Parking: Assigned Parking
Property Sub Type: Townhouse
Sewer: Public Sewer
Water: Public
Local Schools
High School: Saguaro High School
Middle School: Mohave Middle School
Elementary School: Pueblo Elementary School
School District: Scottsdale Unified District
Listed By / Shown By
Listed By
Agency Name: My Home Group Real Estate
Agency Phone: 602-399-2748
Shown By
Agent Name: The Elton Brothers
Agent Phone: (602) 818-7141
Agency Title: Arizona Best Real Estate

Estimate Your Payment
Estimated Payment
$ 1,310.35 per month $1,068.27 Principal & Interest $102.08 Property Tax $140.00 Homeowner's InsuranceChange Payment Information

The Elton Brothers
Cell: (602) 818-7141
Email Us

“All information should be verified by the recipient and none is
guaranteed as accurate by ARMLS”
Privacy Policy / DMCA Notice / ADA Accessibility


This site is hosted, designed and copyright
© 1994 - 2026 by
Delta Media Group, Inc. -- Patent Pending --
5150 N Granite Reef Road | MLS# 7081442
This townhouse located at 5150 N Granite Reef Road, Scottsdale, AZ 85250 is currently listed for sale with an asking price of $479,999. This property was built in 1969 and has 2 bedrooms with 1752 sq. ft. N Granite Reef Road is located in the CHATEAU DE VIE 3 subdivision within the Scottsdale Unified District school district. Search CHATEAU DE VIE 3 real estate on www.eltonbrothers.com today.