

BEDS5
BATHS4
SQUARE FEET1,937
MLS#7060989
STATUSActive
PROPERTY TYPEResidential - Single Family
SUBDIVISIONFRANCES PARK LOT 14 39 50
SCHOOLPhoenix Union High School District
Property Description
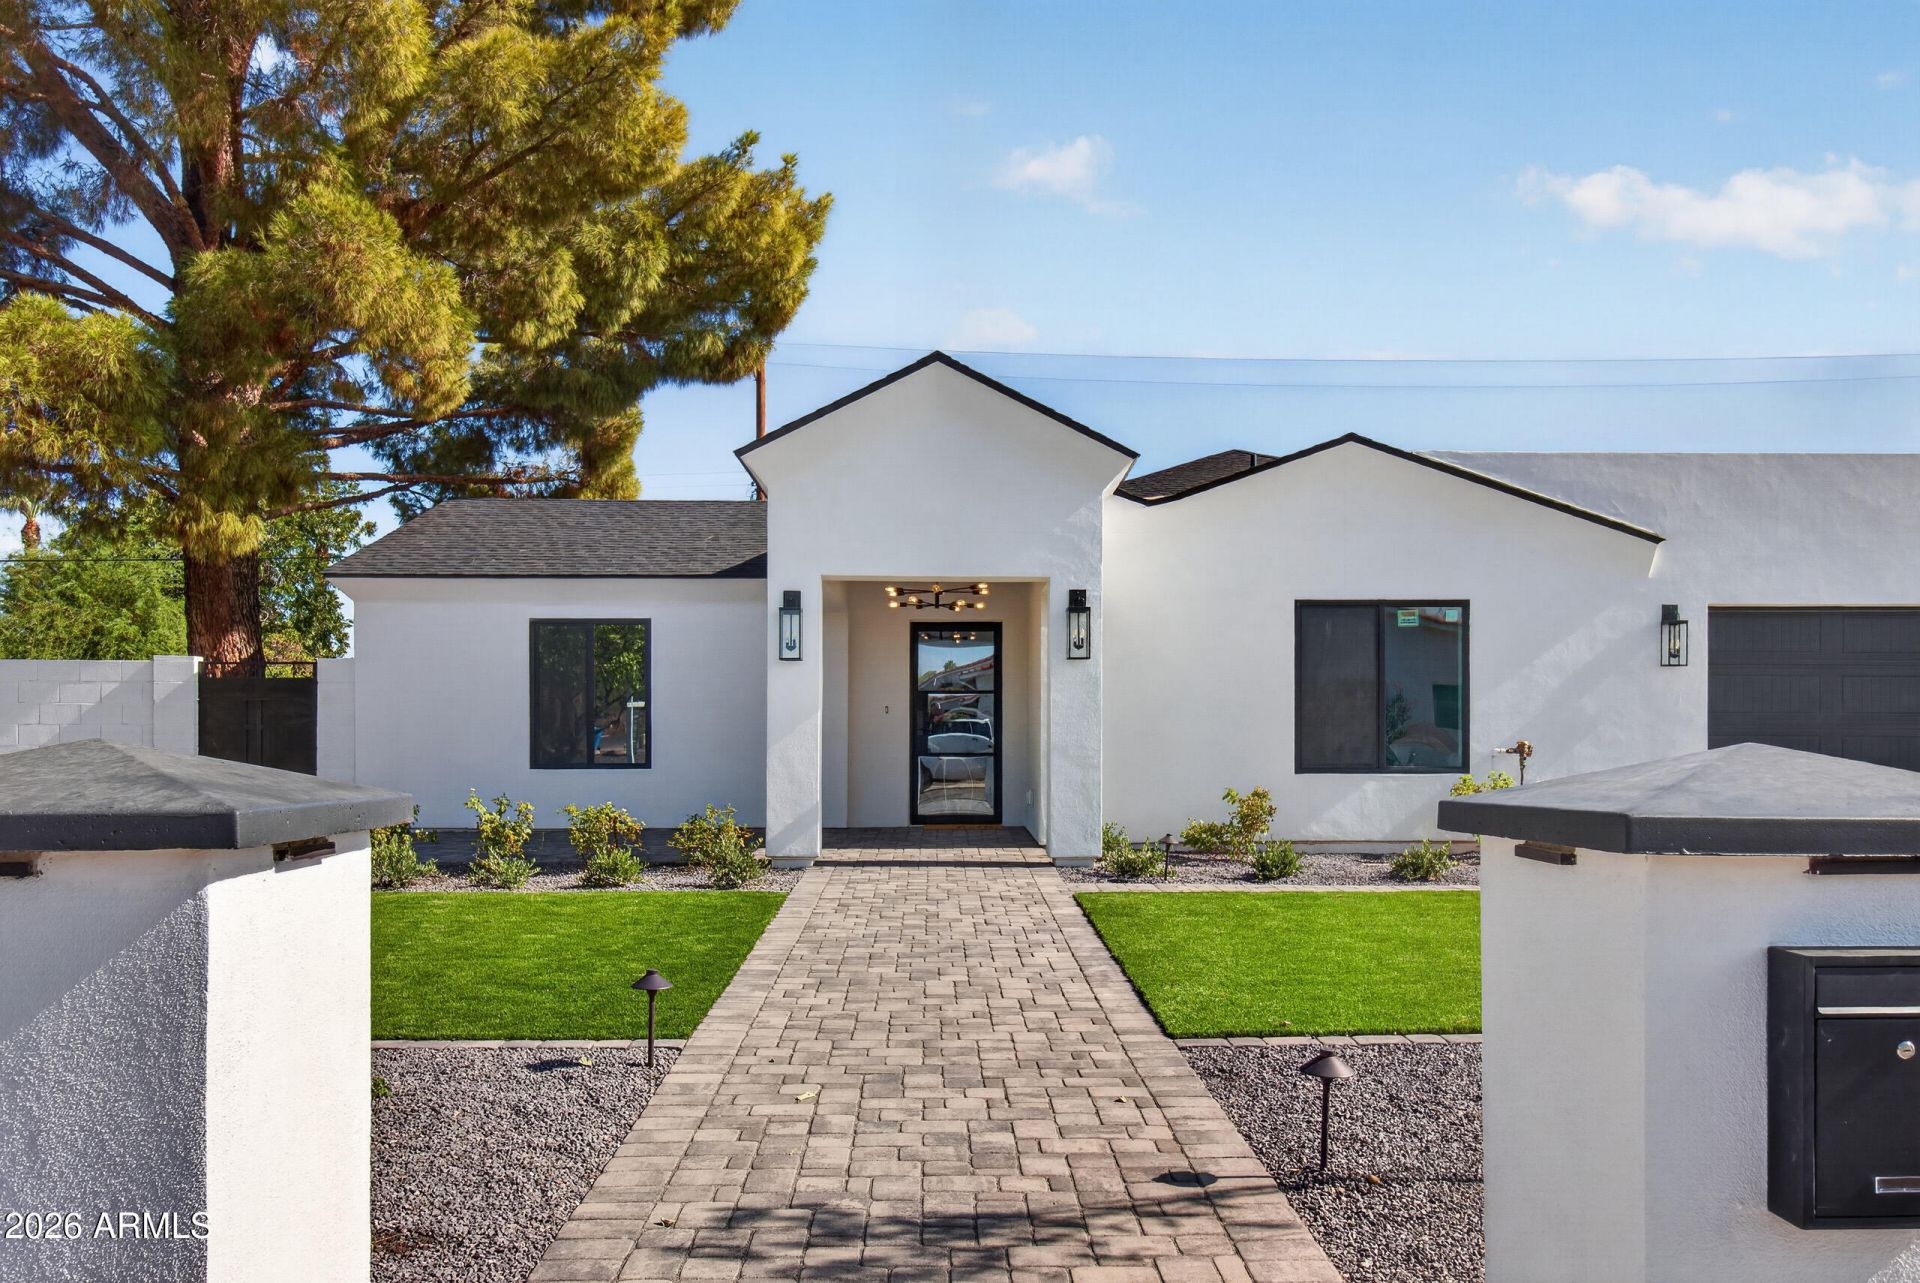
Welcome to luxury living in the coveted Arcadia Lite neighborhood! Situated on a premium corner lot with STUNNING mountain views, this fully remodeled home boasts exceptional high-end finishes throughout. The spacious 1,937 sq ft main house features 4 bedrooms, 3 bathrooms, a cozy fireplace, and a custom chefs kitchen designed for effortless entertaining. Rare for the area, both the living room and primary suite showcase dramatic vaulted ceilings. Step outside to your private oasis featuring a refreshing pool and a 600 sq ft, 1-bed/1-bath guest casita complete with a full kitchen--ideal for visitors or potential rental income. Complete with a 1-car garage, this rare gem truly has it all!
Property Features
Property Type: Residential - Single Family
Cooling: Ceiling Fan(s), Central Air, Programmable Thmstat
Fenced: Yes
Fireplaces: 1
Garage: 1
Heating: Forced Air
Lot Size: 0.15 Acres
Roof Type: Composition
Stories: 1.0
Taxes: $1,927
Year Built: 1957
Feature Descriptions
Assoc. Fee Includes: No Fees
Community Features: Biking/Walking Path
Days on Site: 3
Exterior: Block, Painted, Stucco
Fireplace: Insert
Flooring: Tile
Interior: Full Bth Master Bdrm, Double Vanity, Kitchen Island, Walk-in Pantry, Non-laminate Counter, Vaulted Ceiling(s), No Interior Steps
Laundry: Washer Hookup, Inside
Parking: Garage Door Opener, Direct Access, Attached Garage
Pool: Outdoor
Property Sub Type: Single Family Residence
Special View Info: Mountain(s)
Swimming Pool: Yes
Water: Public
Local Schools
High School: Camelback High School
Middle School: Pat Tillman Middle School
Elementary School: Griffith Elementary School
School District: Phoenix Union High School District
Listed By / Shown By
Listed By
Agency Name: Done Deal
Agency Phone: 602-610-1900
Shown By
Agent Name: The Elton Brothers
Agent Phone: (602) 818-7141
Agency Title: Arizona Best Real Estate

Estimate Your Payment
Estimated Payment
$ 2,602.30 per month $2,158.80 Principal & Interest $160.58 Property Tax $282.92 Homeowner's InsuranceChange Payment Information

The Elton Brothers
Cell: (602) 818-7141
Email Us

“All information should be verified by the recipient and none is
guaranteed as accurate by ARMLS”
Privacy Policy / DMCA Notice / ADA Accessibility


This site is hosted, designed and copyright
© 1994 - 2026 by
Delta Media Group, Inc. -- Patent Pending --
5302 E Yale Street | MLS# 7060989
This single family home located at 5302 E Yale Street, Phoenix, AZ 85008 is currently listed for sale with an asking price of $970,000. This property was built in 1957 and has 5 bedrooms with 1937 sq. ft. E Yale Street is located in the FRANCES PARK LOT 14 39 50 subdivision within the Phoenix Union High School District school district. Search FRANCES PARK LOT 14 39 50 real estate on www.eltonbrothers.com today.