

BEDS4
BATHS2
SQUARE FEET2,183
MLS#7071602
STATUSActive
PROPERTY TYPEResidential - Single Family
SUBDIVISIONPINNACLE HEIGHTS 2
SCHOOLDeer Valley Unified District
Property Description
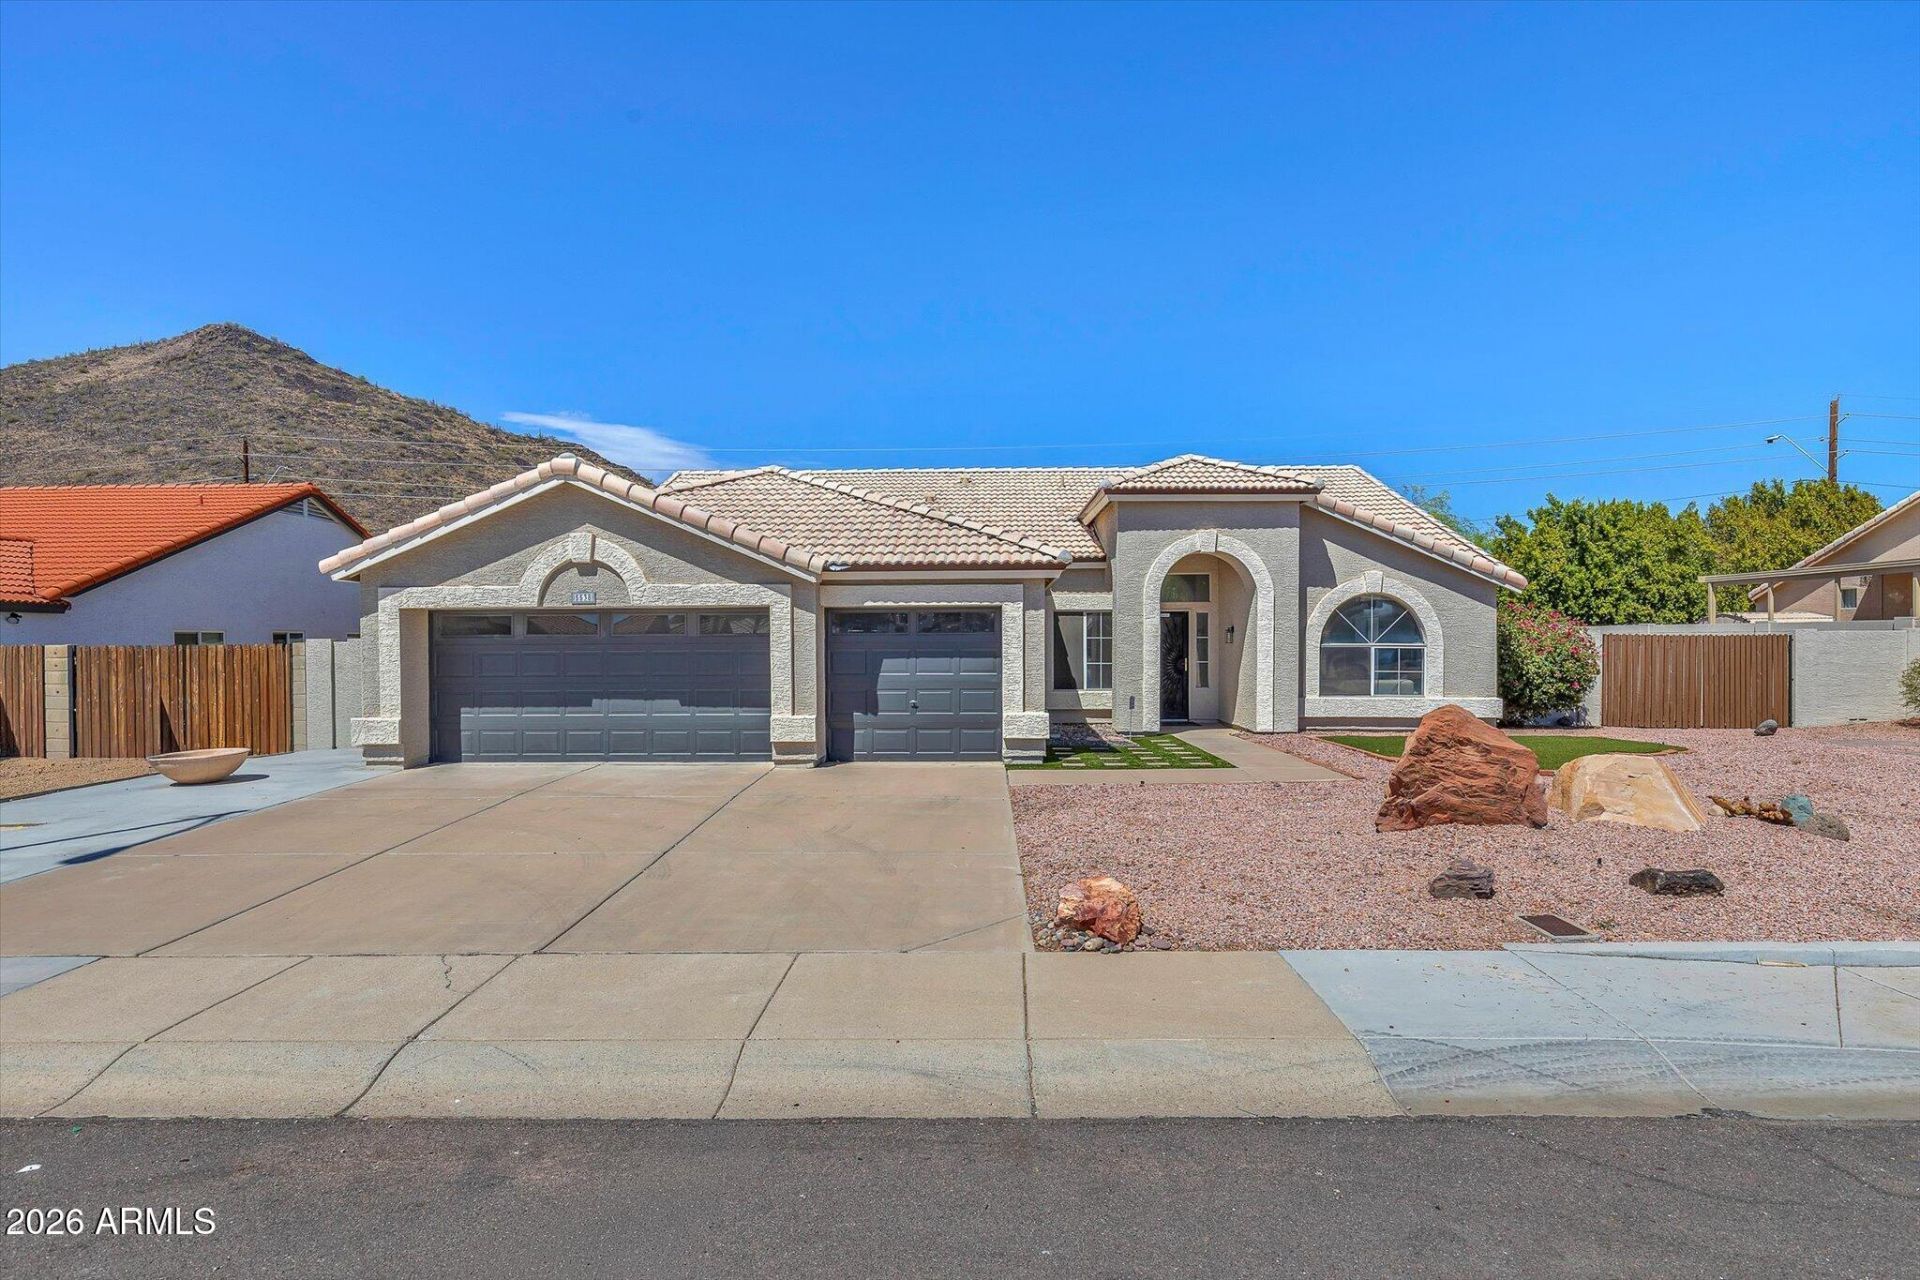
Welcome to your new home in a highly sought-after prime NO HOA North Glendale Neighborhood minutes away from everything! This home has 4 bedrooms, 2 bathrooms, 3 car garage, a RV gate offering plenty of room for the entire family! Discover a no expenses spared thoughtfully renovated designer grade interior with NEW oak cabinets, flooring, quartz countertops, high-end appliances, tiled showers, doors, and much more! As you step through the front door, youll be greeted by the expansive vaulted ceiling open floor plan, complemented by a beautiful kitchen creating an inviting atmosphere. Step outside to a delightful backyard featuring a large covered patio, and mountain views; perfect for hosting! Dont miss the opportunity to make this delightful home yours, that offers everything you need!
Property Features
Property Type: Residential - Single Family
Cooling: Ceiling Fan(s), Central Air
Fenced: Yes
Garage: 3
Heating: Electric
Home Style: Ranch
Lot Size: 0.24 Acres
Roof Type: Concrete
Stories: 1.0
Taxes: $2,201
Year Built: 1994
Feature Descriptions
Assoc. Fee Includes: No Fees
Days on Site: 7
Exterior: Wood Frame, Painted, Stucco
Flooring: Vinyl, Tile
Interior: Full Bth Master Bdrm, Double Vanity, Eat-in Kitchen, Kitchen Island, Quartz Countertops, Vaulted Ceiling(s), 9+ Flat Ceilings
Laundry: Washer Hookup, Inside
Parking: Direct Access, Attached Garage
Property Sub Type: Single Family Residence
Sewer: Sewer - Public
Special View Info: Mountain(s)
Water: Public
Local Schools
High School: Sandra Day O'Connor High School
Middle School: Hillcrest Middle School
Elementary School: Las Brisas Elementary School
School District: Deer Valley Unified District
Listed By / Shown By
Listed By
Agency Name: Fathom Realty Elite
Agency Phone: 480-576-9200
Shown By
Agent Name: The Elton Brothers
Agent Phone: (602) 818-7141
Agency Title: Arizona Best Real Estate

Estimate Your Payment
Estimated Payment
$ 1,945.23 per month $1,557.67 Principal & Interest $183.42 Property Tax $204.14 Homeowner's InsuranceChange Payment Information

The Elton Brothers
Cell: (602) 818-7141
Email Us

“All information should be verified by the recipient and none is
guaranteed as accurate by ARMLS”
Privacy Policy / DMCA Notice / ADA Accessibility


This site is hosted, designed and copyright
© 1994 - 2026 by
Delta Media Group, Inc. -- Patent Pending --
5538 W Fallen Leaf Lane | MLS# 7071602
This single family home located at 5538 W Fallen Leaf Lane, Glendale, AZ 85310 is currently listed for sale with an asking price of $699,900. This property was built in 1994 and has 4 bedrooms with 2183 sq. ft. W Fallen Leaf Lane is located in the PINNACLE HEIGHTS 2 subdivision within the Deer Valley Unified District school district. Search PINNACLE HEIGHTS 2 real estate on www.eltonbrothers.com today.