

BEDS4
BATHS3
SQUARE FEET3,181
MLS#7081454
STATUSActive
PROPERTY TYPEResidential - Single Family
SUBDIVISIONPINNACLE HILL UNIT 3
SCHOOLDeer Valley Unified District
Property Description
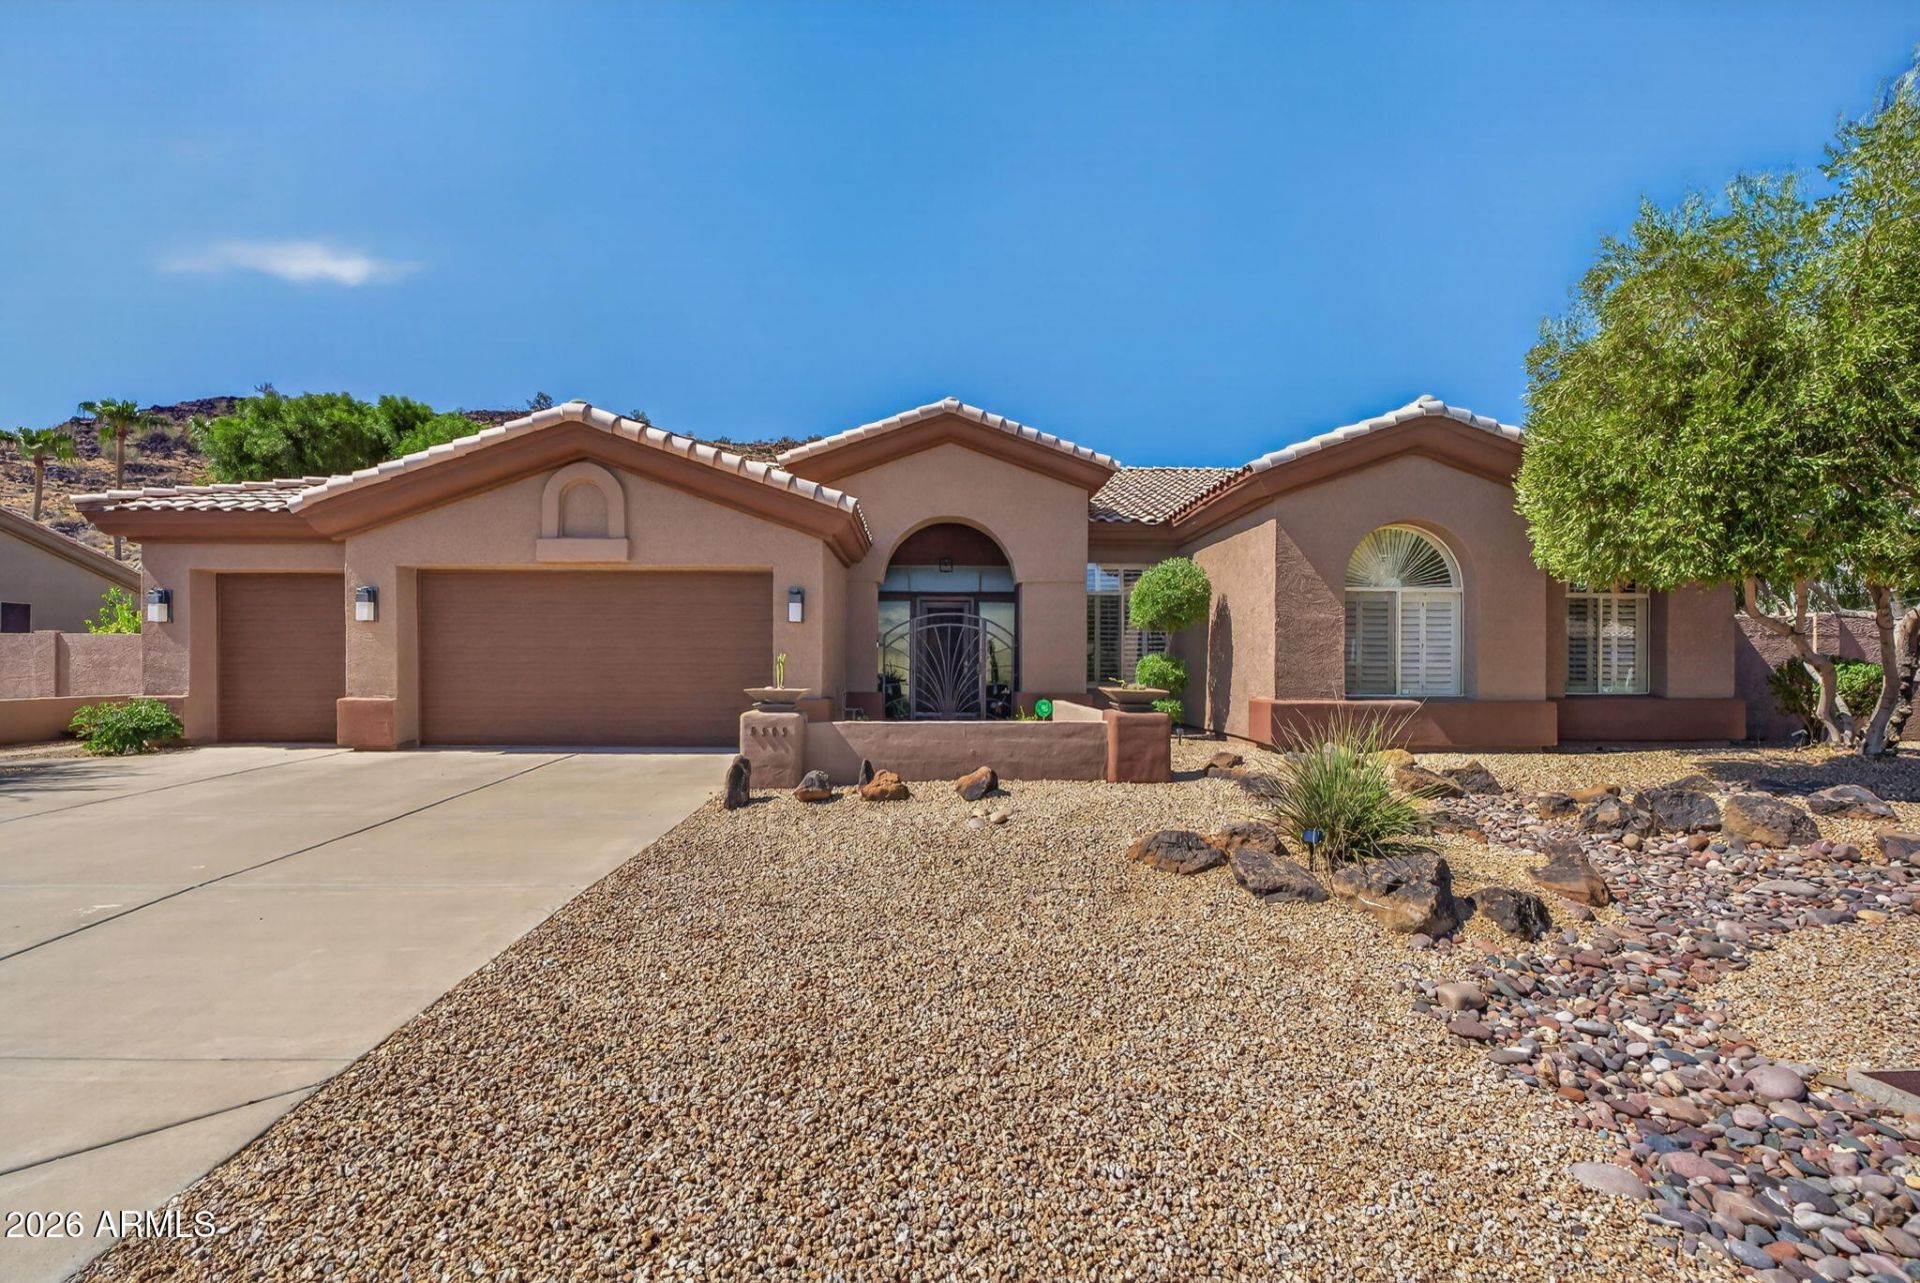
Step into this beautiful modern mountainside retreat, where your private mountain views and sparkling pool are beautifully framed from your spacious living and dining room. The living and dining room provides an inviting space for relaxing or entertaining, while the adjacent great room and kitchen offer a more casual gathering space with direct backyard access. The kitchen features an artist-designed glass breakfast bar Sub-Zero and Wolf appliances, with surround sound extending throughout the great room and out to the patio. Enjoy a beach-entry pool that reaches 8 feet deep, a basketball court, a BBQ area,, and a gate to nearby walking trails. Tile flooring, modern lighting, and beautifully updated baths with Kohler fixtures add ease and style. The spacious primary suite opens to the back yard. The 3-car garage floor has been recently epoxy-coated. Select furnishings available outside of sale.
Property Features
Property Type: Residential - Single Family
Cooling: Ceiling Fan(s), Central Air, Programmable Thmstat, He
Fenced: Yes
Fireplaces: 1
Garage: 3 car attached
Heating: Natural Gas, Heat Pump
Home Style: Santa Barbara/Tuscan
Lot Size: 0.46 Acres
Roof Type: Tile
Stories: 1.0
Taxes: $5,310
Year Built: 1996
Feature Descriptions
Accessibility: Hard/Low Nap Floors
Assoc. Fee Includes: Maintenance Grounds
Exterior: Wood Frame, Painted, Stucco
Exterior: Sport Court(s)
Fee HOA: 175/Semi-Annually
Fireplace: Living Room, Gas
Flooring: Tile
HOA Y/N: Yes
Interior: Full Bth Master Bdrm, Separate Shwr & Tub, Double Vanity, Tub with Jets, Eat-in Kitchen, Breakfast Bar, Kitchen Island, Walk-in Pantry, Granite Counters, High Speed Internet, Master Downstairs, 9+ Flat Ceilings
Laundry: Inside
Parking: Over Height Garage, Garage Door Opener, Attchd Gar Cabinets, Direct Access, Attached Garage
Pool: Diving Pool, Outdoor
Property Sub Type: Single Family Residence
Sewer: Sewer - Public, Sewer-In & Connected
Special View Info: Mountain(s)
Swimming Pool: Yes
Water: Public
Room Sizes
Bedroom 2: 10.8 X 12.8 Level - First
Bedroom 3: 11.3 X 12.1 Level - First
Den: 13.1 X 13.1 Level - First
Dining Room: 22.5 X 12.1 Level - First
Kitchen: 16.6 X 9.19 Level - First
Primary Bedroom: 22.2 X 23.9 Level - First
Other Room: 16.2 X 15.2 Level - First
Other Room: 13 X 7.4 Level - First
Other Room: 10.8 X 8.5 Level - First
Living Room: 29.3 X 22.2 Level - First
Family Room: 24.8 X 16.3 Level - First
Other Room: 7 X 5 Level - First
Other Room: 12.2 X 8.9 Level - First
Local Schools
High School: Mountain Ridge High School
Middle School: Hillcrest Middle School
Elementary School: Las Brisas Elementary School
School District: Deer Valley Unified District
Listed By / Shown By
Listed By
Agency Name: Russ Lyon Sotheby's International Realty
Agency Phone: 623-583-7704
Shown By
Agent Name: The Elton Brothers
Agent Phone: (602) 818-7141
Agency Title: Arizona Best Real Estate

Estimate Your Payment
Estimated Payment
$ 2,959.73 per month $2,225.57 Principal & Interest $442.50 Property Tax $291.67 Homeowner's InsuranceChange Payment Information

The Elton Brothers
Cell: (602) 818-7141
Email Us

“All information should be verified by the recipient and none is
guaranteed as accurate by ARMLS”
Privacy Policy / DMCA Notice / ADA Accessibility


This site is hosted, designed and copyright
© 1994 - 2026 by
Delta Media Group, Inc. -- Patent Pending --
5565 W Pinnacle Hill Drive | MLS# 7081454
This single family home located at 5565 W Pinnacle Hill Drive, Glendale, AZ 85310 is currently listed for sale with an asking price of $1,000,000. This property was built in 1996 and has 4 bedrooms with 3181 sq. ft. W Pinnacle Hill Drive is located in the PINNACLE HILL UNIT 3 subdivision within the Deer Valley Unified District school district. Search PINNACLE HILL UNIT 3 real estate on www.eltonbrothers.com today.