

BEDS4
BATHS4
SQUARE FEET3,351
MLS#7035907
STATUSActive
PROPERTY TYPEResidential - Single Family
SUBDIVISIONMARBELLA VINEYARDS
SCHOOLChandler Unified District #80
Property Description
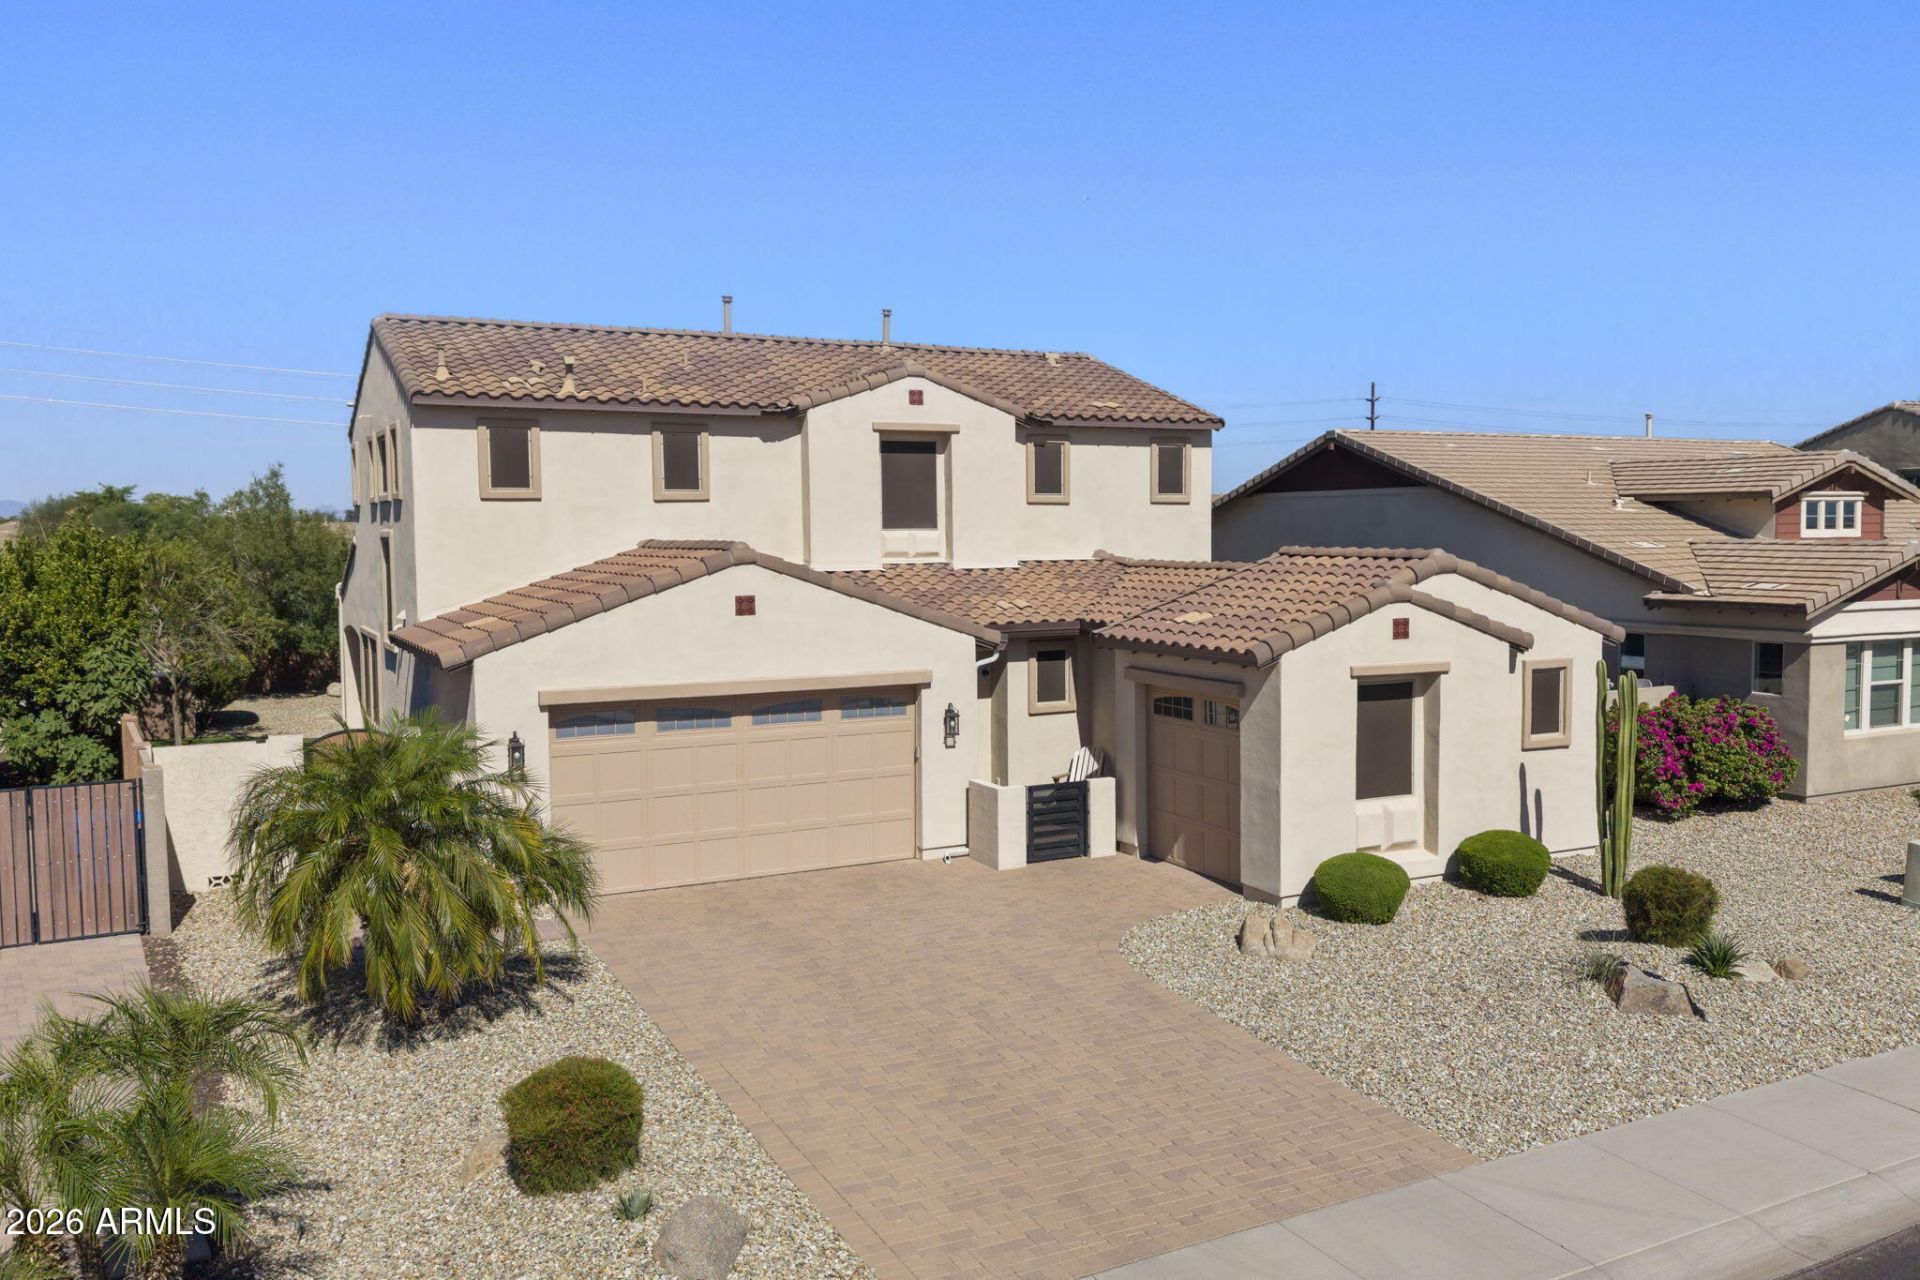
Welcome to Marbella Vineyards! Featuring 3,351 square feet, and an oversized lot w/ privacy, this thoughtfully designed floor plan features 4 beds/3.5 baths, including one downstairs guest suite, & flex space, upstairs loft, & 3-car garage. The bright, open-concept layout centers around a large kitchen with granite countertops. New paint inside & out & new carpet. Dual sliding glass doors create effortless indoor-outdoor living, leading to a private backyard retreat with a sparkling pool, solar heat, swim jets, and no direct neighbors behind. See docs tab for complete list of updates! Moments from Gilbert Regional Park, enjoy easy access to miles of trails, pickleball courts, lakes, playgrounds, and year-round community events. Shopping, dining, top rated schools make this a must see!
Property Features
Property Type: Residential - Single Family
Cooling: Ceiling Fan(s), Central Air, Programmable Thmstat
Fenced: Yes
Garage: 3
Heating: Natural Gas
Lot Size: 0.20 Acres
Roof Type: Tile
Stories: 2.0
Taxes: $3,115
Year Built: 2015
Feature Descriptions
Assoc. Fee Includes: Maintenance Grounds
Community Features: Biking/Walking Path
Days on Site: 61
Exterior: Wood Frame, Stucco
Fee HOA: 345.52/Quarterly
Flooring: Carpet, Tile
HOA Y/N: Yes
Interior: Double Vanity, Breakfast Bar, Pantry, Kitchen Island, Granite Counters, High Speed Internet, Upstairs
Laundry: Inside, Upstairs Laundry
Parking: Garage Door Opener
Pool: Heated, Solar Thermal Sys, Outdoor
Property Sub Type: Single Family Residence
Swimming Pool: Yes
Water: Public
Local Schools
High School: Dr. Camille Casteel High School
Elementary School: Dr. Gary and Annette Auxier Elementary S
School District: Chandler Unified District #80
Listed By / Shown By
Listed By
Agency Name: Russ Lyon Sotheby's International Realty
Agency Phone: 480-585-7070
Shown By
Agent Name: The Elton Brothers
Agent Phone: (602) 818-7141
Agency Title: Arizona Best Real Estate

Estimate Your Payment
Estimated Payment
$ 2,021.65 per month $1,557.90 Principal & Interest $259.58 Property Tax $204.17 Homeowner's InsuranceChange Payment Information

The Elton Brothers
Cell: (602) 818-7141
Email Us

“All information should be verified by the recipient and none is
guaranteed as accurate by ARMLS”
Privacy Policy / DMCA Notice / ADA Accessibility


This site is hosted, designed and copyright
© 1994 - 2026 by
Delta Media Group, Inc. -- Patent Pending --
5774 S Seton Avenue | MLS# 7035907
This single family home located at 5774 S Seton Avenue, Gilbert, AZ 85298 is currently listed for sale with an asking price of $700,000. This property was built in 2015 and has 4 bedrooms with 3351 sq. ft. S Seton Avenue is located in the MARBELLA VINEYARDS subdivision within the Chandler Unified District #80 school district. Search MARBELLA VINEYARDS real estate on www.eltonbrothers.com today.