

BEDS4
BATHS5
SQUARE FEET3,586
MLS#7061374
STATUSActive
PROPERTY TYPEResidential - Single Family
SUBDIVISIONECHO CANYON
SCHOOLScottsdale Unified District
Property Description
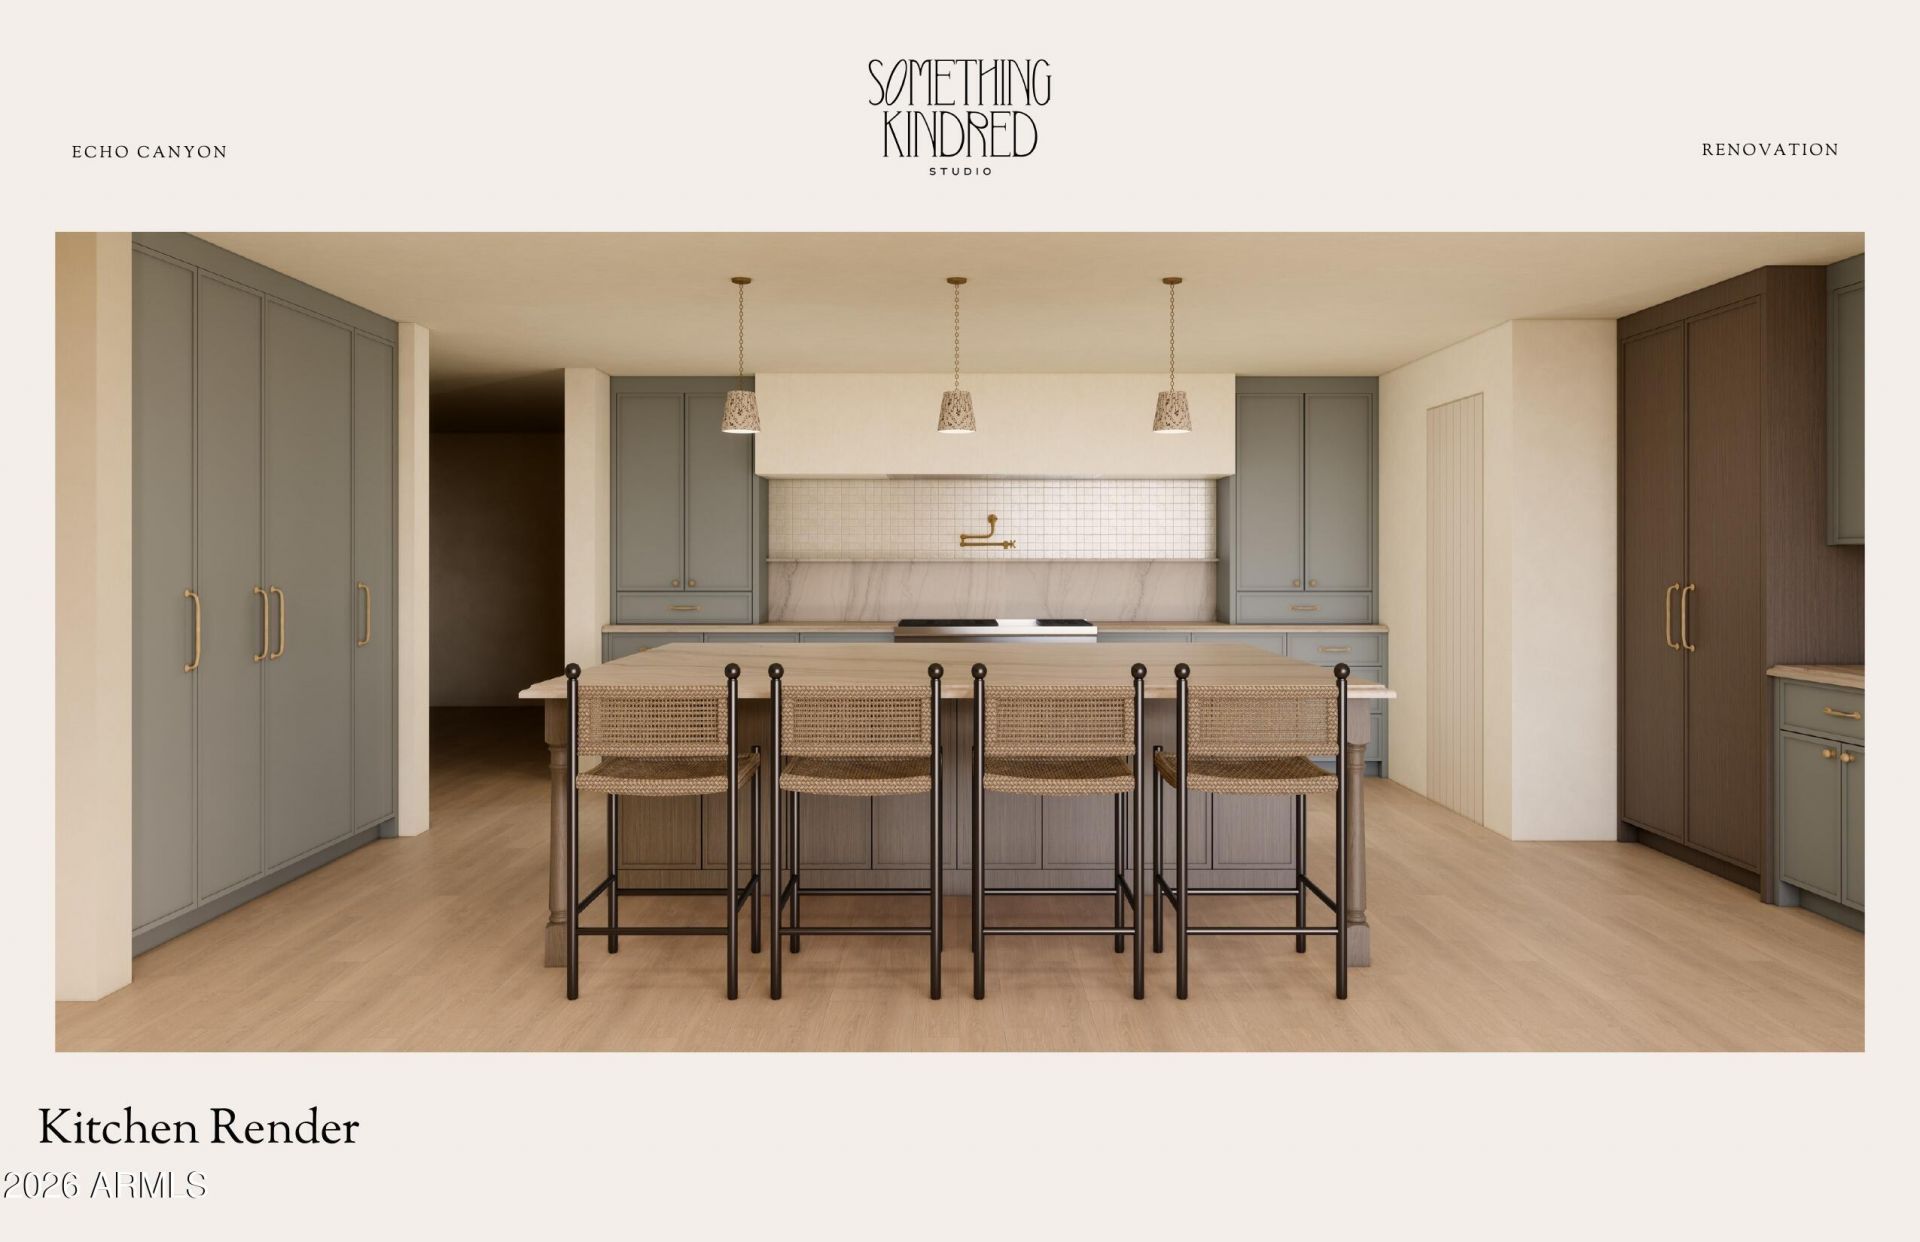
Behind the 24-hour guard gates of Echo Canyon Estates, at the base of Camelback Mountain, this single-level 4-bedroom, 4.5-bath residence is being reimagined top to bottom -- a full luxury renovation now underway and available for presale ahead of early-November completion.Every surface is new: designer finishes, all-new windows, wide-plank hardwood, a chefs kitchen, and spa-caliber baths. No stairs, no compromises -- 3,586 sqft of effortless one-story living built for the lock-and-leave lifestyle.Wake to sweeping views of the Praying Monk, Camels Head, and the Clearwater Hills ridgeline. Minutes from Old Town Scottsdale, Sky Harbor, and the Valleys best dining. Community pool, tennis, and clubhouse.A rare turnkey opportunity in one of Phoenixs most coveted enclaves.
Property Features
Property Type: Residential - Single Family
Cooling: Ceiling Fan(s), Central Air, Programmable Thmstat
Fenced: Yes
Fireplaces: 2
Garage: 2
Heating: Electric, Natural Gas
Lot Size: 0.26 Acres
Roof Type: Tile, Foam
Stories: 1.0
Taxes: $9,739
Year Built: 1982
Feature Descriptions
Assoc. Fee Includes: Maintenance Grounds
Community Features: Guarded Entry, Gated, Tennis Court(s), Biking/Walking Path, Clubhouse
Days on Site: 3
Exterior: Block, Wood Frame, Painted, Stucco
Exterior: Built-in Barbecue
Fee HOA: 675/Monthly
Fireplace: Gas
Flooring: Stone, Tile, Wood
HOA Y/N: Yes
Interior: Double Vanity, Eat-in Kitchen, Master Downstairs, Vaulted Ceiling(s), 9+ Flat Ceilings, Wet Bar
Property Sub Type: Single Family Residence
Special View Info: Mountain(s), Desert, Red Rocks/Boulders
Water: Public
Local Schools
High School: Saguaro High School
Middle School: Mohave Middle School
Elementary School: Kiva Elementary School
School District: Scottsdale Unified District
Listed By / Shown By
Listed By
Agency Name: HomeSmart
Agency Phone: 602-230-7600
Shown By
Agent Name: The Elton Brothers
Agent Phone: (602) 818-7141
Agency Title: Arizona Best Real Estate

Estimate Your Payment
Estimated Payment
$ 9,357.59 per month $7,555.80 Principal & Interest $811.58 Property Tax $990.21 Homeowner's InsuranceChange Payment Information

The Elton Brothers
Cell: (602) 818-7141
Email Us

“All information should be verified by the recipient and none is
guaranteed as accurate by ARMLS”
Privacy Policy / DMCA Notice / ADA Accessibility


This site is hosted, designed and copyright
© 1994 - 2026 by
Delta Media Group, Inc. -- Patent Pending --
5988 N Echo Canyon Drive | MLS# 7061374
This single family home located at 5988 N Echo Canyon Drive, Phoenix, AZ 85018 is currently listed for sale with an asking price of $3,395,000. This property was built in 1982 and has 4 bedrooms with 3586 sq. ft. N Echo Canyon Drive is located in the ECHO CANYON subdivision within the Scottsdale Unified District school district. Search ECHO CANYON real estate on www.eltonbrothers.com today.