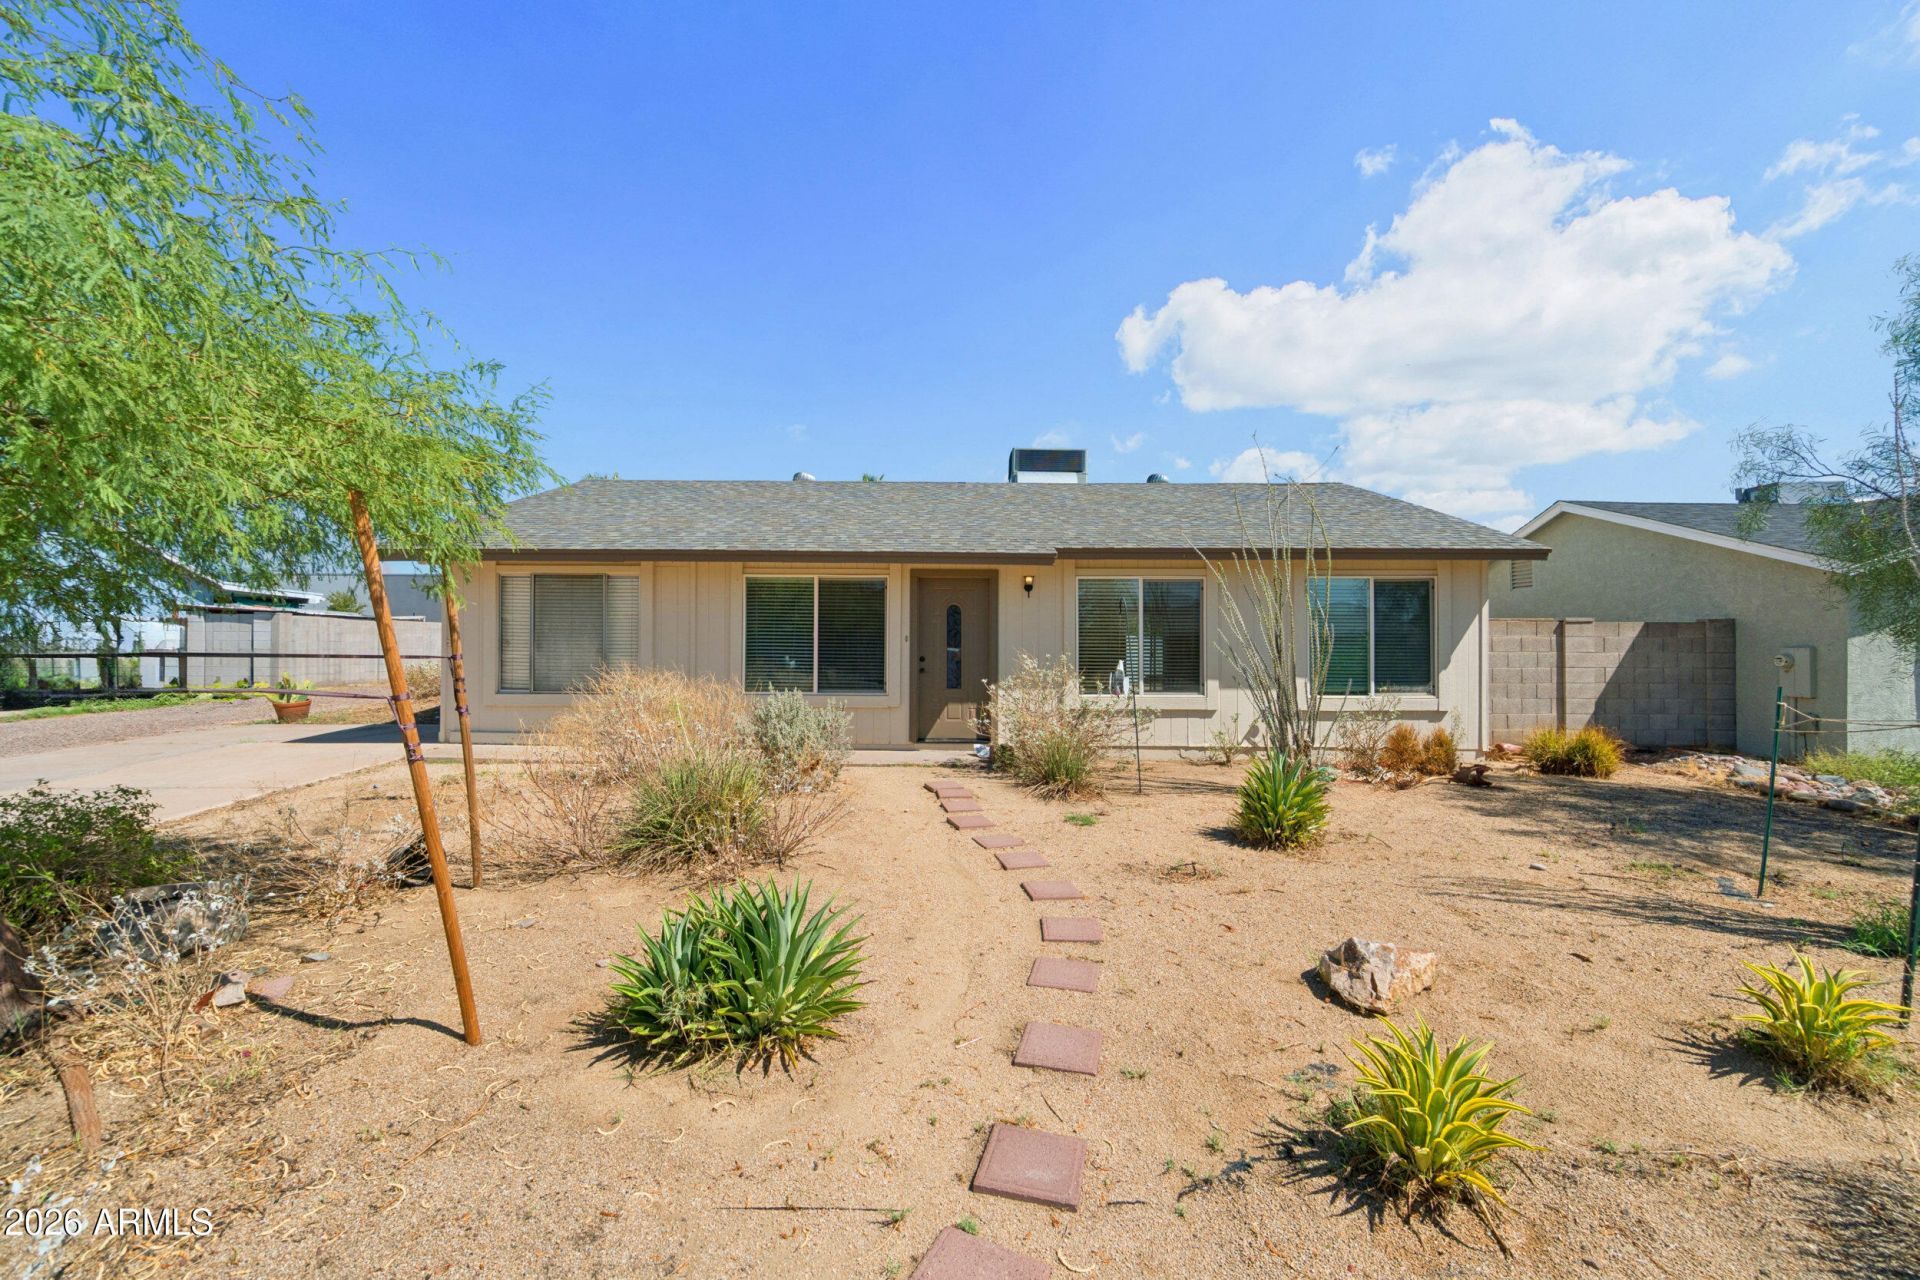


BEDS3
BATHS2
SQUARE FEET1,732
MLS#7055147
STATUSActive
PROPERTY TYPEResidential - Single Family
SUBDIVISIONPEPPERWOOD UNIT 4
SCHOOLTempe Union High School District
Property Description
Welcome to this beautifully refreshed home, where modern updates meet comfort and functionality. The expansive living room provides the perfect setting for hosting gatherings, while the open-concept floor plan creates a seamless flow thats ideal for entertaining. Step outside to a spacious backyard with plenty of room to create the garden oasis youve always envisioned. Generously sized bedrooms offer comfort for everyone, and the move-in-ready bathrooms mean you can settle in from day one. Ideally located in the heart of Tempe, youll enjoy easy access to shopping, dining, The Porch, and Majestic Neighborhood Cinema, making nights out and everyday conveniences just minutes away.
Property Features
Property Type: Residential - Single Family
Cooling: Ceiling Fan(s), Central Air
Fenced: Yes
Fireplaces: 1
Heating: Electric, Heat Pump
Lot Size: 0.15 Acres
Roof Type: Composition
Stories: 1.0
Taxes: $1,546
Year Built: 1979
Feature Descriptions
Assoc. Fee Includes: No Fees
Community Features: Biking/Walking Path
Days on Site: 35
Exterior: Block, Wood Frame, Painted
Fireplace: Wood Burning
Flooring: Laminate, Tile
Interior: 3/4 Bath Master Bdrm, Eat-in Kitchen, Pantry, Kitchen Island, Laminate Counters, No Interior Steps
Laundry: Inside
Property Sub Type: Single Family Residence
Sewer: Public Sewer
Water: Public
Local Schools
High School: Marcos De Niza High School
Middle School: Fees College Preparatory Middle School
Elementary School: Wood School
School District: Tempe Union High School District
Listed By / Shown By
Listed By
Agency Name: Weichert, Realtors - Courtney Valleywide
Agency Phone: 480-705-9600
Shown By
Agent Name: The Elton Brothers
Agent Phone: (602) 818-7141
Agency Title: Arizona Best Real Estate

Estimate Your Payment
Estimated Payment
$ 1,110.55 per month $867.97 Principal & Interest $128.83 Property Tax $113.75 Homeowner's InsuranceChange Payment Information

The Elton Brothers
Cell: (602) 818-7141
Email Us

“All information should be verified by the recipient and none is
guaranteed as accurate by ARMLS”
Privacy Policy / DMCA Notice / ADA Accessibility


This site is hosted, designed and copyright
© 1994 - 2026 by
Delta Media Group, Inc. -- Patent Pending --
642 W Magdalena Drive | MLS# 7055147
This single family home located at 642 W Magdalena Drive, Tempe, AZ 85283 is currently listed for sale with an asking price of $390,000. This property was built in 1979 and has 3 bedrooms with 1732 sq. ft. W Magdalena Drive is located in the PEPPERWOOD UNIT 4 subdivision within the Tempe Union High School District school district. Search PEPPERWOOD UNIT 4 real estate on www.eltonbrothers.com today.