

BEDS3
BATHS2
SQUARE FEET1,338
MLS#7060054
STATUSActive
PROPERTY TYPEResidential - Single Family
SUBDIVISIONSOUTHLAND UNIT 3
SCHOOLPhoenix Union High School District
Property Description
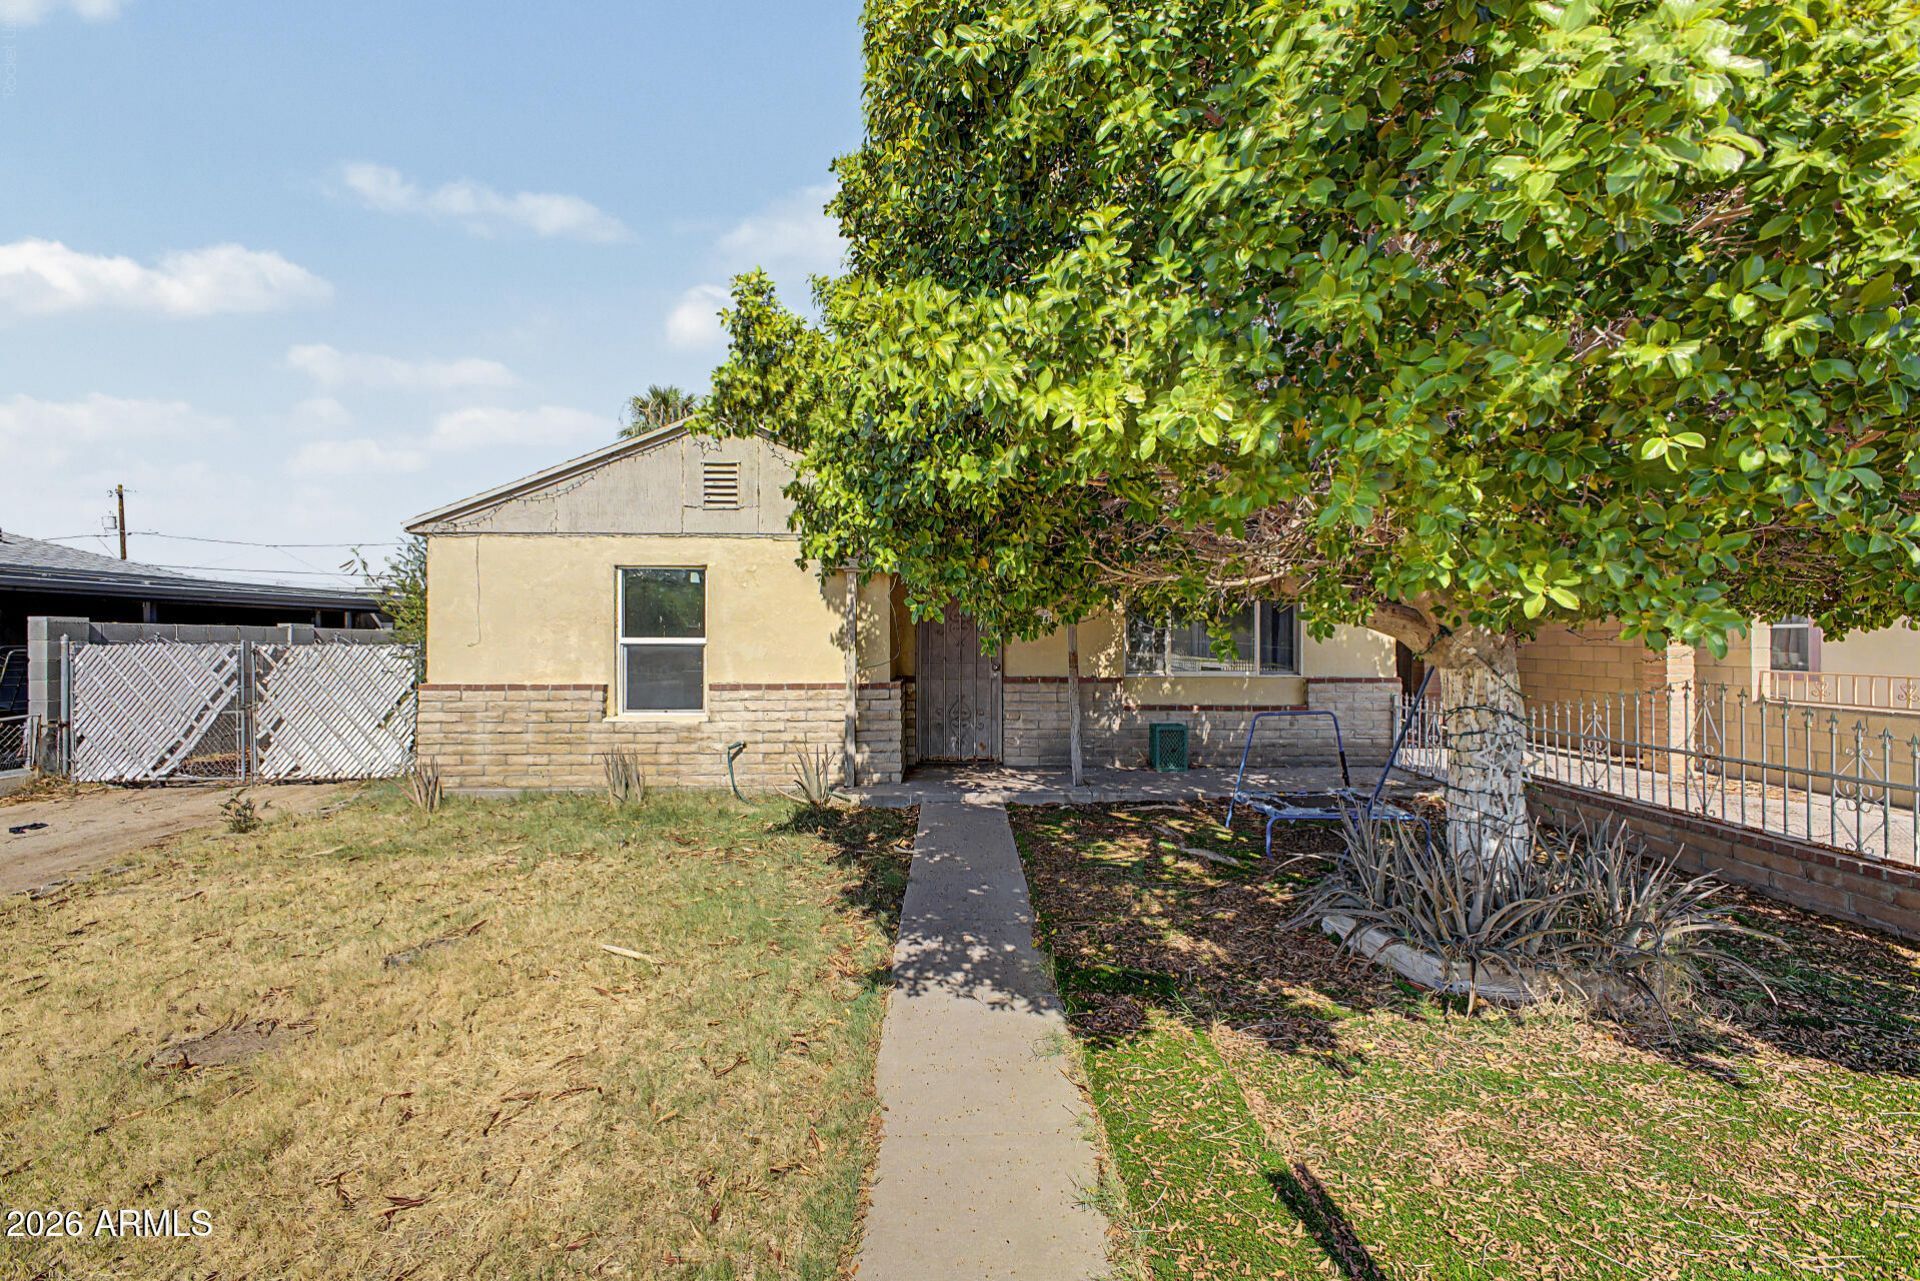
Opportunity awaits with this 3-bedroom, 2-bathroom home offering a flexible floor plan and plenty of potential! Offering carport spaces, RV gate, and a large front yard w/mature tree. Inside, youll find a spacious living room, separate family room, and tile flooring throughout. The eat-in kitchen has a gas range, tile backsplash, & cabinetry for ample storage. The primary bedroom includes a private bathroom, while the secondary bedrooms provide flexibility. The versatile guest quarter, with its own entrance, is an added perk. The spacious backyard ready for your vision! Close to schools, parks, shopping, dining, & much more. This property still has great bones and is great for a remodel project! Ideal for investors, renovators, or buyers looking to add their personal touch. Dont miss it!
Property Features
Property Type: Residential - Single Family
Cooling: Ceiling Fan(s), Central Air
Fenced: Yes
Heating: Electric
Home Style: Ranch
Lot Size: 0.17 Acres
Roof Type: Composition
Stories: 1.0
Taxes: $603
Year Built: 1946
Feature Descriptions
Assoc. Fee Includes: No Fees
Days on Site: 6
Exterior: Wood Frame, Painted, Stucco
Flooring: Tile
Interior: Separate Shwr & Tub, Eat-in Kitchen, Laminate Counters, High Speed Internet, 9+ Flat Ceilings, No Interior Steps
Laundry: Washer Hookup, Inside
Parking: RV Access/Parking, RV Gated, Attached Carport, Off Street
Property Sub Type: Single Family Residence
Water: Public
Local Schools
High School: Cesar Chavez High School
Middle School: V H Lassen Elementary School
Elementary School: V H Lassen Elementary School
School District: Phoenix Union High School District
Listed By / Shown By
Listed By
Agency Name: EMG Real Estate
Agency Phone: 602-314-6224
Shown By
Agent Name: The Elton Brothers
Agent Phone: (602) 818-7141
Agency Title: Arizona Best Real Estate

Estimate Your Payment
Estimated Payment
$ 717.32 per month $589.78 Principal & Interest $50.25 Property Tax $77.29 Homeowner's InsuranceChange Payment Information

The Elton Brothers
Cell: (602) 818-7141
Email Us

“All information should be verified by the recipient and none is
guaranteed as accurate by ARMLS”
Privacy Policy / DMCA Notice / ADA Accessibility


This site is hosted, designed and copyright
© 1994 - 2026 by
Delta Media Group, Inc. -- Patent Pending --
6435 S 5th Avenue | MLS# 7060054
This single family home located at 6435 S 5th Avenue, Phoenix, AZ 85041 is currently listed for sale with an asking price of $265,000. This property was built in 1946 and has 3 bedrooms with 1338 sq. ft. S 5th Avenue is located in the SOUTHLAND UNIT 3 subdivision within the Phoenix Union High School District school district. Search SOUTHLAND UNIT 3 real estate on www.eltonbrothers.com today.