

BEDS3
BATHS1
SQUARE FEET889
MLS#7059529
STATUSActive
PROPERTY TYPEResidential - Single Family
SUBDIVISIONSUNSET KNOLL 2
SCHOOLPhoenix Union High School District
Property Description
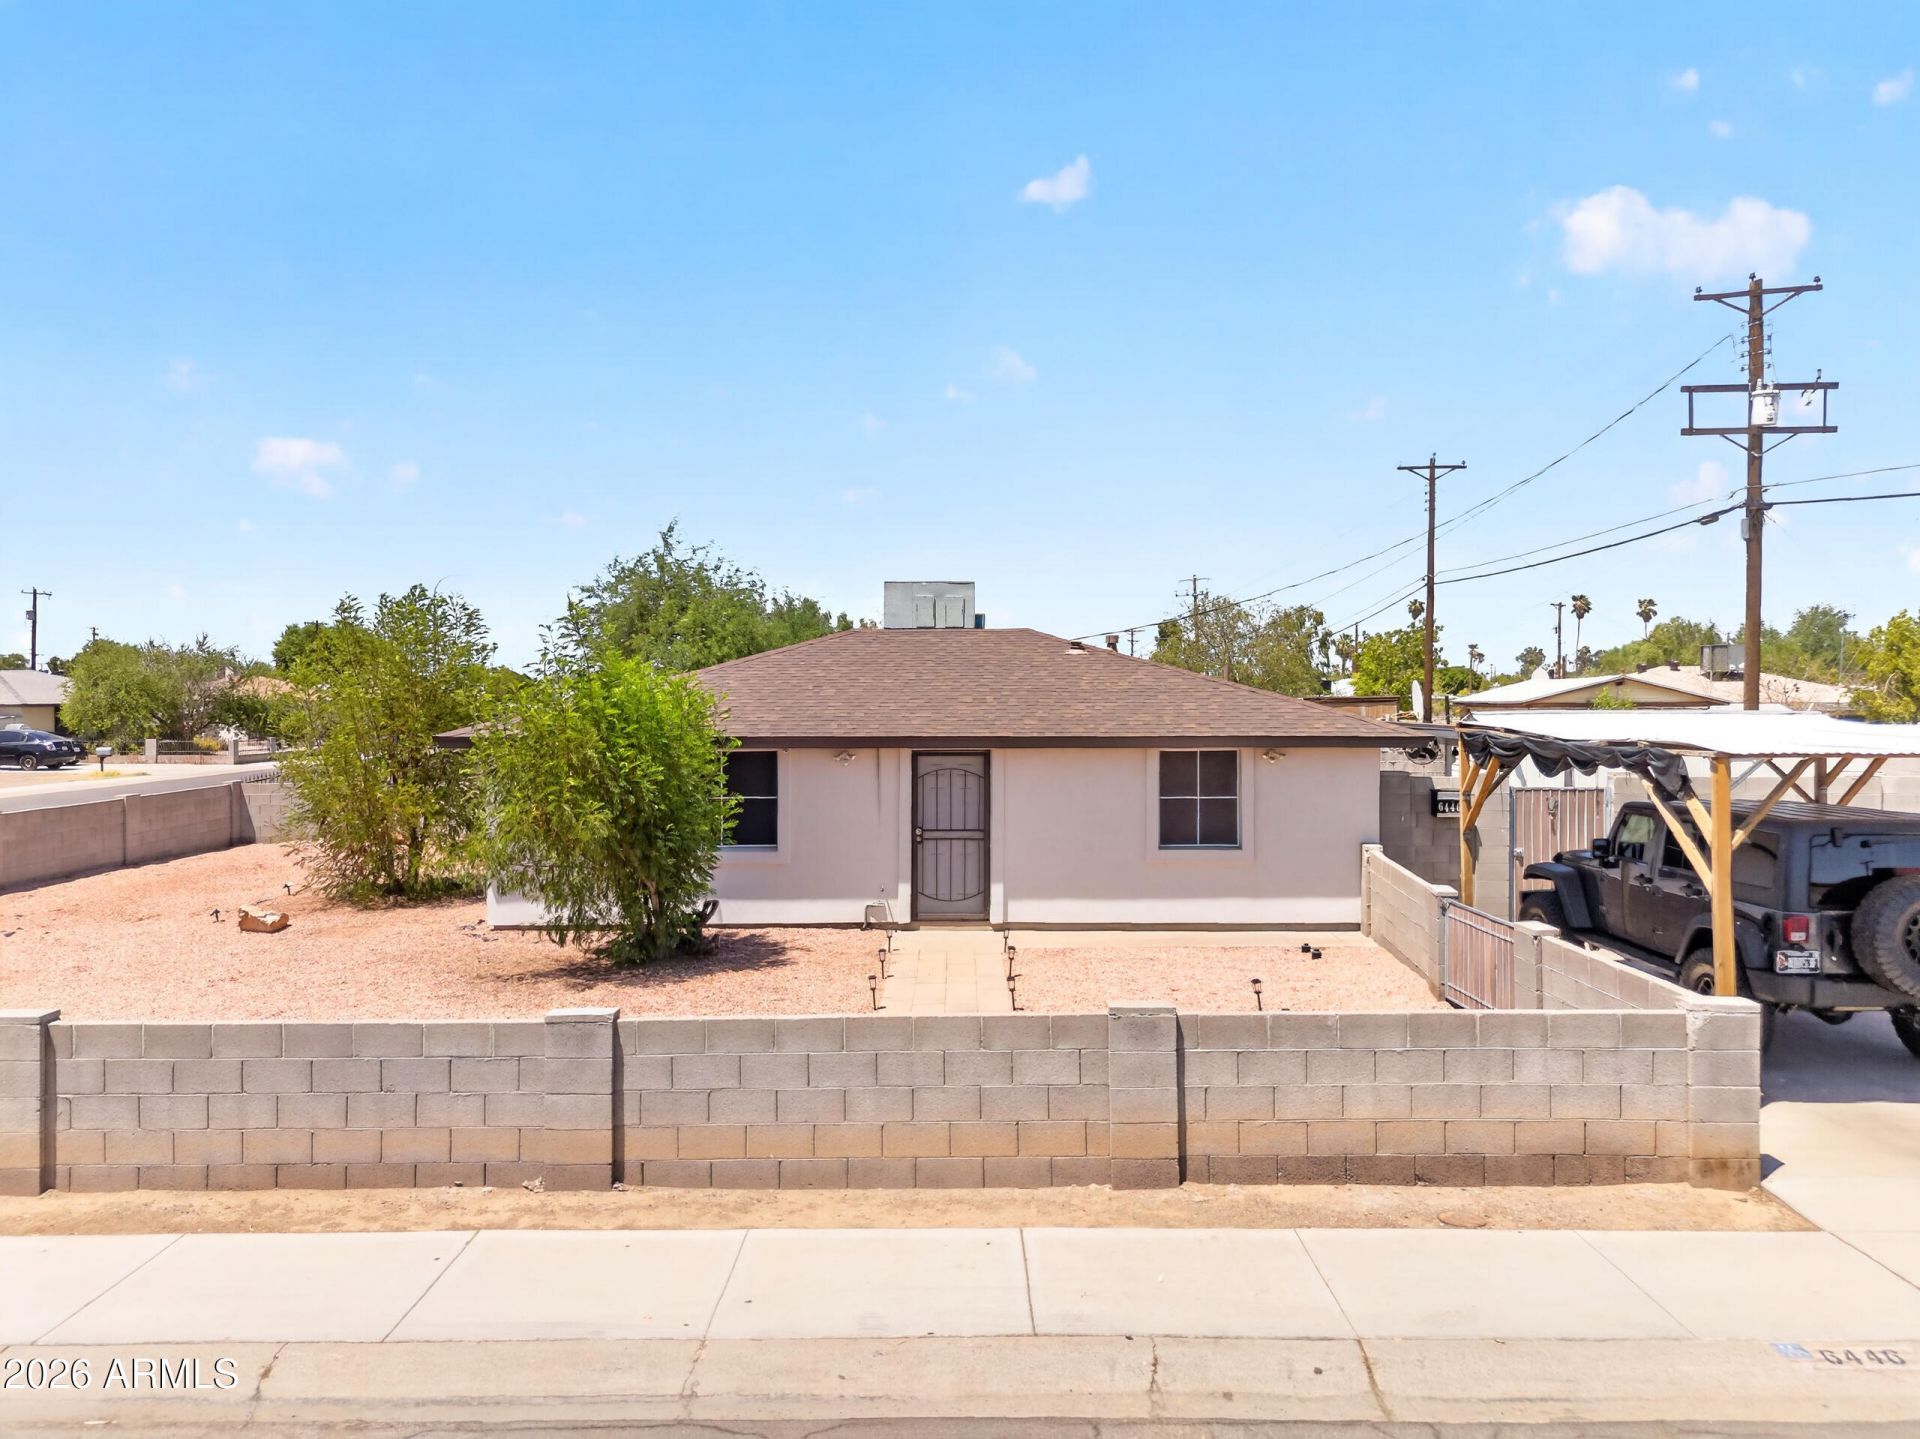
Welcome to this beautifully maintained single-level home on a spacious corner lot! Pride of ownership shines throughout with fresh interior and exterior paint, tasteful updates, and a true move-in-ready feel. The kitchen offers abundant cabinetry, ample counter space, and a functional layout. Tile flooring runs throughout the home for a clean, modern look. Spacious bedrooms feature ceiling fans and natural light, while the updated bathroom showcases stylish tile finishes. Enjoy the private backyard with a covered patio, lush grass, and room to entertain. A low-maintenance front yard, brick wall, and decorative gated entrances add charm and privacy. Dont miss this opportunity!
Property Features
Property Type: Residential - Single Family
Cooling: Central Air
Fenced: Yes
Heating: Natural Gas
Home Style: Other
Lot Size: 0.15 Acres
Roof Type: Composition
Stories: 1.0
Taxes: $650
Year Built: 1960
Feature Descriptions
Assoc. Fee Includes: No Fees
Community Features: Transportation Svcs, Near Bus Stop, Biking/Walking Path
Days on Site: 5
Exterior: Storage
Exterior: Block, Painted
Flooring: Tile
Interior: Granite Counters, High Speed Internet
Laundry: Washer Hookup, Gas Dryer Hookup
Parking: Detached Carport
Property Sub Type: Single Family Residence
Special View Info: City
Water: Public
Local Schools
High School: Trevor Browne High School
Middle School: Sunset School
Elementary School: Cartwright School
School District: Phoenix Union High School District
Listed By / Shown By
Listed By
Agency Name: Real Broker
Agency Phone: 602-755-3415
Shown By
Agent Name: The Elton Brothers
Agent Phone: (602) 818-7141
Agency Title: Arizona Best Real Estate

Estimate Your Payment
Estimated Payment
$ 806.82 per month $665.44 Principal & Interest $54.17 Property Tax $87.21 Homeowner's InsuranceChange Payment Information

The Elton Brothers
Cell: (602) 818-7141
Email Us

“All information should be verified by the recipient and none is
guaranteed as accurate by ARMLS”
Privacy Policy / DMCA Notice / ADA Accessibility


This site is hosted, designed and copyright
© 1994 - 2026 by
Delta Media Group, Inc. -- Patent Pending --
6446 W Piccadilly Road | MLS# 7059529
This single family home located at 6446 W Piccadilly Road, Phoenix, AZ 85033 is currently listed for sale with an asking price of $299,000. This property was built in 1960 and has 3 bedrooms with 889 sq. ft. W Piccadilly Road is located in the SUNSET KNOLL 2 subdivision within the Phoenix Union High School District school district. Search SUNSET KNOLL 2 real estate on www.eltonbrothers.com today.