

BEDS3
BATHS2
SQUARE FEET1,641
MLS#7078491
STATUSActive
PROPERTY TYPEResidential - Single Family
SUBDIVISIONDEERVIEW UNIT 28
SCHOOLPeoria Unified School District
Property Description
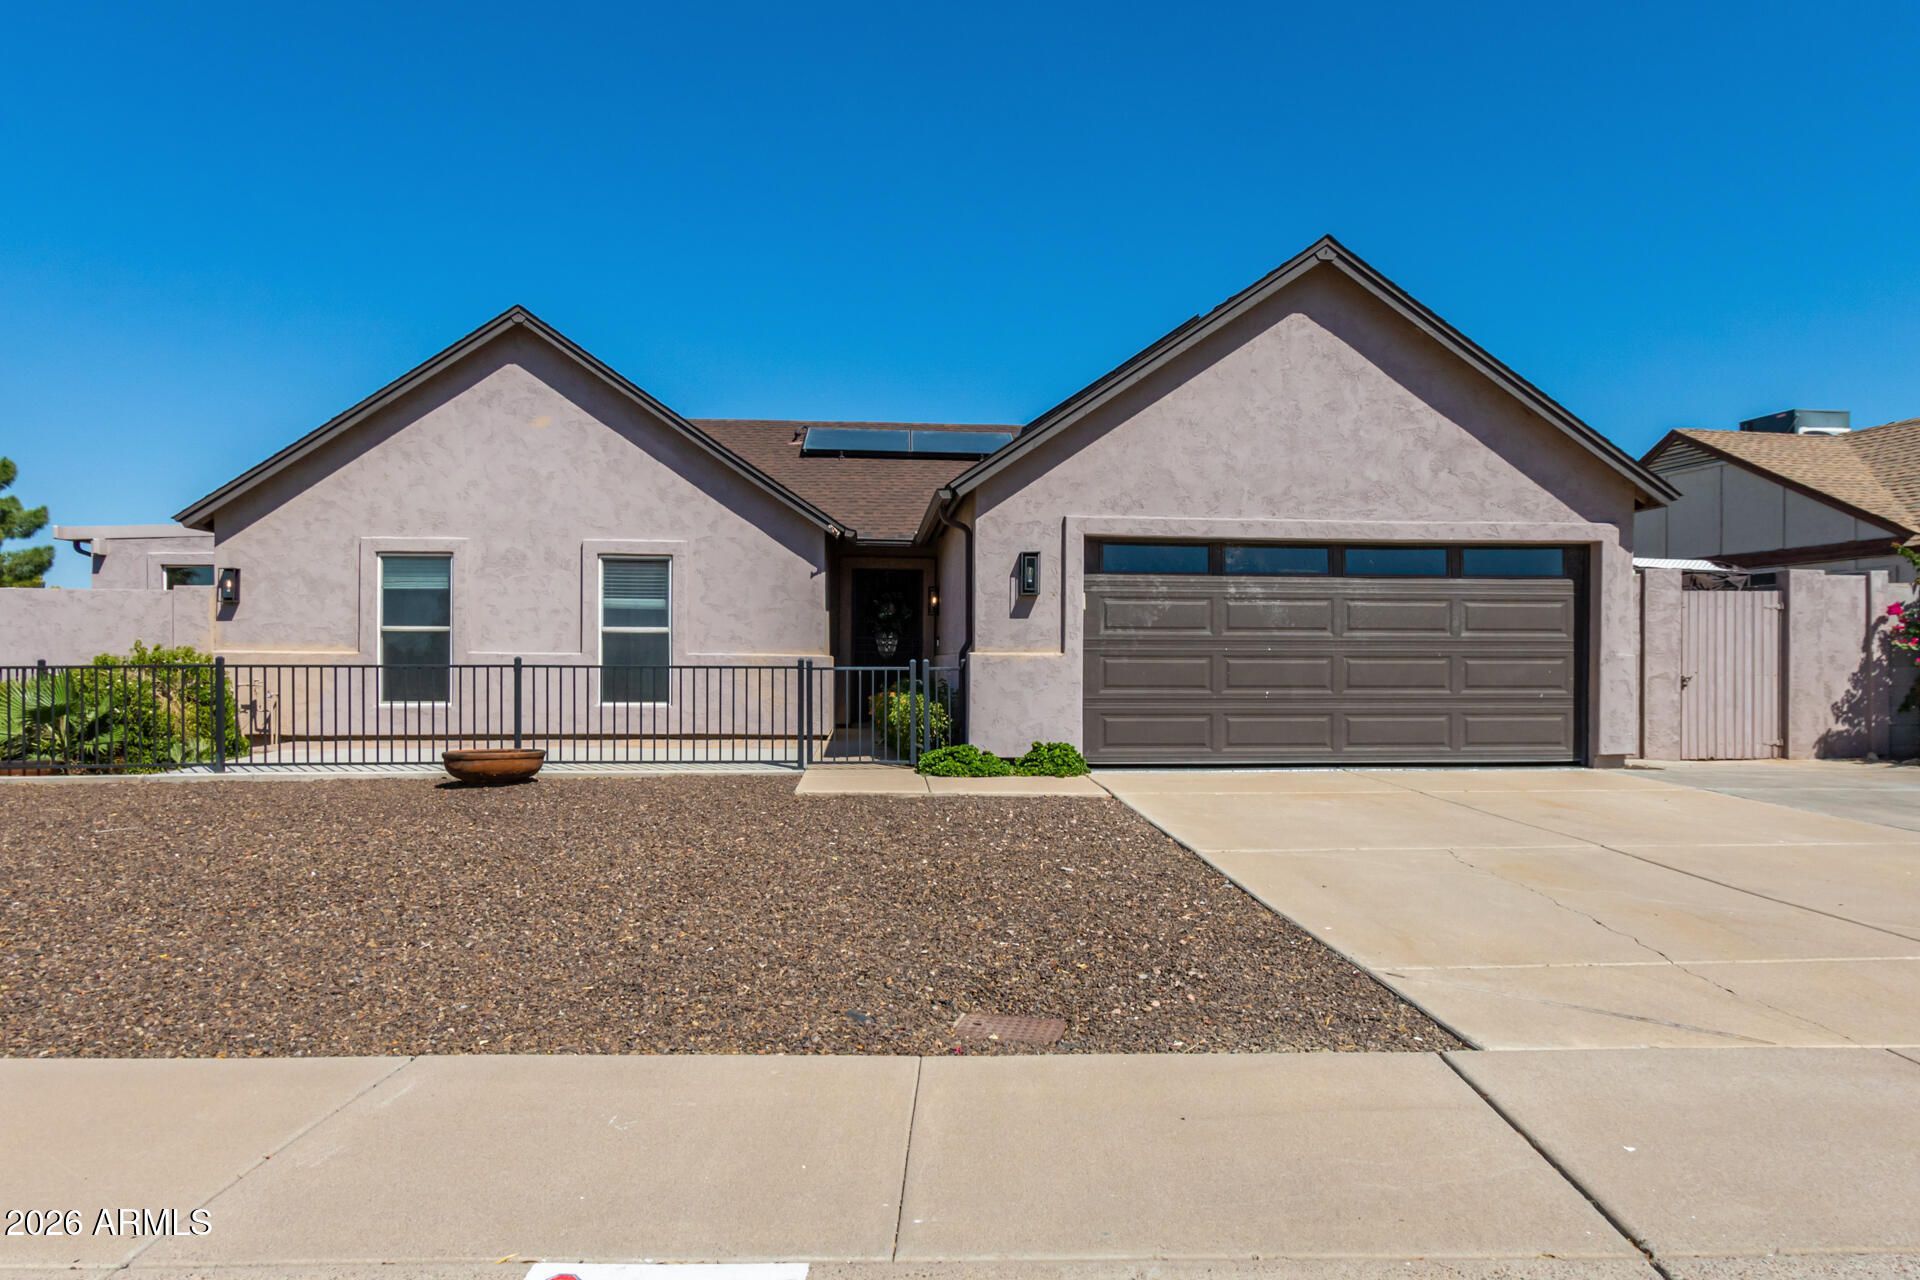
Welcome to 6534 W Grandview! This beautifully remodeled home is packed with upgrades inside and out. The bright, open interior features vaulted ceilings, updated flooring, a spacious kitchen with white cabinetry, quartz countertops, stainless steel appliances and an oversized island perfect for gathering. Updated bathrooms, modern fixtures and a large walk-in closet add to the move-in-ready feel. Step outside to a backyard built for Arizona living with a private pool and spa, expansive paver decking, covered patio and grassy yard. Even better, the home features owned solar, no HOA, a two-car garage, and a separate workshop/storage shed in the backyard. This home offers the perfect combination of updated living, outdoor space and practical extras that are hard to find all in one property.
Property Features
Property Type: Residential - Single Family
Cooling: Ceiling Fan(s), Central Air
Fenced: Yes
Garage: 2
Heating: Electric
Lot Size: 0.17 Acres
Roof Type: Composition
Stories: 1.0
Taxes: $1,335
Year Built: 1984
Feature Descriptions
Assoc. Fee Includes: No Fees
Days on Site: 7
Exterior: Wood Frame, Stucco
Flooring: Laminate
Interior: 3/4 Bath Master Bdrm, Pantry, Quartz Countertops
Laundry: Washer Hookup, In Garage
Parking: Attached Garage
Pool: Fenced, Outdoor
Property Sub Type: Single Family Residence
Sewer: Sewer - Public
Spa: Yes
Spa: Private, Heated
Swimming Pool: Yes
Utilities: Propane
Water: Public
Local Schools
High School: Cactus High School
Middle School: Foothills Elementary School
Elementary School: Foothills Elementary School
School District: Peoria Unified School District
Listed By / Shown By
Listed By
Agency Name: HomeSmart
Agency Phone: 480-443-7400
Shown By
Agent Name: The Elton Brothers
Agent Phone: (602) 818-7141
Agency Title: Arizona Best Real Estate

Estimate Your Payment
Estimated Payment
$ 1,470.30 per month $1,201.58 Principal & Interest $111.25 Property Tax $157.47 Homeowner's InsuranceChange Payment Information

The Elton Brothers
Cell: (602) 818-7141
Email Us

“All information should be verified by the recipient and none is
guaranteed as accurate by ARMLS”
Privacy Policy / DMCA Notice / ADA Accessibility


This site is hosted, designed and copyright
© 1994 - 2026 by
Delta Media Group, Inc. -- Patent Pending --
6534 W Grandview Road | MLS# 7078491
This single family home located at 6534 W Grandview Road, Glendale, AZ 85306 is currently listed for sale with an asking price of $539,900. This property was built in 1984 and has 3 bedrooms with 1641 sq. ft. W Grandview Road is located in the DEERVIEW UNIT 28 subdivision within the Peoria Unified School District school district. Search DEERVIEW UNIT 28 real estate on www.eltonbrothers.com today.