

BEDS3
BATHS1
SQUARE FEET1,116
MLS#7047842
STATUSPending
PROPERTY TYPEResidential - Single Family
SUBDIVISIONSOUTHLAND UNIT 3
SCHOOLPhoenix Union High School District
Property Description
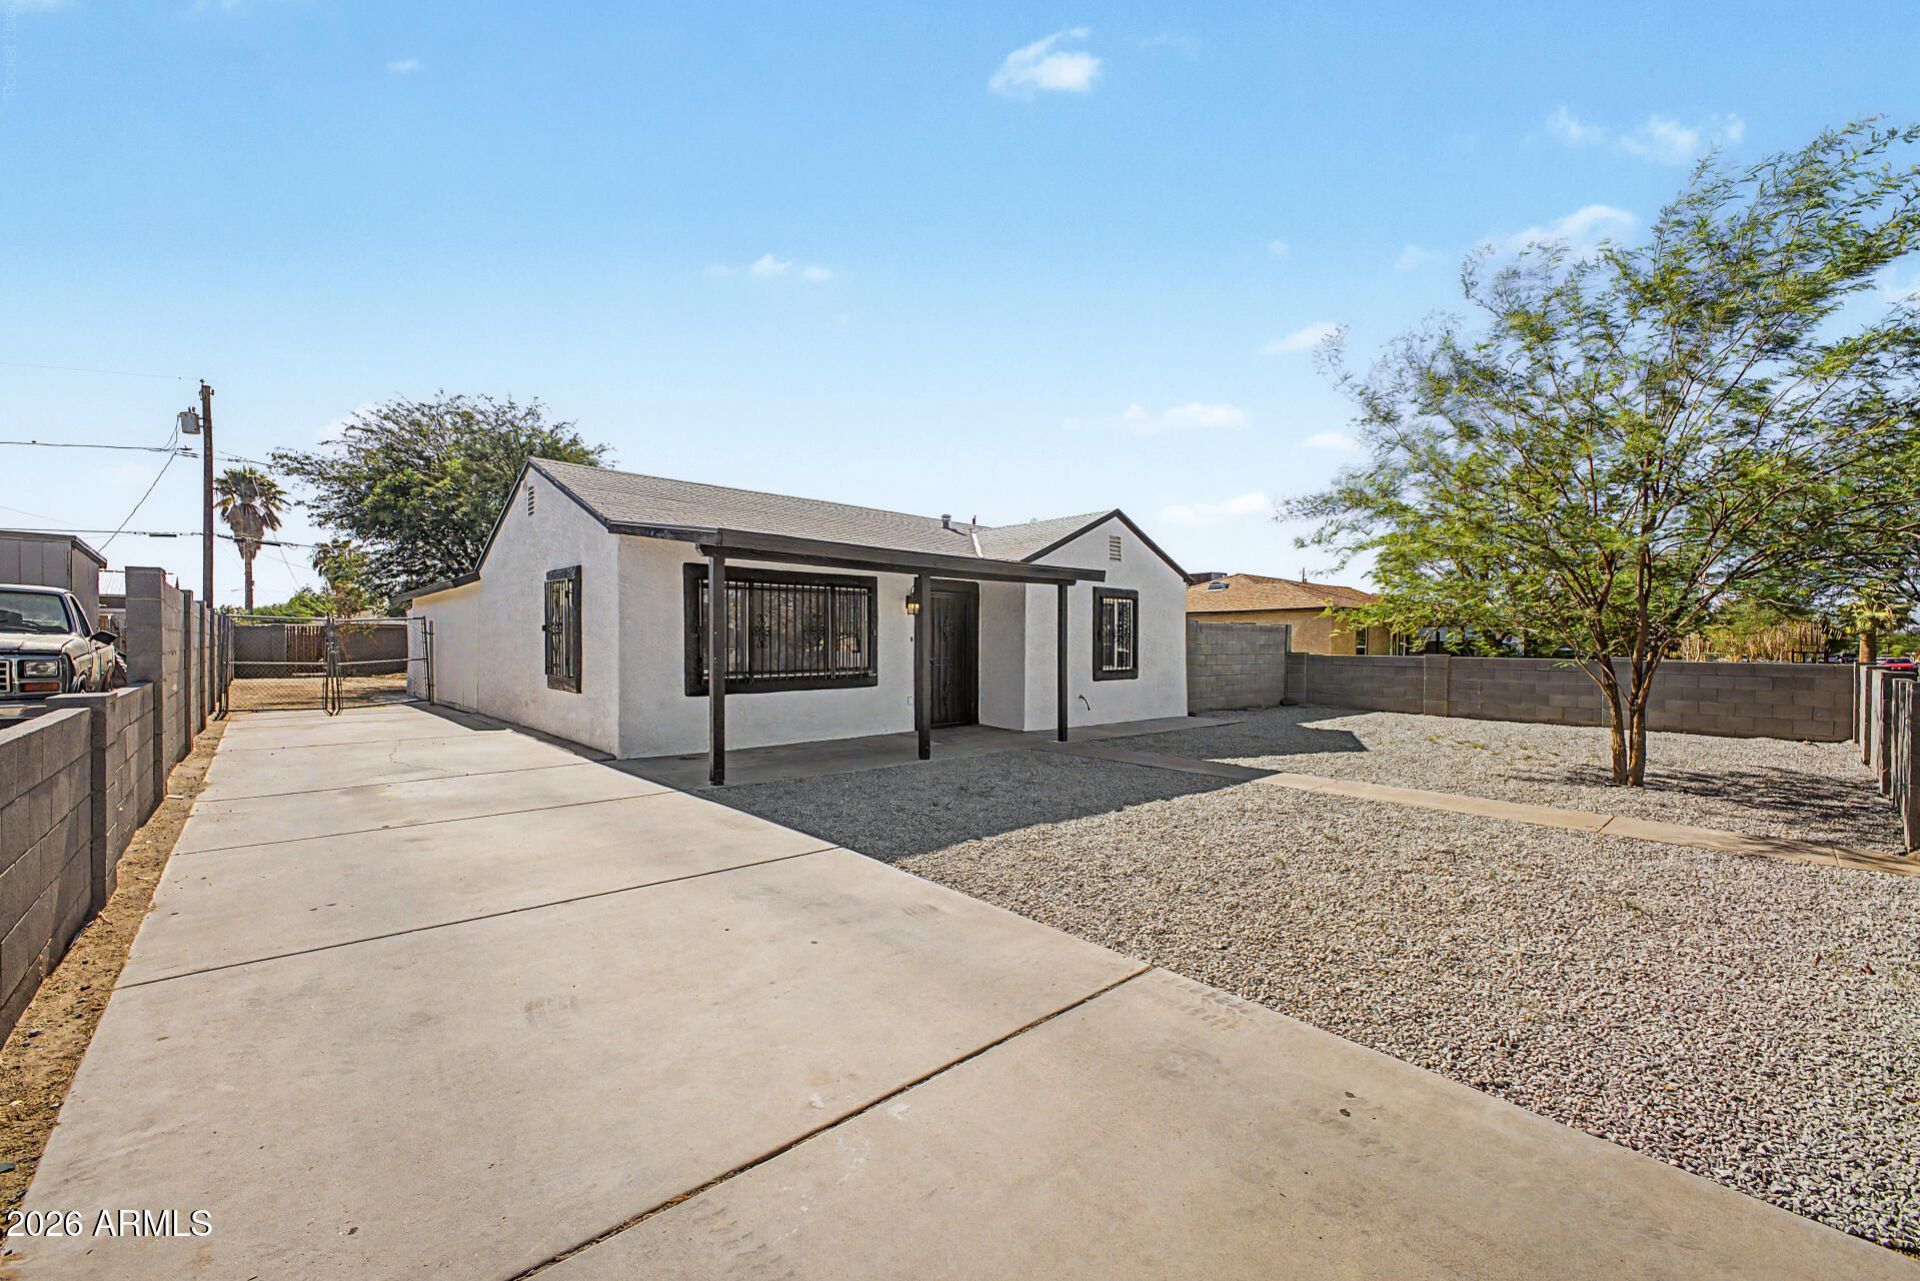
Great opportunity to own this charming single-level home on a fully fenced lot! No HOA, RV gate, a gated driveway parking & front porch are just the beginning. The interior showcases tons of natural light, and tile flooring throughout. Functional floor plan with a large living room and a formal dining room. The kitchen is equipped with a gas range, refrigerator, and two-tone cabinetry. Perfectly sized bedrooms provide versatility, and the bathroom has a tiled shower. Check out the spacious backyard, offering a covered patio, a mature tree, and a storage shed! With your creative ideas, you can make it a complete outdoor living space. Great Phoenix location conveniently minutes away from schools, shopping, dining options, and so much more.
Property Features
Property Type: Residential - Single Family
Cooling: Central Air
Fenced: Yes
Heating: Electric
Home Style: Ranch
Lot Size: 0.17 Acres
Roof Type: Composition
Stories: 1.0
Taxes: $1,704
Year Built: 1945
Feature Descriptions
Assoc. Fee Includes: No Fees
Days on Site: 37
Exterior: Storage
Exterior: Block, Painted
Flooring: Tile
Interior: Laminate Counters, High Speed Internet, No Interior Steps
Laundry: Washer Hookup, Inside
Parking: RV Gated, Gated
Property Sub Type: Single Family Residence
Water: Public
Local Schools
High School: Cesar Chavez High School
Middle School: V H Lassen Elementary School
Elementary School: V H Lassen Elementary School
School District: Phoenix Union High School District
Listed By / Shown By
Listed By
Agency Name: A.Z. & Associates
Agency Phone: 602-456-7600
Shown By
Agent Name: The Elton Brothers
Agent Phone: (602) 818-7141
Agency Title: Arizona Best Real Estate

Estimate Your Payment
Estimated Payment
$ 922.34 per month $689.93 Principal & Interest $142.00 Property Tax $90.42 Homeowner's InsuranceChange Payment Information

The Elton Brothers
Cell: (602) 818-7141
Email Us

“All information should be verified by the recipient and none is
guaranteed as accurate by ARMLS”
Privacy Policy / DMCA Notice / ADA Accessibility


This site is hosted, designed and copyright
© 1994 - 2026 by
Delta Media Group, Inc. -- Patent Pending --
6612 S 5th Avenue | MLS# 7047842
This single family home located at 6612 S 5th Avenue, Phoenix, AZ 85041 is currently listed for sale with an asking price of $310,000. This property was built in 1945 and has 3 bedrooms with 1116 sq. ft. S 5th Avenue is located in the SOUTHLAND UNIT 3 subdivision within the Phoenix Union High School District school district. Search SOUTHLAND UNIT 3 real estate on www.eltonbrothers.com today.