

BEDS4
BATHS3
SQUARE FEET2,007
MLS#7080748
STATUSActive
PROPERTY TYPEResidential - Single Family
SUBDIVISIONROGERS RANCH UNIT 4
SCHOOLPhoenix Union High School District
Property Description
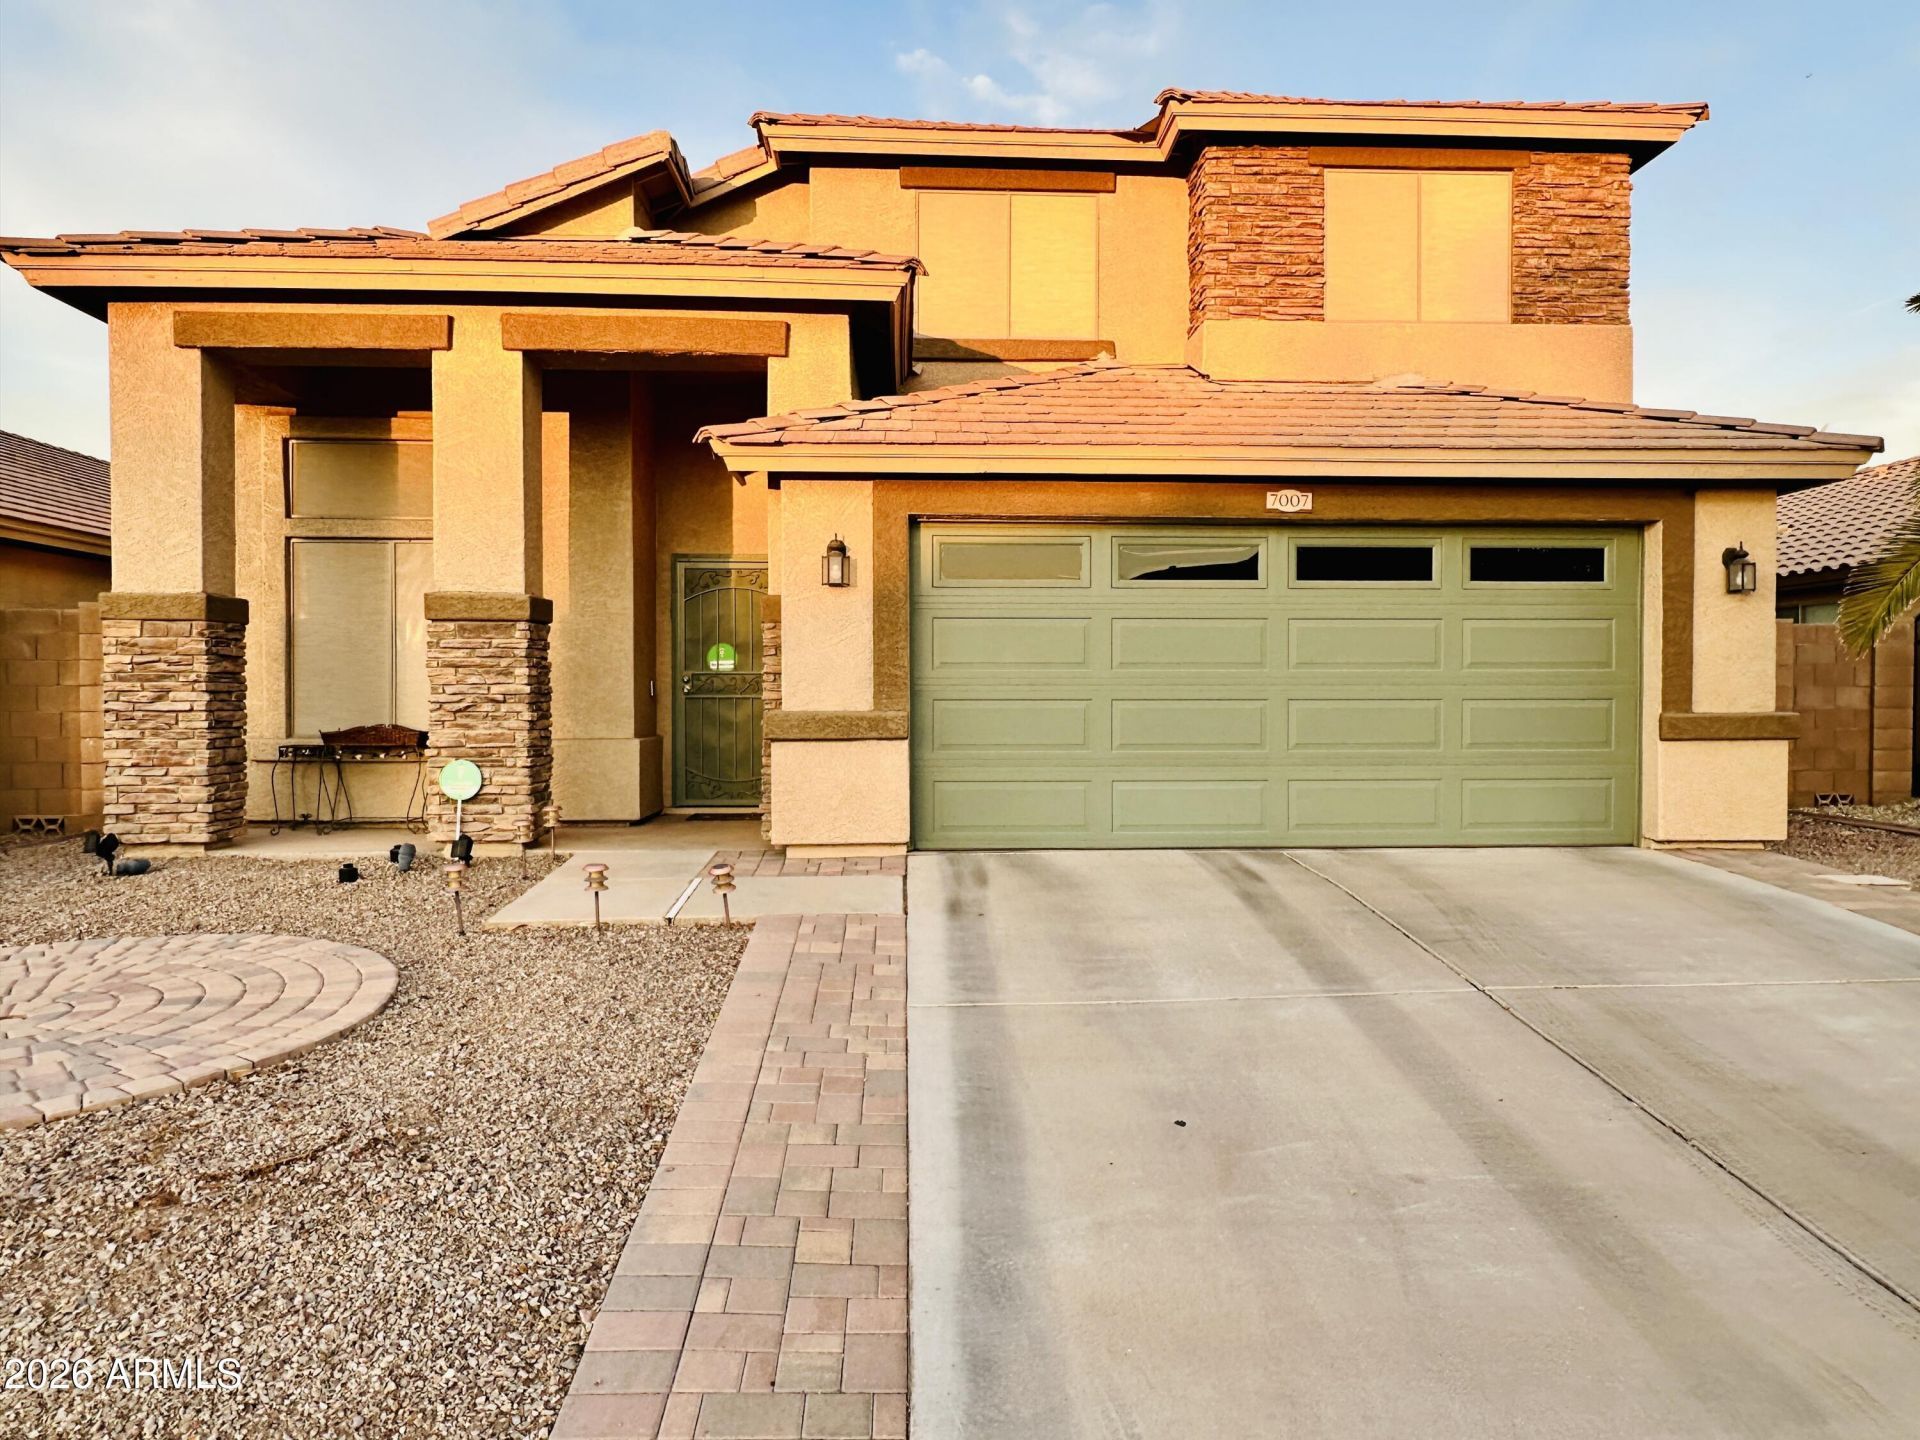
Welcome to this beautiful cul-de-sac home in desirable Rogers Ranch! Enjoy comfort, style, and convenience just minutes away from the 202 Freeway, shopping, groceries, dining, and everyday amenities. The private backyard oasis features a sparkling play pool, synthetic turf, patio misting system, and low-maintenance landscaping, perfect for relaxing or entertaining. The spacious family/bonus room is thoughtfully configured as an additional room or office with a professional 8-foot Herman Miller office partition, which may remain subject to buyer/seller negotiation. Exterior professionally painted in July 2022. Garage includes a built-in fast Tesla/EV charger. Dont miss this wonderful opportunity!
Property Features
Property Type: Residential - Single Family
Cooling: Central Air
Fenced: Yes
Garage: 2
Heating: Natural Gas, Forced Air
Lot Size: 0.13 Acres
Roof Type: Tile
Stories: 2.0
Taxes: $2,041
Year Built: 2005
Feature Descriptions
Assoc. Fee Includes: No Fees
Community Features: Playground, Biking/Walking Path
Days on Site: 2
Exterior: Wood Frame, Stucco
Fee HOA: 139/Quarterly
Flooring: Carpet, Tile
HOA Y/N: Yes
Interior: Full Bth Master Bdrm, Separate Shwr & Tub, Double Vanity, Bidet, Eat-in Kitchen, Pantry, Kitchen Island, Laminate Counters, High Speed Internet, Smart Home, Upstairs, Vaulted Ceiling(s)
Laundry: Washer Hookup, Inside
Parking: RV Gated, Side Vehicle Entry, Garage Door Opener, Attached Garage
Pool: Play Pool, Outdoor
Property Sub Type: Single Family Residence
Sewer: Sewer - Public
Swimming Pool: Yes
Utilities: Phone Available
Water: Public
Local Schools
High School: Cesar Chavez High School
Middle School: Vista Del Sur Accelerated
Elementary School: Laveen Elementary School
School District: Phoenix Union High School District
Listed By / Shown By
Listed By
Agency Name: AZ Realty & Rentals
Agency Phone: 520-356-5500
Shown By
Agent Name: The Elton Brothers
Agent Phone: (602) 818-7141
Agency Title: Arizona Best Real Estate

Estimate Your Payment
Estimated Payment
$ 1,302.81 per month $1,001.48 Principal & Interest $170.08 Property Tax $131.25 Homeowner's InsuranceChange Payment Information

The Elton Brothers
Cell: (602) 818-7141
Email Us

“All information should be verified by the recipient and none is
guaranteed as accurate by ARMLS”
Privacy Policy / DMCA Notice / ADA Accessibility


This site is hosted, designed and copyright
© 1994 - 2026 by
Delta Media Group, Inc. -- Patent Pending --
7007 S 45th Avenue | MLS# 7080748
This single family home located at 7007 S 45th Avenue, Laveen, AZ 85339 is currently listed for sale with an asking price of $449,990. This property was built in 2005 and has 4 bedrooms with 2007 sq. ft. S 45th Avenue is located in the ROGERS RANCH UNIT 4 subdivision within the Phoenix Union High School District school district. Search ROGERS RANCH UNIT 4 real estate on www.eltonbrothers.com today.