

BEDS4
BATHS2
SQUARE FEET2,134
MLS#7080966
STATUSActive
PROPERTY TYPEResidential - Single Family
SUBDIVISIONMORNINGSTAR ESTATES
SCHOOLGlendale Union High School District
Property Description
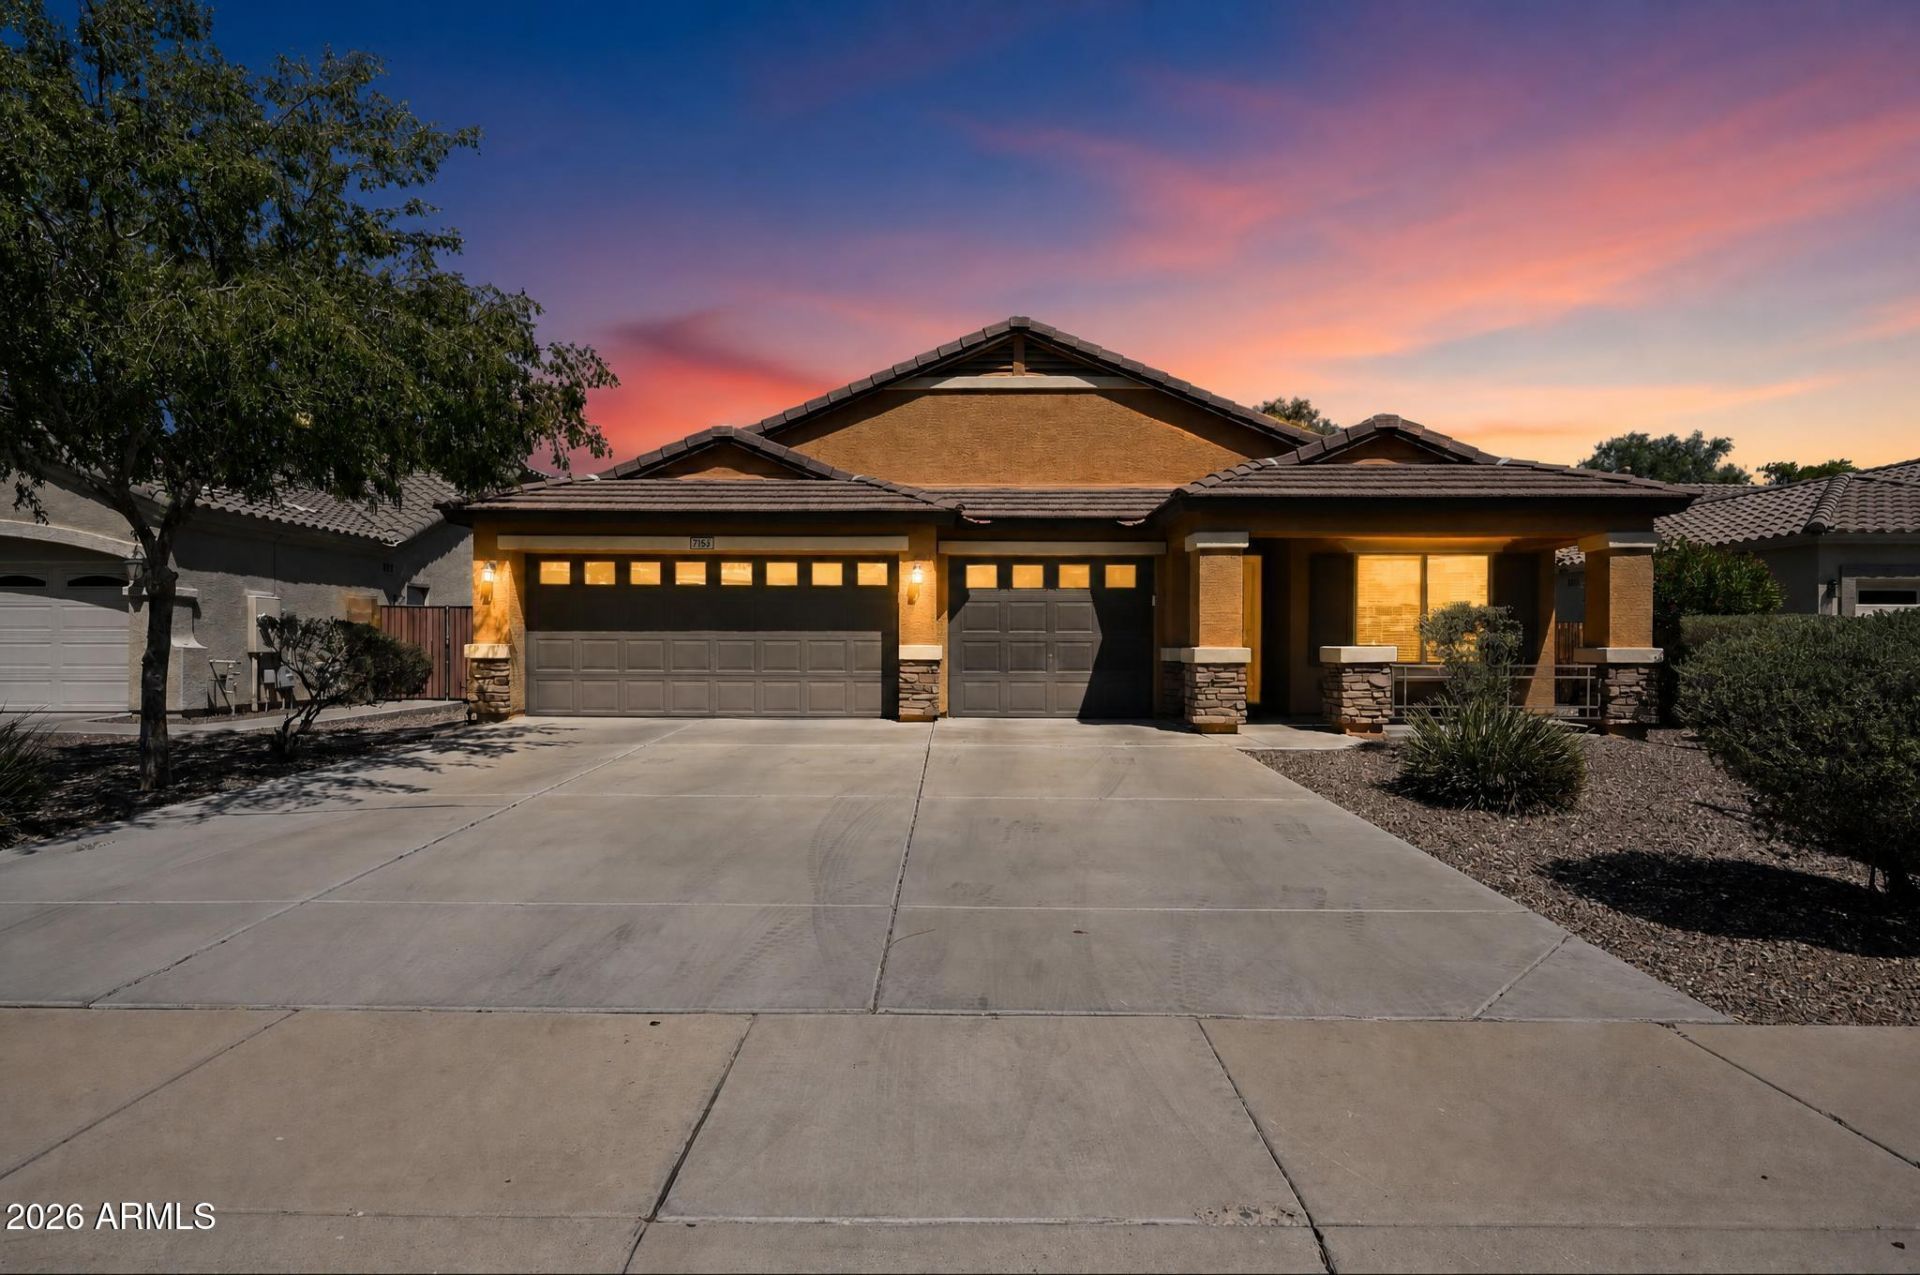
Welcome home to this beautifully updated single-story gem featuring 4 bedrooms, 2 bathrooms, and a spacious 3-car garage. Step inside to find a freshly painted interior throughout and brand-new carpet, creating a bright, move-in-ready feel. The open-concept kitchen shines with new quartz countertops, stainless steel appliances, and abundant cabinet space, flowing seamlessly into the family and dining areas--perfect for entertaining. The primary suite provides a private retreat with an en-suite bath, while the additional bedrooms offer comfortable space for family or guests. Outside, the backyard features a covered patio, ideal for relaxing or hosting gatherings. With its thoughtful updates, functional layout, and desirable 3-car garage, Move in ready and easy to show.
Property Features
Property Type: Residential - Single Family
Cooling: Central Air
Fenced: Yes
Garage: 3
Heating: Forced Air
Lot Size: 0.17 Acres
Roof Type: Tile
Stories: 1.0
Taxes: $2,716
Year Built: 2013
Feature Descriptions
Assoc. Fee Includes: Maintenance Grounds
Days on Site: 1
Exterior: Wood Frame, Stucco, Stone
Fee HOA: 112/Monthly
Flooring: Carpet, Tile
HOA Y/N: Yes
Interior: Full Bth Master Bdrm, Separate Shwr & Tub, Double Vanity
Laundry: Inside
Property Sub Type: Single Family Residence
Sewer: Sewer - Public
Water: Public
Local Schools
High School: Glendale Union High School District Onli
Middle School: Challenger Middle School
Elementary School: Desert Garden Elementary School
School District: Glendale Union High School District
Listed By / Shown By
Listed By
Agency Name: OfferPad Brokerage, LLC
Agency Phone: 480-470-2210
Shown By
Agent Name: The Elton Brothers
Agent Phone: (602) 818-7141
Agency Title: Arizona Best Real Estate

Estimate Your Payment
Estimated Payment
$ 1,321.33 per month $968.12 Principal & Interest $226.33 Property Tax $126.88 Homeowner's InsuranceChange Payment Information

The Elton Brothers
Cell: (602) 818-7141
Email Us

“All information should be verified by the recipient and none is
guaranteed as accurate by ARMLS”
Privacy Policy / DMCA Notice / ADA Accessibility


This site is hosted, designed and copyright
© 1994 - 2026 by
Delta Media Group, Inc. -- Patent Pending --
7156 W Flynn Lane | MLS# 7080966
This single family home located at 7156 W Flynn Lane, Glendale, AZ 85303 is currently listed for sale with an asking price of $435,000. This property was built in 2013 and has 4 bedrooms with 2134 sq. ft. W Flynn Lane is located in the MORNINGSTAR ESTATES subdivision within the Glendale Union High School District school district. Search MORNINGSTAR ESTATES real estate on www.eltonbrothers.com today.