

BEDS4
BATHS2
SQUARE FEET2,057
MLS#7060083
STATUSActive
PROPERTY TYPEResidential - Single Family
SUBDIVISIONORANGEWOOD VISTA VIEWS
SCHOOLGlendale Union High School District
Property Description
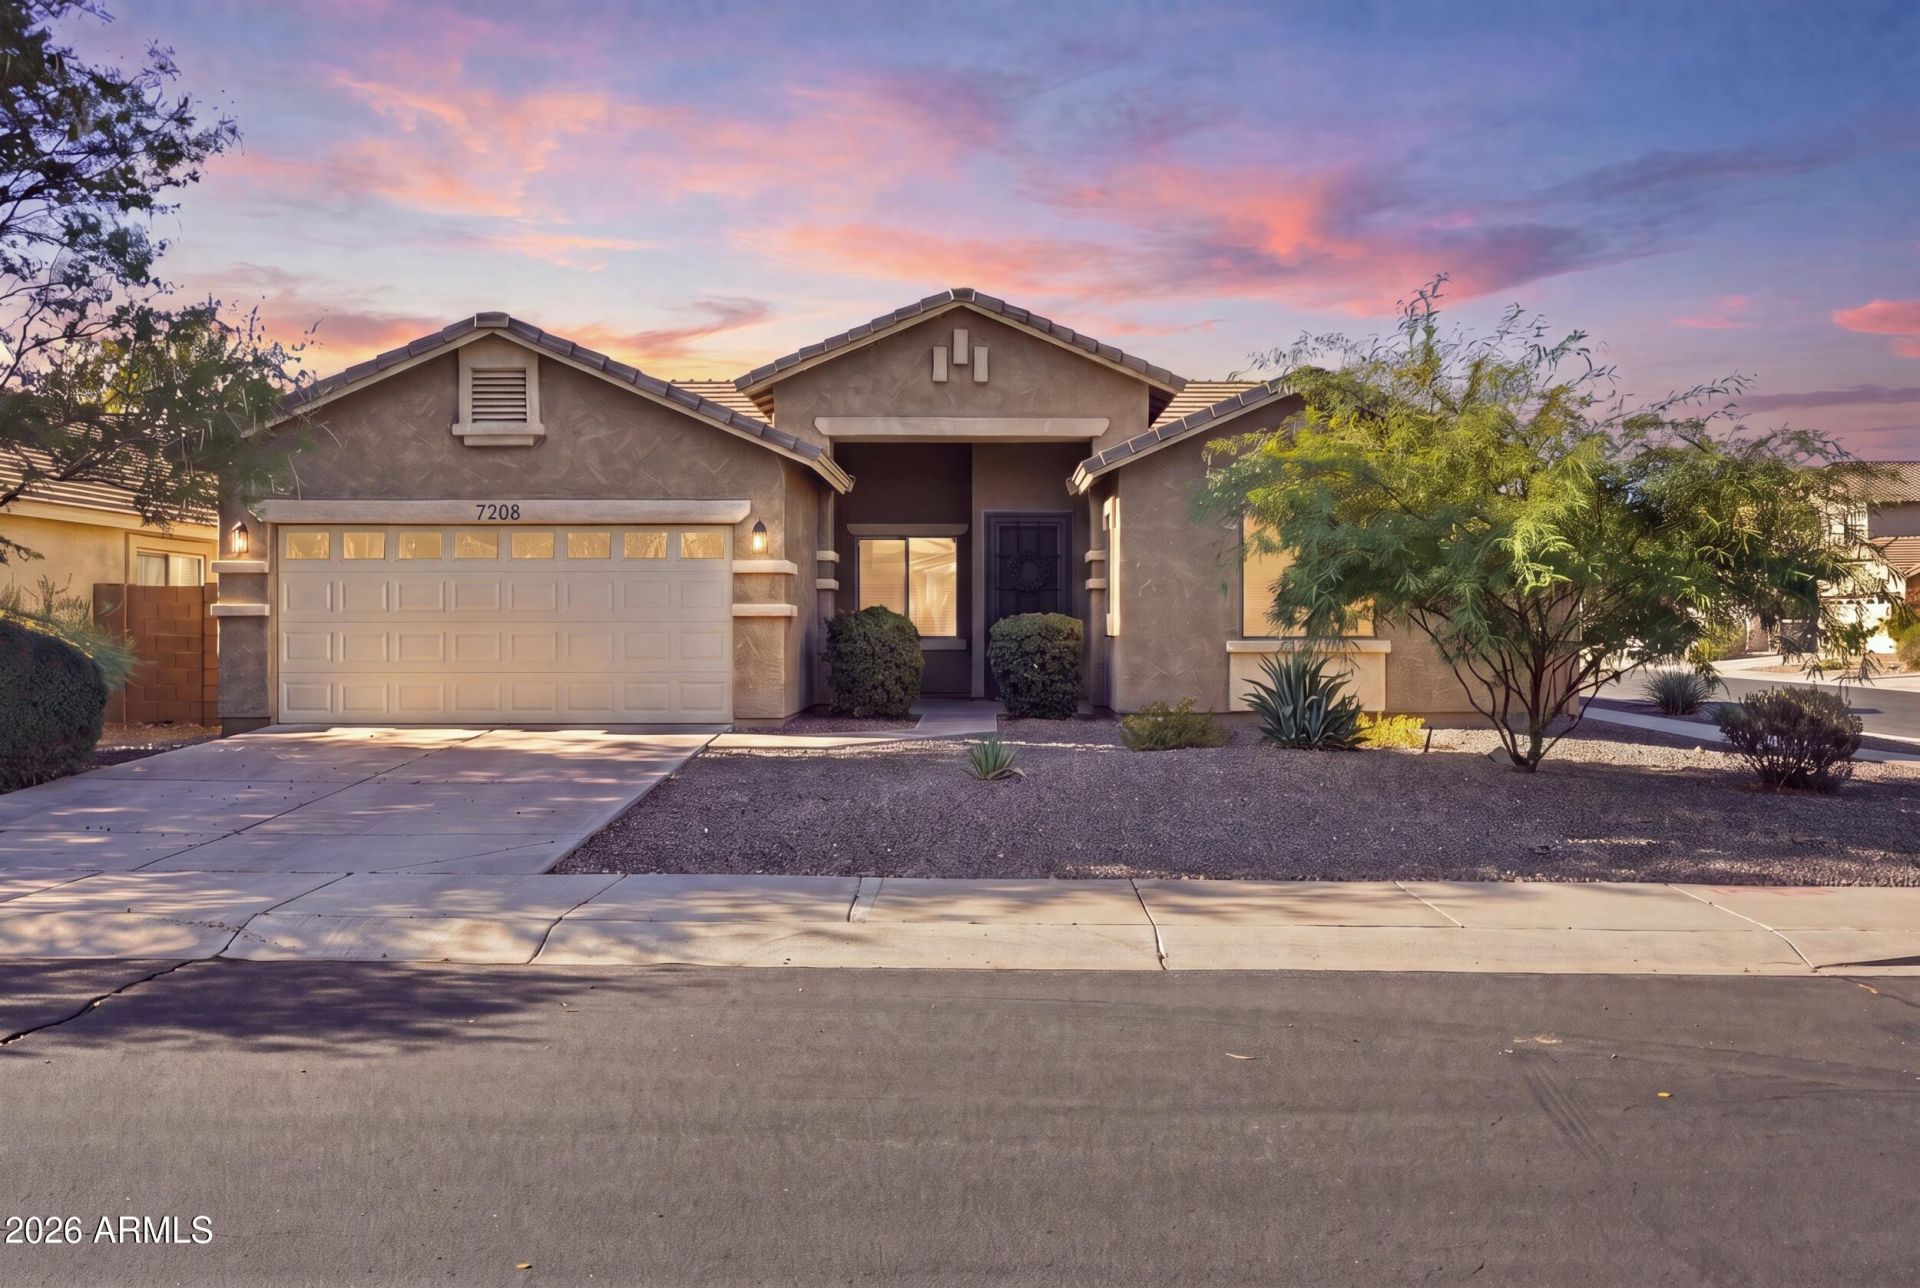
WELCOME to this LOVING CARED-FOR home on a PREMIUM CORNER LOT with NO BACKYARD NEIGHBORS in a VERY DESIRABLE LOCATION*Solid BLOCK CONSTRUCTION provides LASTING VALUE and NEW A/C (2022), WATER HEATER (2022), and SOFT WATER (2023) offer PEACE OF MIND*UPGRADED SCREEN DOOR and SUN SCREENS help enhance comfort and efficiency*BEAUTIFULLY UPDATED KITCHEN features RAISED PANEL CABINETS, ISLAND, PANTRY, NEWER STOVE and MICROWAVE*VERSATILE FRONT FLEX ROOM plus GATHERING ROOM off the kitchen provide space to live, work and entertain*Enjoy RELAXING at the FRONT PORCH or a barbeque in your BACK YARD with COVERED PATIO and NATURAL GRASS*FANTASTIC LOCATION close to FREEWAYS, SHOPPING, DINING and SCHOOLS*Come see why this is a FANTASTIC PLACE to call HOME!
Property Features
Property Type: Residential - Single Family
Cooling: Ceiling Fan(s), Central Air
Fenced: Yes
Garage: 2
Heating: Natural Gas
Lot Size: 0.15 Acres
Roof Type: Tile
Stories: 1.0
Taxes: $2,004
Year Built: 2008
Feature Descriptions
Assoc. Fee Includes: Maintenance Grounds
Community Features: Playground, Biking/Walking Path
Days on Site: 5
Exterior: Block, Wood Frame, Painted, Stucco
Fee HOA: 78/Monthly
Flooring: Carpet, Laminate
HOA Y/N: Yes
Interior: Full Bth Master Bdrm, Double Vanity, Eat-in Kitchen, Breakfast Bar, Pantry, Kitchen Island, Granite Counters, High Speed Internet, 9+ Flat Ceilings, No Interior Steps
Laundry: Inside
Parking: Garage Door Opener, Direct Access, Attached Garage
Property Sub Type: Single Family Residence
Sewer: Sewer-In & Connected
Water: Public
Local Schools
High School: Independence High School
Middle School: Sunset Vista
Elementary School: Sunset Vista
School District: Glendale Union High School District
Listed By / Shown By
Listed By
Agency Name: Keller Williams, Professional Partners
Agency Phone: 623-939-8900
Shown By
Agent Name: The Elton Brothers
Agent Phone: (602) 818-7141
Agency Title: Arizona Best Real Estate

Estimate Your Payment
Estimated Payment
$ 1,297.24 per month $999.28 Principal & Interest $167.00 Property Tax $130.96 Homeowner's InsuranceChange Payment Information

The Elton Brothers
Cell: (602) 818-7141
Email Us

“All information should be verified by the recipient and none is
guaranteed as accurate by ARMLS”
Privacy Policy / DMCA Notice / ADA Accessibility


This site is hosted, designed and copyright
© 1994 - 2026 by
Delta Media Group, Inc. -- Patent Pending --
7208 W Nicolet Avenue | MLS# 7060083
This single family home located at 7208 W Nicolet Avenue, Glendale, AZ 85303 is currently listed for sale with an asking price of $449,000. This property was built in 2008 and has 4 bedrooms with 2057 sq. ft. W Nicolet Avenue is located in the ORANGEWOOD VISTA VIEWS subdivision within the Glendale Union High School District school district. Search ORANGEWOOD VISTA VIEWS real estate on www.eltonbrothers.com today.