


BEDS3
BATHS4
SQUARE FEET4,111
MLS#7062082
STATUSActive
PROPERTY TYPEResidential - Single Family
SUBDIVISIONTROVIA
SCHOOLCave Creek Unified District
Property Description
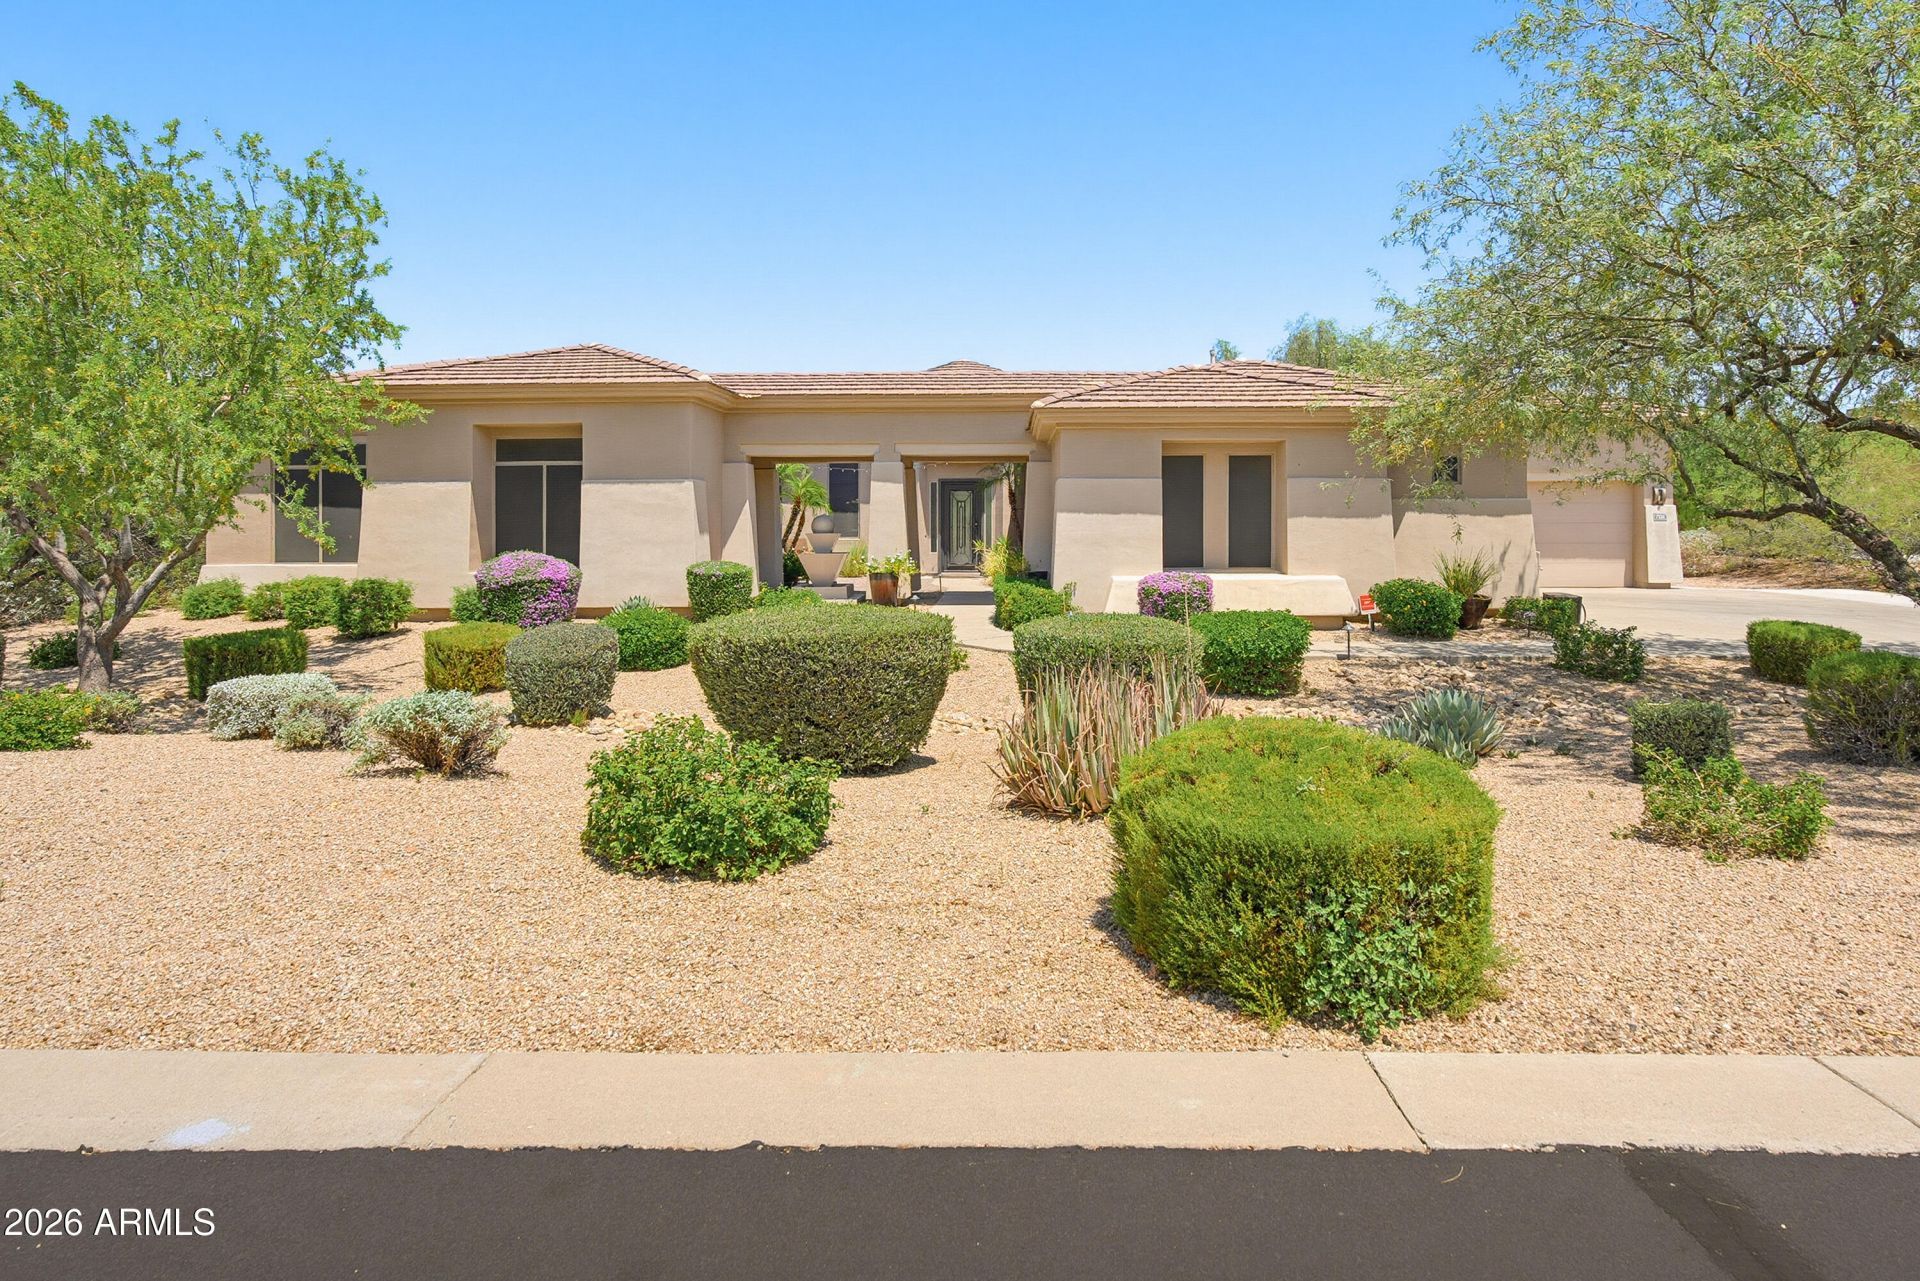
🌵 $125K+ in thoughtful upgrades! See attached Features & Upgrades List. Nestled in a premier N. Scottsdale gated comm., this impeccably maintained home showcases warm contemporary design & exceptional attn to detail. Nearly every rm overlooks lush greenery through expansive windows, filling the home w/ natural light & bringing the outdoors in. Beautifully layered lighting, designer finishes, automated shades & an open floor plan create a warm, welcoming ambiance perfect for entertaining & everyday living. The kitchen opens to the family rm, creating a natural gathering space. Step outside to a backyard featuring a lagoon-style pool, spa & waterfall (app-controlled), outdoor living rm, built-in BBQ island, FP, dining area & multiple outdoor gathering spaces. Finished 4-car gar w/ ep floors + climate-controlled gym/flex space. The gym can easily be converted into a workshop, hobby room, man cave, she shed, or restored to a true 4-car garage. Minutes to scenic hiking trails, Cave Creek, shopping, dining & everything that makes North Scottsdale such a sought-after place where convenience, recreation, and luxury come together.
Listing Video
Property Features
Property Type: Residential - Single Family
Cooling: Ceiling Fan(s), Central Air, Programmable Thmstat, EN
Fenced: Yes
Fireplaces: 2
Garage: 4 car attached
Heating: Natural Gas
Home Style: Contemporary, Santa Barbara/Tuscan
Lot Size: 0.73 Acres
Roof Type: Tile
Stories: 1.0
Taxes: $4,096
Year Built: 2003
Feature Descriptions
Assoc. Fee Includes: Maintenance Grounds, Street Maint
Community Features: Gated, Biking/Walking Path
Exterior: Wood Frame, Painted, Stucco
Exterior: Private Yard, Built-in Barbecue
Fee HOA: 430/Quarterly
Fireplace: Family Room, Gas, Exterior Fireplace
Flooring: Carpet, Tile, Wood
HOA Y/N: Yes
Interior: Full Bth Master Bdrm, Separate Shwr & Tub, Double Vanity, 2 Master Baths, Eat-in Kitchen, Breakfast Bar, Pantry, Kitchen Island, Walk-in Pantry, Quartz Countertops, High Speed Internet, 9+ Flat Ceilings, Wet Bar, Roller Shields, No Interior Steps
Laundry: Washer Hookup, Inside, Gas Dryer Hookup
Parking: Side Vehicle Entry, Garage Door Opener, Attchd Gar Cabinets, Temp Controlled, Direct Access, Attached Garage
Pool: Heated, Outdoor
Property Sub Type: Single Family Residence
Spa: Yes
Spa: Private, Heated
Swimming Pool: Yes
Water: Public
Room Sizes
Primary Bedroom: 18.89 X 19 Level - Main
Other Room: 13.9 X 20.8 Level - Main
Other Room: 7.4 X 11.3 Level - Main
Other Room: 7.4 X 10.11 Level - Main
Office: 12.11 X 13.2 Level - Main
Great Room: 58.01 X 30.4 Level - Main
Dining Room: 16 X 10.4 Level - Main
Kitchen: 18.1 X 29 Level - Main
Family Room: 18.5 X 19.5 Level - Main
Game Room: 18.3 X 14.6 Level - Main
Bedroom 2: 15.8 X 12.1 Level - Main
Bedroom 3: 11.1 X 15.4 Level - Main
Exercise Room: 22.5 X 22 Level - Main
Garage: 26 X 23 Level - Main
Local Schools
High School: Cactus Shadows High School
Middle School: Sonoran Trails Middle School
Elementary School: Lone Mountain Elementary School
School District: Cave Creek Unified District
Listed By / Shown By
Listed By
Agency Name: Arizona Best Real Estate

Shown By
Agent Name: The Elton Brothers
Agent Phone: (602) 818-7141
Estimate Your Payment
Estimated Payment
$ 5,249.94 per month $4,339.85 Principal & Interest $341.33 Property Tax $568.75 Homeowner's InsuranceChange Payment Information

The Elton Brothers
Cell: (602) 818-7141
Email Us

“All information should be verified by the recipient and none is
guaranteed as accurate by ARMLS”
Privacy Policy / DMCA Notice / ADA Accessibility


This site is hosted, designed and copyright
© 1994 - 2026 by
Delta Media Group, Inc. -- Patent Pending --
7232 E Alta Sierra Drive | MLS# 7062082
This single family home located at 7232 E Alta Sierra Drive, Scottsdale, AZ 85266 is currently listed for sale by Arizona Best Real Estate, with an asking price of $1,950,000. This property was built in 2003 and has 3 bedrooms with 4111 sq. ft. E Alta Sierra Drive is located in the TROVIA subdivision within the Cave Creek Unified District school district. Search TROVIA real estate on www.eltonbrothers.com today.