

BEDS2
BATHS1
SQUARE FEET896
MLS#7055521
STATUSActive
PROPERTY TYPEResidential - Single Family
SUBDIVISIONMARYVALE TERRACE
SCHOOLPhoenix Union High School District
Property Description
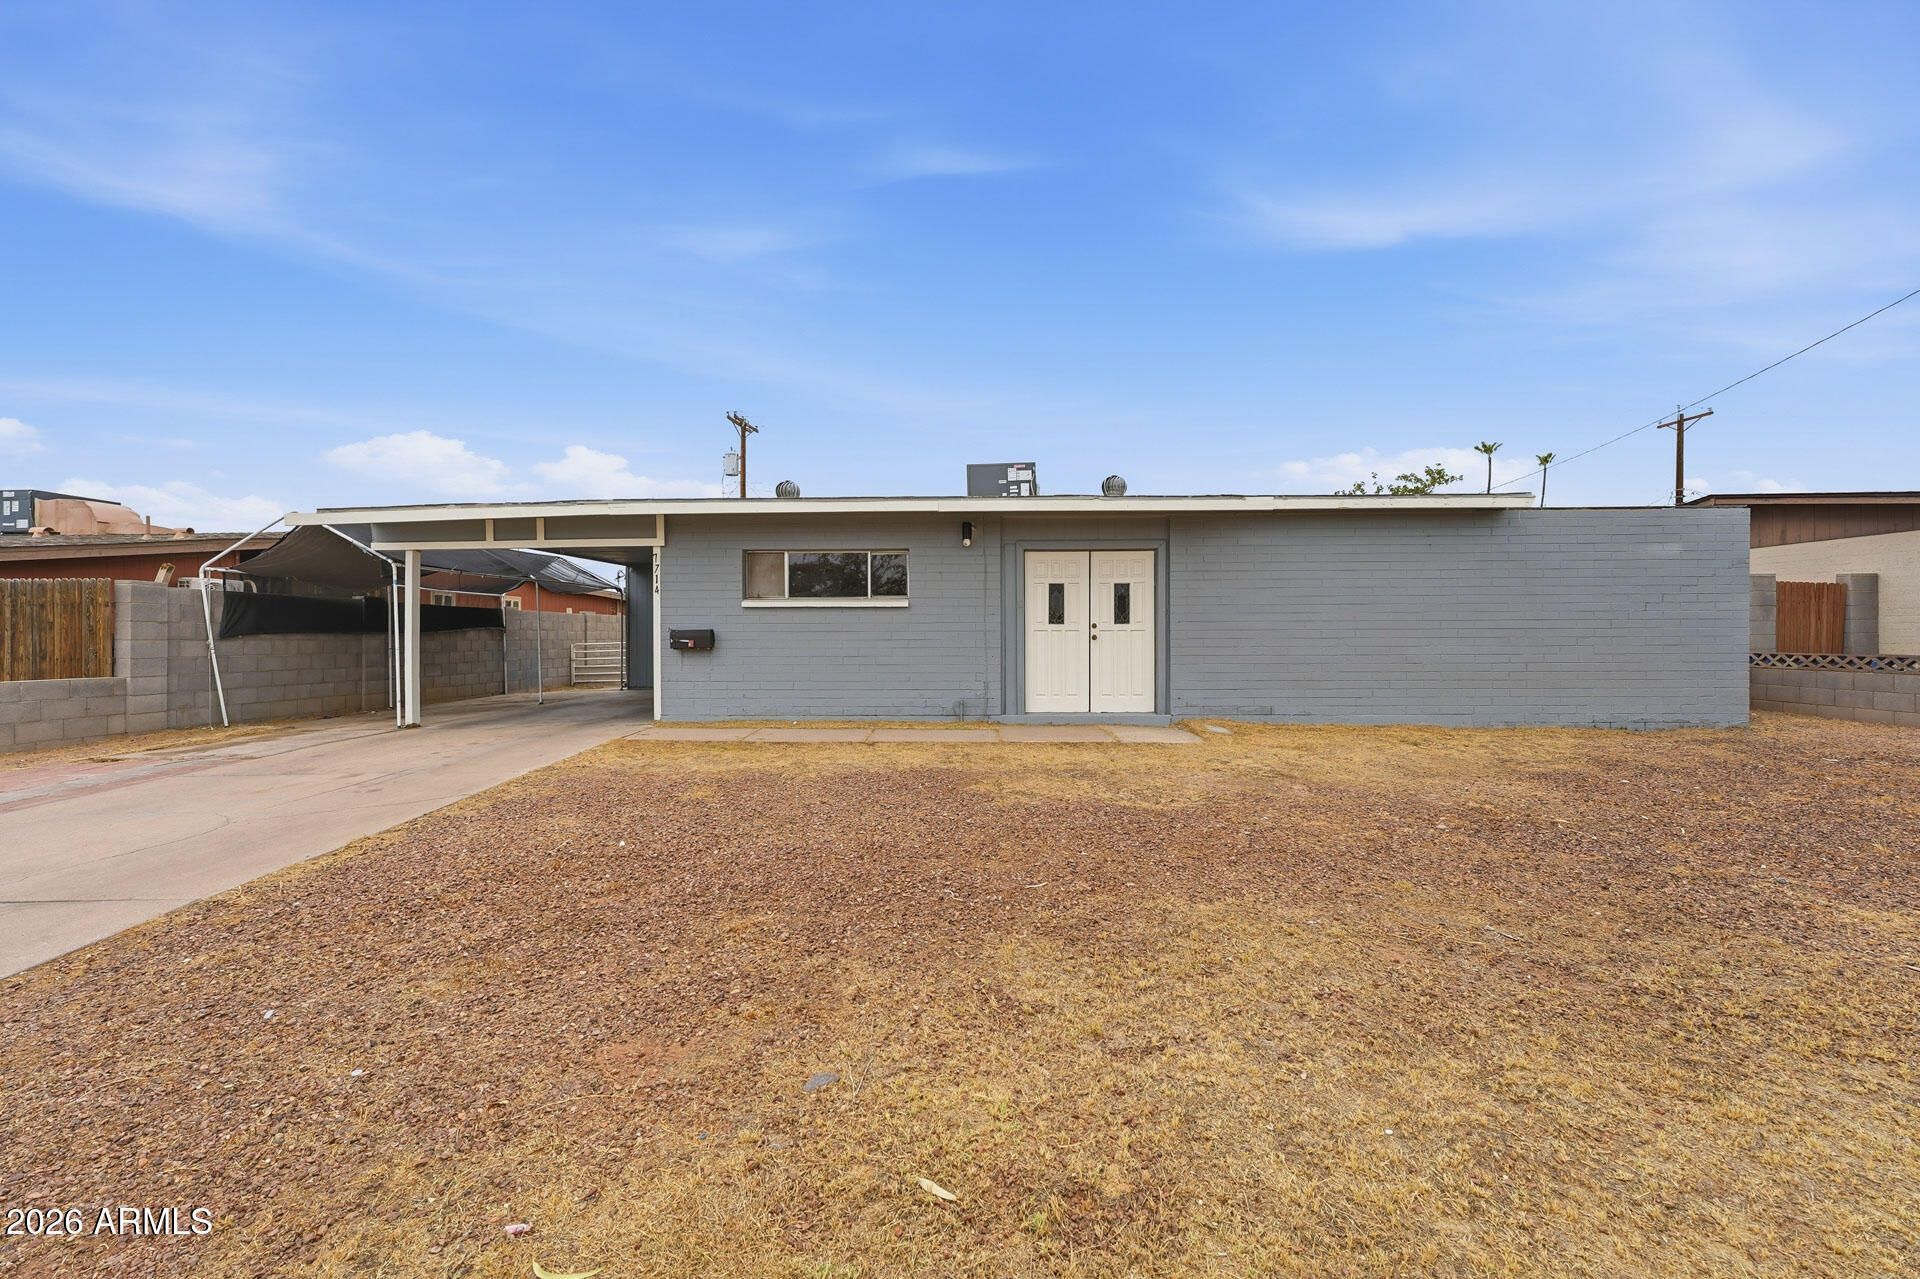
Enjoy the freedom & convenience of no HOA! Cute 2 bedroom, 1-bath home in the established Maryvale Terrace neighborhood. Its located within walking distance of the city park & all three schools. This home features a spacious, open living room with easy-care ceramic tile throughout, a generous eat-in kitchen, & ceiling fans in both bedrooms. A dedicated laundry room just off the covered carport adds everyday convenience. The huge fenced backyard offers endless possibilities. Whether youre a first-time buyer, downsizing, or looking for a great investment opportunity, this home offers comfort, value, & a desirable location close to shopping, dining, & major commuter routes--all with the added benefit of No HOA.
Property Features
Property Type: Residential - Single Family
Cooling: Central Air
Fenced: Yes
Heating: Electric
Home Style: Other
Lot Size: 0.15 Acres
Roof Type: Composition
Stories: 1.0
Taxes: $858
Year Built: 1961
Feature Descriptions
Assoc. Fee Includes: No Fees
Days on Site: 5
Exterior: Other
Exterior: Block, Painted
Flooring: Tile
Interior: Full Bth Master Bdrm, Eat-in Kitchen, No Interior Steps, See Remarks
Laundry: Washer Hookup, Gas Dryer Hookup, See Remarks
Parking: Attached Carport
Property Sub Type: Single Family Residence
Water: Public
Local Schools
High School: Trevor Browne High School
Middle School: Estrella Middle School
Elementary School: Starlight Park College Preparatory and C
School District: Phoenix Union High School District
Listed By / Shown By
Listed By
Agency Name: Homie
Agency Phone: 385-429-6888
Shown By
Agent Name: The Elton Brothers
Agent Phone: (602) 818-7141
Agency Title: Arizona Best Real Estate

Estimate Your Payment
Estimated Payment
$ 814.08 per month $656.54 Principal & Interest $71.50 Property Tax $86.04 Homeowner's InsuranceChange Payment Information

The Elton Brothers
Cell: (602) 818-7141
Email Us

“All information should be verified by the recipient and none is
guaranteed as accurate by ARMLS”
Privacy Policy / DMCA Notice / ADA Accessibility


This site is hosted, designed and copyright
© 1994 - 2026 by
Delta Media Group, Inc. -- Patent Pending --
7714 W Mitchell Drive | MLS# 7055521
This single family home located at 7714 W Mitchell Drive, Phoenix, AZ 85033 is currently listed for sale with an asking price of $295,000. This property was built in 1961 and has 2 bedrooms with 896 sq. ft. W Mitchell Drive is located in the MARYVALE TERRACE subdivision within the Phoenix Union High School District school district. Search MARYVALE TERRACE real estate on www.eltonbrothers.com today.