

BEDS2
BATHS2
SQUARE FEET1,723
MLS#7080365
STATUSActive
PROPERTY TYPEResidential - Single Family
SUBDIVISIONLAGUNA SAN JUAN
SCHOOLScottsdale Unified District
Property Description
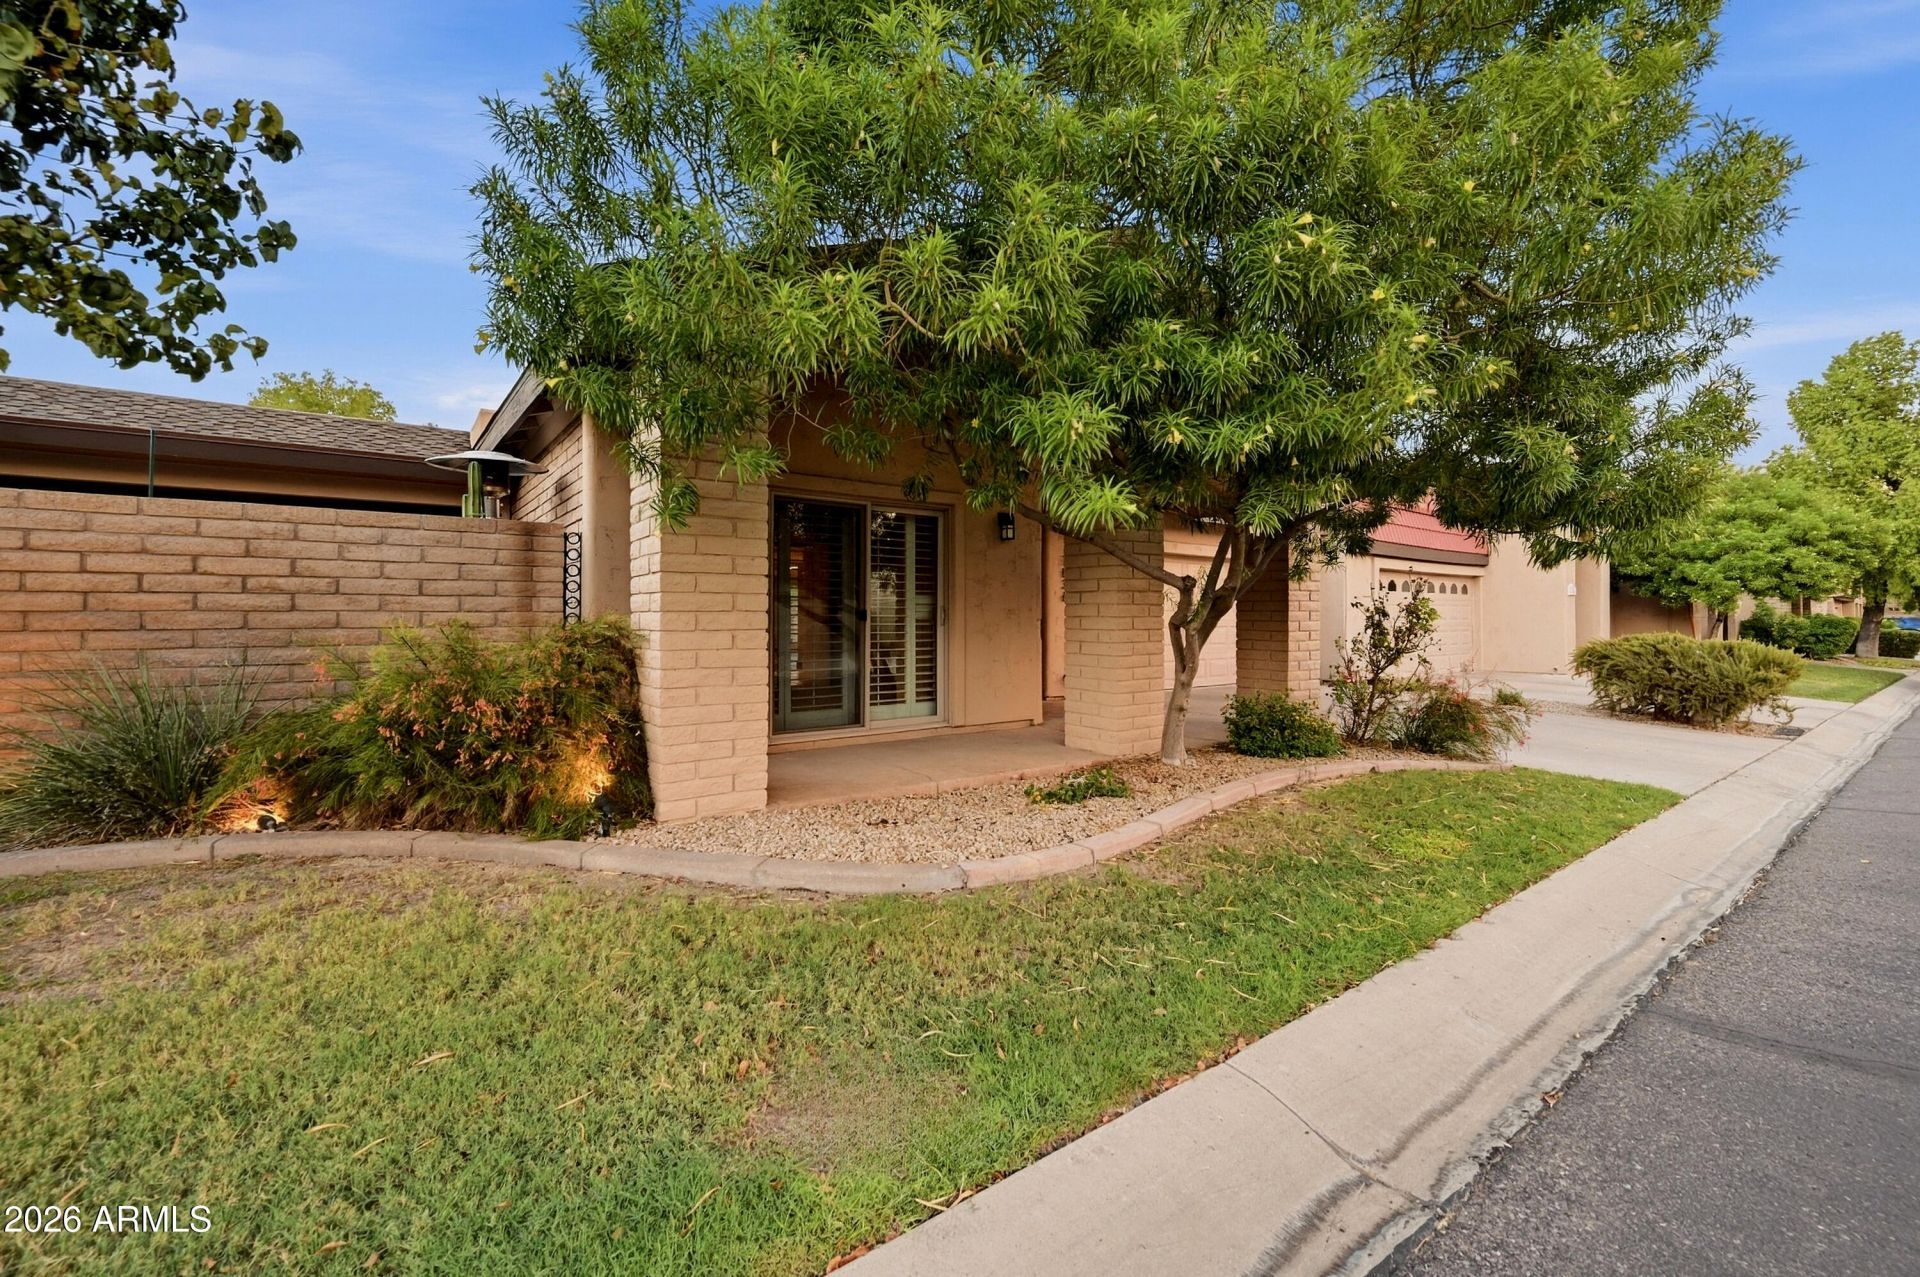
Beautifully remodeled, meticulously maintained, and truly move-in ready! This exceptional 2-bedroom, 2-bath home offers the perfect combination of South Scottsdale location, low-maintenance living, and extensive recent upgrades--ideal as a full-time residence, second home, or easy lock-and-leave Arizona getaway.From the moment you walk in, pride of ownership is everywhere. The home has been remodeled from top to bottom with a bright, open floor plan and thoughtful attention to detail. The kitchen is both beautiful and incredibly functional, opening through to the light-filled dining area with floor-to-ceiling custom built-ins--perfect for additional storage, buffet service, or a cozy home office space.The oversized primary suite opens directly to the private backyard and features generous closet space and a beautifully updated bath with dual sinks, granite countertops, high ceilings, and a huge light-filled shower. The second bedroom offers plenty of flexibility for guests, an office, den, or combination of both.And the list of recent improvements is impressive! The entire interior has just been painted, along with the garage and back patio wall. Recent upgrades include a new foam roof in 2026, all-new Velux skylights, insulated garage door, epoxy garage floor, garage utility sink, newer washer and dryer, new refrigerator and garbage disposal, new bedroom carpeting, ceiling fans, bathroom lighting, mirrors, faucets and fixtures, updated hall bath vanity and toilet, new indoor and outdoor lighting, water pressure regulator, water softener, and reverse-osmosis drinking water system. Even the beautiful Saltillo tile has been professionally cleaned and polished. This home has been exceptionally well cared for!Step outside to your own serene, low-maintenance backyard oasis with a covered patio and plenty of privacy--the perfect place for morning coffee or an evening glass of wine.And then theres the South Scottsdale location! Enjoy walking access to nearby trails and the lake, along with community amenities that include two heated pools, fitness center, and clubhouse. Youre just minutes from the Scottsdale Greenbelt, Old Town Scottsdale, Fashion Square, spring training, golf, parks, restaurants, coffee shops, shopping and nightlife. With convenient access to the 101 and 202 freeways, youre also just minutes from Tempe, ASU, Sky Harbor Airport and virtually everything the Valley has to offer.Whether youre looking for a beautifully remodeled primary residence or the perfect Scottsdale lock-and-leave, this one checks all the boxes. Move in, unpack, and start enjoying the Scottsdale lifestyle!
Property Features
Property Type: Residential - Single Family
Cooling: Ceiling Fan(s), Central Air
Fenced: Yes
Garage: 2 car attached
Heating: Electric
Lot Size: 0.08 Acres
Roof Type: Built-Up
Stories: 1.0
Taxes: $1,730
Year Built: 1973
Feature Descriptions
Assoc. Fee Includes: Front Yard Maint, Maintenance Grounds, Street Maint
Community Features: Community Spa, Community Spa Htd, Near Bus Stop, Biking/Walking Path, Clubhouse, Fitness Center
Days on Site: 2
Exterior: Wood Frame, Slump Block, Painted, Stucco
Fee HOA: 250/Monthly
Flooring: Carpet, Tile
HOA Y/N: Yes
Interior: 3/4 Bath Master Bdrm, Double Vanity, Breakfast Bar, Granite Counters, High Speed Internet, No Interior Steps
Laundry: In Garage
Parking: Garage Door Opener, Attchd Gar Cabinets, Direct Access
Property Sub Type: Single Family Residence
Sewer: Sewer - Public
Water: Public
Local Schools
High School: Saguaro High School
Middle School: Mohave Middle School
Elementary School: Pueblo Elementary School
School District: Scottsdale Unified District
Listed By / Shown By
Listed By
Agency Name: Keller Williams Realty Sonoran Living
Agency Phone: 480-948-3338
Shown By
Agent Name: The Elton Brothers
Agent Phone: (602) 818-7141
Agency Title: Arizona Best Real Estate

Estimate Your Payment
Estimated Payment
$ 1,780.37 per month $1,446.62 Principal & Interest $144.17 Property Tax $189.58 Homeowner's InsuranceChange Payment Information

The Elton Brothers
Cell: (602) 818-7141
Email Us

“All information should be verified by the recipient and none is
guaranteed as accurate by ARMLS”
Privacy Policy / DMCA Notice / ADA Accessibility


This site is hosted, designed and copyright
© 1994 - 2026 by
Delta Media Group, Inc. -- Patent Pending --
7836 E Crestwood Way | MLS# 7080365
This single family home located at 7836 E Crestwood Way, Scottsdale, AZ 85250 is currently listed for sale with an asking price of $650,000. This property was built in 1973 and has 2 bedrooms with 1723 sq. ft. E Crestwood Way is located in the LAGUNA SAN JUAN subdivision within the Scottsdale Unified District school district. Search LAGUNA SAN JUAN real estate on www.eltonbrothers.com today.